
In the rolling landscape of West Sussex, a quiet revolution in residential design has taken root. Jane and Tim Meggitt, a retired couple who sought nothing more than a serene sanctuary, have inadvertently created one of the most celebrated contemporary homes in the United Kingdom. Three Oaks Farm, an ambitious, single-story retreat that marries the clean lines of Californian modernism with the meditative warmth of Japandi aesthetics, stands as a testament to what can be achieved when architectural vision meets an uncompromising commitment to sustainability.
While the couple originally had no intention of embarking on a massive development project, their journey from a noise-polluted property to an award-winning architectural marvel has captured the attention of the design world, earning a Sussex Heritage Award and a nomination for the prestigious 2025 Royal Institute of British Architects (RIBA) South East Awards.

The Genesis: A Pursuit of Silence
The impetus for this four-year construction saga was remarkably simple: the desire for peace. After completing a modern home in the village of Rowhook, the Meggitts found their daily lives punctuated by the unrelenting hum of ambient traffic noise. The idyllic retirement they had envisioned was overshadowed by the realities of proximity to busy thoroughfares.
When a derelict, aging farmhouse situated on a sprawling 6.7-acre plot in the nearby hamlet of Ifold appeared on the market, the couple recognized a unique opportunity. Rather than viewing the site as a burden of renovation, they saw a blank canvas. They enlisted the expertise of Nick Willson Architects to dismantle the remnants of the past and replace them with a structure that would prioritize both acoustic isolation and a seamless connection to the English countryside.

Chronology of a Transformation
The project, which spanned four years of rigorous planning and execution, was defined by its attention to detail and a rejection of the "bungalow" stereotype.
- Year 1: Site Acquisition and Visioning. Following the purchase of the Ifold property, the couple and the architectural team conducted a thorough site analysis. The primary goal was to ensure the house was oriented to maximize natural light while shielding the interior from the surrounding environment.
- Year 2: Permitting and Ecological Stewardship. Before breaking ground, the project required significant ecological considerations. As reported by the Wall Street Journal, the site presented unique environmental challenges, including the relocation of 174 legless lizards (slow worms) to ensure their protection during the construction process.
- Year 3: Construction and Craftsmanship. The build phase focused on the structural integrity of the standing-seam metal roof and the installation of expansive, triple-glazed glass walls. During this period, the focus shifted to interior finishings, including the procurement of custom SieMatic kitchen cabinetry and hand-wrought timber joinery.
- Year 4: Completion and Accolades. The final stages involved the landscaping—a critical component that utilized Piet Oudolf-inspired planting schemes—and the commissioning of high-tech, smart-home systems. The home’s completion was marked by its swift recognition in the architectural community, culminating in the Sussex Heritage Award.
Architectural Language and Design Philosophy
Three Oaks Farm is a study in restrained elegance. The design philosophy was centered on proving that a single-story residence can possess as much gravitas and architectural complexity as a multi-story home.

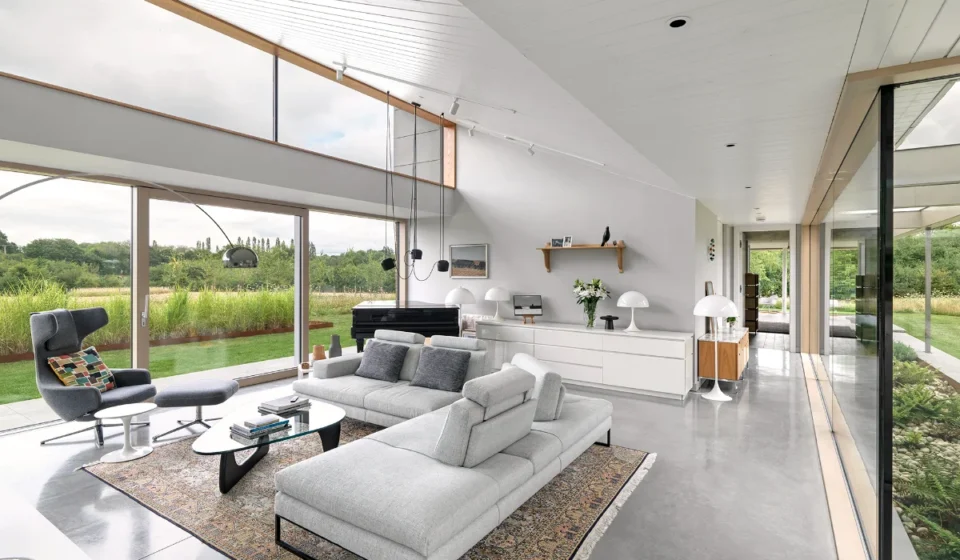
The structure is organized around a central courtyard, which serves as the heart of the home, providing a protected outdoor space that functions as a natural extension of the living areas. The use of deep roof overhangs is a clever marriage of form and function; these projections provide necessary shade to prevent solar heat gain in the summer while protecting the building’s envelope from the harsh English winters.
Inside, the residence features polished concrete floors that provide thermal mass, paired with soaring ceilings that enhance the sense of volume. The transition between the "tended gardens" and the "wildflower meadows" is blurred by the use of floor-to-ceiling glass, ensuring that the inhabitants are constantly engaged with the seasonal shifts of their 6.7-acre estate.

Sustainability as a Standard
In an era where environmental performance is paramount, Three Oaks Farm serves as a benchmark for residential efficiency. Built to Passive House principles, the home has achieved an enviable EPC A rating. The technical specifications of the home read like a manifesto for future-proof construction:
- Energy Generation: A robust array of solar panels paired with sophisticated battery storage allows the home to operate with a high degree of energy independence.
- Climate Control: An air-source heat pump provides efficient heating and cooling, while heat-recovery ventilation ensures that air quality remains pristine without sacrificing thermal efficiency.
- Resource Management: A 7,500-liter rainwater harvesting system underscores the project’s dedication to water conservation, feeding the garden irrigation and exterior needs.
Beyond the mechanical systems, the landscaping effort—which involved the planting of over 250 native trees and the creation of a natural swimming pond—has successfully transformed a former farm into a functioning ecosystem that encourages local biodiversity.

Official Perspectives and Personal Reflections
The Meggitts’ experience highlights a recurring theme in modern luxury real estate: the transition from "consumer" to "creator." Tim Meggitt, in a 2025 interview with the Wall Street Journal, hinted at the addictive nature of the process, suggesting he might be open to another development project in the future.
However, Jane Meggitt’s perspective offers a grounded counterpoint to the high-stakes world of property development. "I don’t know whether I have another house in me," she admitted, reflecting on the sheer emotional and logistical intensity of the four-year build.

For the architectural community, Three Oaks Farm is more than just a home; it is an example of "ambitious living." By choosing to elevate the concept of the country house, the Meggitts and Nick Willson Architects have forced a reevaluation of what retirement property should look like—moving away from the traditional, compartmentalized cottage toward an open, light-filled, and highly responsive modern environment.
The Market Implication: A New Standard for Rural Living
As Three Oaks Farm enters the market via Strutt & Parker with a price tag of £3.395 million (approximately $4.6 million), it occupies a unique niche. It is not merely a piece of real estate; it is a turnkey, carbon-conscious, and architecturally significant legacy asset.

The market for such properties is increasingly driven by buyers who are looking for more than just luxury finishes—they are looking for "ethical luxury." The demand for homes that offer genuine ecological benefits, such as the passive house standards found here, is rising. Furthermore, the property’s inclusion in the RIBA 2025 South East Awards shortlist serves as an "architectural seal of approval," which historically adds significant value to residential listings.
The home serves as a poignant reminder that even in the most traditional of landscapes, there is room for radical, thoughtful change. By prioritizing quiet, sustainability, and human-centric design, the Meggitts have created a blueprint that will likely influence countryside architecture for years to come. Whether the couple finds their next project or decides that Three Oaks Farm is their final masterpiece, their contribution to the architectural landscape of West Sussex is already firmly cemented.

For those interested in the property, the home stands ready for a new owner to appreciate the thousands of hours of design, the relocated lizard colonies, the native forest growth, and the quiet, profound elegance of a life lived in harmony with the natural world.