The Psychology of Space: What Event Planners Can Learn (and Avoid) from Casino Design

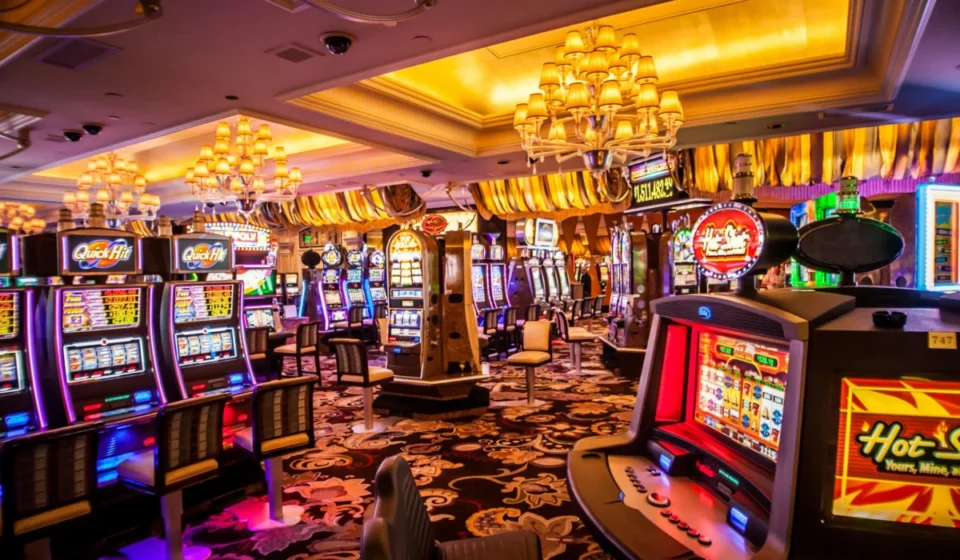
LAS VEGAS — At first glance, a bustling trade show floor and a glittering Las Vegas casino floor share a common DNA: they are both masterclasses in large-scale spatial engineering designed to capture human attention. From the towering spectacles of the Strip to the maze-like floor plans of legendary gaming houses, environments built for high-volume crowds rely on deep psychological principles.
As event planners continually search for innovative ways to boost engagement, improve attendee journeys, and design memorable experiences, many are looking toward the hospitality and gaming industries for inspiration. However, while casinos have perfected the art of the immersive environment, copying their playbooks wholesale can backfire. Balancing the theatrical allure of a casino with the intentional, respectful needs of a professional conference requires a nuanced approach to spatial design.
Main Facts: The Intersection of Gaming and Event Architecture
The conversation surrounding cross-industry design takes center stage at major hospitality gatherings like IMEX, where industry veterans and academic experts dissect how physical spaces influence human behavior.
- The Infrastructure Advantage: According to Juliana Rodrigues Vieira Tkatch, an assistant professor in residence at the University of Nevada, Las Vegas (UNLV) William F. Harrah College of Hospitality, destination cities like Las Vegas offer an innate advantage due to their master-planned infrastructure. Unlike organic cities where venues are scattered, the Las Vegas Strip concentrates comprehensive hospitality, convention, and entertainment options into a single, highly accessible corridor.
- Diverging Design Philosophies: Casino design traditionally splits into two distinct camps: the low-ceiling, maze-like layouts pioneered by traditionalists like Bill Friedman to drive foot traffic, and the opulent, high-ceiling, playground-style architectures championed by designers like Roger Thomas (notably seen at the Bellagio).
- The Core Objective Divide: While casinos use psychological triggers—such as the deliberate absence of clocks and windows—to keep players engaged and immersed for longer periods, major professional events like IMEX do the exact opposite. They utilize purposeful design to respect attendees’ time, prevent cognitive overload, and provide intentional spaces for disengagement.
Chronology: The Evolution of Crowd Psychology in Spatial Design
The marriage of psychology and physical architecture did not happen overnight. It represents decades of observation, trial, and error across the entertainment, retail, and hospitality sectors.
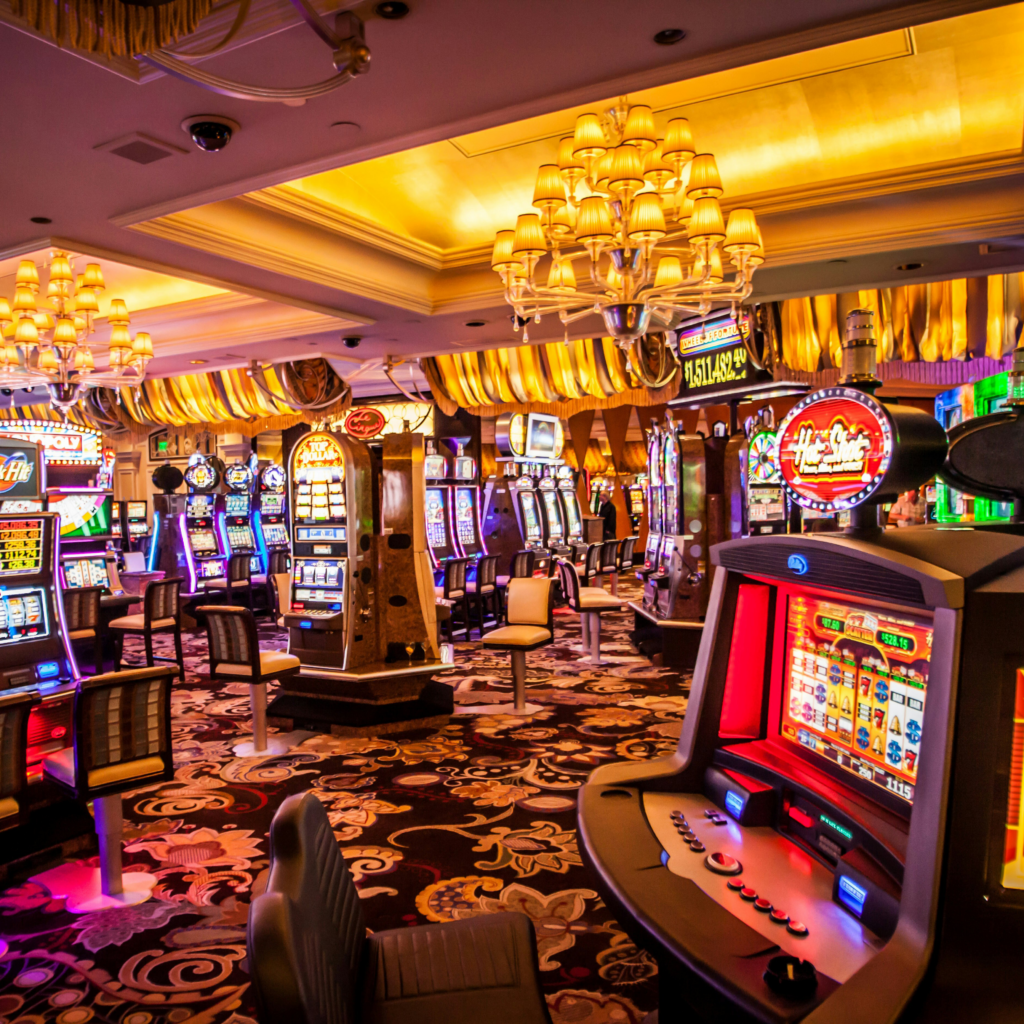
- The Era of the Labyrinth (Late 20th Century): Early modern casino design was heavily influenced by data collection. Designer Bill Friedman famously studied player behavior across dozens of casinos to construct labyrinthine floor plans. The goal was simple: keep visitors walking past as many gaming machines and tables as possible, utilizing low ceilings and tight corridors to create an intense, hyper-focused atmosphere.
- The Shift Toward Luxury (Turn of the Millennium): As consumer expectations evolved, designers like Roger Thomas challenged the cramped labyrinth model. They introduced open, opulent spaces filled with natural light, high ceilings, and stunning visual art. This shift recognized that modern consumers—surrounded by constant digital stimuli—prefer to spend time in spaces where they genuinely feel comfortable and valued.
- The Rise of Digital Integration (Present Day): Today, both casinos and large-scale conferences face a new disruption: the smartphone. With instant access to digital entertainment and communication in their pockets, visitors are no longer entirely trapped by physical architecture. Modern event planners and casino operators must design spaces that compete not just with physical distractions, but with digital ones as well. Furthermore, contemporary events have increasingly pivoted toward neurodivergent inclusivity and universal design, fundamentally altering how physical spaces account for human sensory limits.
Supporting Data: Understanding Stakeholder Needs
Effective spatial design is rarely a matter of guesswork; it is rooted in meticulous observation and data collection. Pioneers in both industries emphasize that understanding stakeholder intent is the primary prerequisite for successful architectural planning.
- The Friedman Benchmark: Before establishing his definitive design framework, Bill Friedman spent years analyzing operational activity across 80 distinct casinos. His research proved that while spatial layout successfully draws people into an environment, it is the actual experiential reward—winning or losing, connecting or learning—that determines how long they stay.
- The Digital Wayfinding Solution: To combat the overwhelming scale of modern convention floors, major events are turning to advanced logistical data. IMEX, for instance, utilizes networks of Bluetooth beacons integrated directly into mobile apps. This data-driven approach solves the age-old convention problem of physical disorientation, allowing attendees to navigate massive expo floors efficiently without resorting to the disorienting "maze" tactics of traditional casinos.
- The Sensory Balance Equation: Modern spatial metrics heavily emphasize balancing high-stimulus areas with neutral zones. According to interaction designers, if a venue introduces a high-demand sensory feature (such as loud audio, bright lights, or dense networking hubs), it must be mathematically and spatially offset by an adjacent, quiet zone to prevent attendee burnout.
Official Responses and Expert Perspectives
Industry leaders and academic voices emphasize that while inspiration can be drawn from any sector, the underlying ethics of design must dictate how spaces are built.
Juliana Rodrigues Vieira Tkatch of UNLV points out that the modern consumer’s relationship with physical spaces has fundamentally shifted due to technology.
"You can game from anywhere," Tkatch notes, addressing the modern accessibility of online gaming and remote connectivity. "So why would you go gaming in a place where you don’t feel good? … I’ve seen places being transformed by events, because you can always use and design the space very intentionally with lighting, furniture, and music that will lead people to a different mindset."
Oliver Bailey, a long-time interaction designer with IMEX, highlights a stark philosophical boundary between commercial gambling venues and professional conferences. For Bailey, design is not merely a tool for commercial exploitation, but a state of mind rooted in empathy.
"Design isn’t an activity; it’s a state of mind," Bailey explains. "It’s a way of interacting and perceiving the world. It provides purpose and direction and places people at the center. Unlike casinos, our aim is not to keep attendees on the floor and draw as much engagement as possible. It’s quite the opposite in fact."
Bailey further stresses the ethical responsibility of event architects:
"Fundamentally, we design from a place of compassion and empathy. We don’t see our attendees or their attention as a resource to be exploited. The one thing all good design has in common is the purpose, in one way or another, to make the world better and to improve lives somehow."
Implications for Event Planners: Steal the Good Ideas, Skip the Maze
What does this mean for the average event planner organizing a corporate conference, trade show, or fan convention? The consensus is clear: borrow the theatrical immersion and aesthetic brilliance of hospitality giants, but leave behind the disorienting, time-distorting traps.
Where Casino Design Works for Events
- Creating Immersion: For high-energy gatherings, fan conventions, or experiential marketing activations, embracing the bold, unforgettable spectacle of a Vegas-style environment can maximize excitement and emotional investment.
- Intentional Atmosphere: Utilizing lighting, architectural layouts, and curated background music can successfully transport attendees out of their everyday work mindsets and into a collaborative or celebratory headspace.
Where Casino Design Fails Events
- Business-Oriented Conferences: If you are running a B2B trade show or a complex educational conference, adopting a maze-like layout will only frustrate attendees. Business travelers value efficiency; they want clear signage, accessible mapping apps, and straightforward pathways to reach their goals quickly.
- Overstimulation and Burnout: Casinos deliberately disorient visitors to keep them playing. Professional events must do the exact opposite. By making room for neurodivergent inclusivity—incorporating quiet zones, neutral spaces, and options for active disengagement—planners acknowledge the fragility of human attention spans and cognitive stamina.
Ultimately, whether you are managing a glittering casino floor or a professional convention center, successful spatial design comes down to a deep, respectful understanding of human behavior. You may not be installing slot machines at your next corporate seminar, but walking a casino floor just might teach you a thing or two about the psychology of the people you are trying to reach.