
In the dense, competitive landscape of Manhattan’s luxury residential market, the 860-foot tower at 262 Fifth Avenue stands as a radical departure from the status quo. Located in the NoMad neighborhood, this skyscraper does not merely scrape the sky; it redefines the relationship between structural engineering and human habitation. By pushing the building’s vital organs—elevator shafts, MEP (mechanical, electrical, and plumbing) risers, and service infrastructure—to the exterior perimeter, the architectural firm Meganom has achieved an unprecedented feat: 26 full-floor and duplex residences completely devoid of interior columns.
This "exo-core" arrangement, realized in partnership with structural engineers at WSP and MEP specialists at GEA, represents a paradigm shift in how we conceive of high-rise living. By stripping away the internal clutter that traditionally constrains floor plans, the design team has prioritized light, volume, and an unobstructed connection to the city.
The Architecture of Liberation: Core Concepts
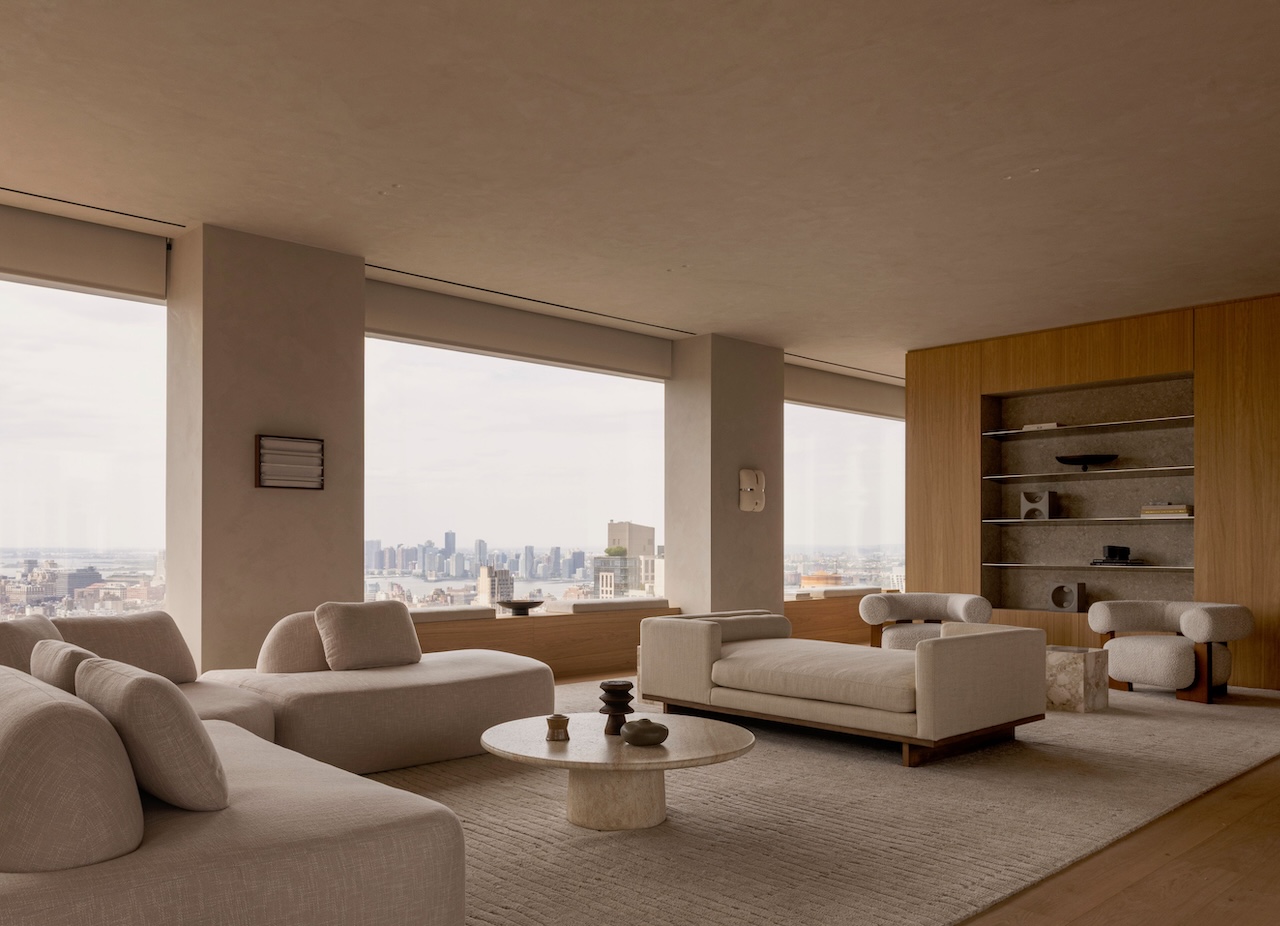
The primary innovation at 262 Fifth Avenue is the decoupling of the building’s structural service core from its residential living spaces. In most high-rises, the elevator banks and utility shafts form a rigid, central spine that dictates the placement of kitchens, bathrooms, and load-bearing walls. By migrating these systems to the perimeter, the architects at Meganom have liberated the floor plates, allowing for a level of customization and openness that is rarely seen in vertical urban developments.
"Architecture is part of our everyday lives, and we should treat it as such," says Boris Kuzinez, founder of Five Points Development Group, who spearheaded the project’s vision. "At its core, architecture is about protecting and shaping the environments where people live."

This philosophy of "human significance" is not just internal; it is expressed through a facade that serves as a kinetic sculpture. Clad in over 220,000 anodized aluminum brick elements, the exterior of the tower is designed to interact with the natural light of the Manhattan skyline. As the sun traverses the sky, the textured aluminum shifts in color and brilliance, creating a living tapestry that reflects the city’s mood. The crowning achievement of this exterior design is a 70-foot oculus at the summit, framing an inverted arch gilded in 24-karat gold leaf by the legendary Florentine atelier Giusto Manetti Battiloro.
A Chronology of Collaboration
The realization of 262 Fifth Avenue was not an overnight endeavor but a multi-year orchestration of global design talent.

- Conceptualization: The partnership between Five Points Development Group and Meganom began with a mandate to avoid the "cookie-cutter" luxury aesthetic. The initial designs focused on the exo-core, a risky structural maneuver that required extensive validation by WSP.
- Engineering Integration: Between 2020 and 2024, the engineering teams at WSP and GEA worked to ensure that the exterior service infrastructure could handle the thermal expansion and structural loads required by an 860-foot tower.
- Interior Vision: Once the shell was defined, Meganom brought in the Copenhagen-based Norm Architects to translate the structural "freedom" into a residential experience. This marked the first Manhattan luxury residential project for the Danish studio.
- Execution: The final phase saw the integration of high-end materials—Listone Giordano oak flooring, Trapattoni Marmi stonework, and Molteni&C cabinetry—into the "Sanctuary in the Sky" framework established by Norm Architects.
Supporting Data and Technical Specifications
The building’s design is as much about technical performance as it is about aesthetic purity. The tower adheres to stringent Passive House principles, ensuring that the luxury experience is matched by environmental responsibility.
Environmental & Structural Metrics:
- Height: 860 feet (approx. 262 meters).
- Residential Units: 26 exclusive residences (full-floor and duplex).
- Ceiling Heights: Up to 20 feet, facilitated by the removal of interior MEP interference.
- Materiality: 220,000+ anodized aluminum bricks; 24-karat gold-leaf detailing.
- HVAC: Advanced radiant floor heating systems provided by Rehau.
- Air Quality: Triple-filtered, high-efficiency fresh air circulation system.
- Lighting Control: Integrated Flos glare-free lighting managed by Lutron automation.
Official Perspectives: The Philosophy of the "Sanctuary"
The interiors at 262 Fifth Avenue were guided by three pillars: Sanctuary in the Sky, Soft Elegance, and Sculptural Balance. For Peter Eland, a partner at Norm Architects, the goal was to counteract the sensory overload of New York City.

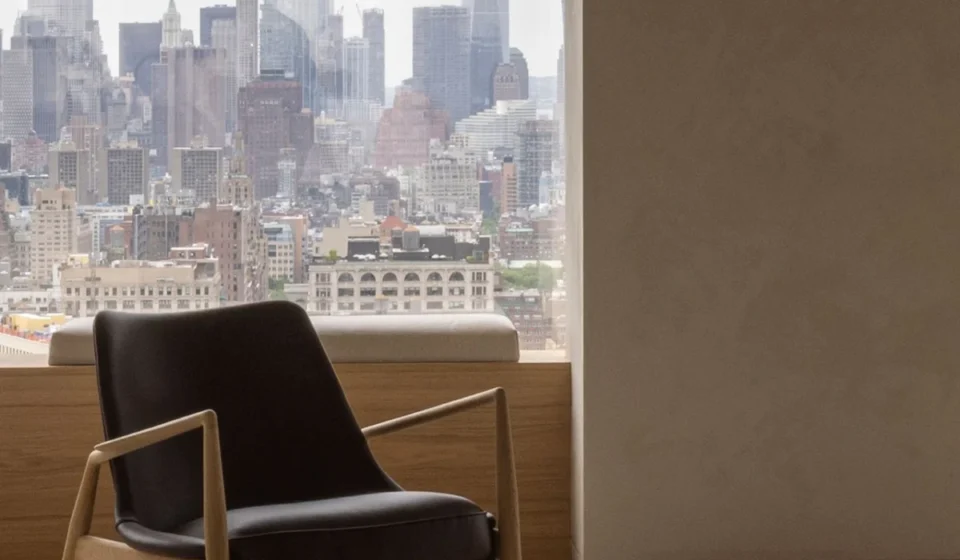
"From the beginning, we approached the project as a sanctuary in the sky—but ultimately also as ‘just’ a home," Eland notes. This duality is central to the project. The residences provide a sense of immense calm, characterized by a tone-on-tone palette that draws the eye toward the floor-to-ceiling windows. The views are not merely framed; they are curated. By eliminating interior columns, the architects have ensured that the sightline from the heart of the living room to the Empire State Building remains uninterrupted.
Yury Grigoryan, founder of Meganom, echoes this sentiment regarding the building’s silhouette: "We are trying to find human significance and expressiveness in simple forms." The collaboration between a Russian-led architectural firm and a Danish interior design studio has resulted in a synthesis of rigorous structural geometry and Scandinavian warmth.

Implications for the Future of Vertical Living
262 Fifth Avenue sets a new benchmark for what is possible in the ultra-luxury sector. Its implications for urban development are significant:
1. The Death of the "Interior Box"
By moving the core to the perimeter, the project proves that luxury does not need to be defined by square footage alone, but by the quality of the internal volume. Future developers will likely look to this model to maximize the value of their floor plates, moving away from centralized service cores that create awkward, segmented living spaces.

2. Sustainability as a Design Language
The project demonstrates that Passive House standards—typically associated with modest, high-performance housing—can be seamlessly integrated into a high-rise luxury context. By prioritizing air filtration, thermal regulation, and energy-efficient lighting, 262 Fifth Avenue proves that environmental consciousness is the ultimate luxury amenity.
3. Globalized Craftsmanship
The reliance on global artisans—from Italian stonemasons and Florentine gold-leaf experts to Danish furniture makers—signals a shift toward a more curated, artisanal approach to skyscraper construction. The building is not just a structure of concrete and steel; it is a collection of high-art interventions.

Conclusion: A New Standard for Manhattan
As the tower reaches its final state of occupancy, it stands as a testament to the power of cross-disciplinary collaboration. The marriage of Meganom’s structural daring with Norm Architects’ minimalist restraint has created a building that feels paradoxically intimate despite its gargantuan scale.
The residents of 262 Fifth Avenue will inhabit a space where the architecture does not impose itself upon the occupant, but rather recedes into the background, allowing the light, the materials, and the city views to take center stage. In an era where many luxury towers are criticized for being cold, monolithic, or disjointed, this project serves as a compelling reminder that the most sophisticated architecture is that which successfully hides its complexity to serve the simple, human need for a home.

By pushing the limits of engineering to create a "sanctuary," the team behind 262 Fifth Avenue has not just built a home—they have built a new way to inhabit the sky.