
In the rugged, sun-drenched landscape of Malibu, California, where the Santa Monica Mountains tumble into the Pacific Ocean, architectural innovation has long been a hallmark of local prestige. Yet, few residences capture the imagination—or challenge the conventions of traditional home design—quite like the Malibu Water Tower House. Once a utilitarian sentinel designed to provide life-sustaining resources to the arid coastal hills, this industrial relic has been meticulously reimagined as a sanctuary of modern luxury, standing as a testament to the transformative power of vision and architectural ingenuity.
The Genesis of an Unlikely Landmark
The structure’s history is rooted in the practical necessities of mid-20th-century Malibu. Originally constructed to serve as a vital water storage facility for the surrounding community, the tower was, for years, little more than an imposing silhouette on the landscape. However, in the early 1980s, the property caught the eye of local architect Doug Rucker. Rather than viewing the tower as a derelict structure to be demolished, Rucker saw an opportunity to engage in a radical architectural experiment.

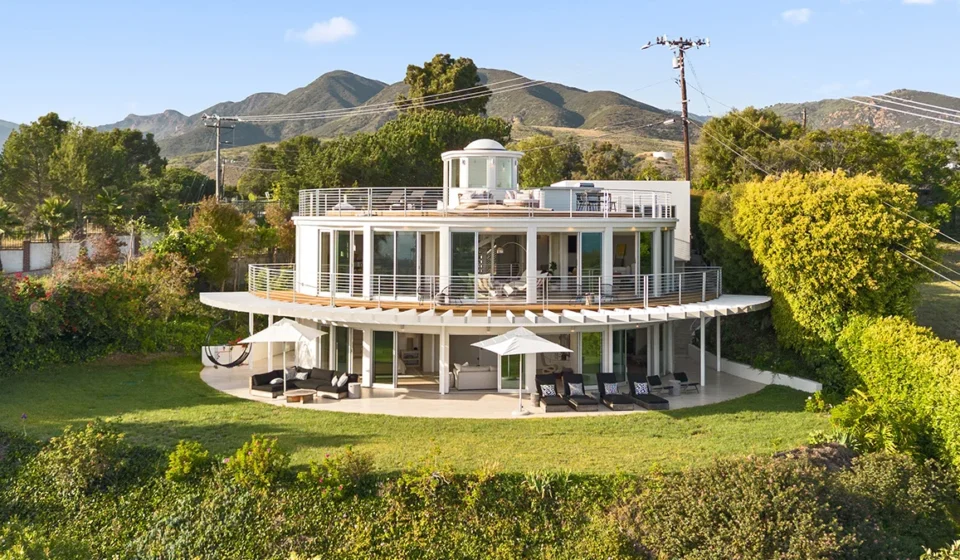
Rucker’s vision was to preserve the tower’s iconic circular footprint while stripping away the utilitarian facade in favor of a residential aesthetic that prioritized light, volume, and connection to the environment. The result was a pioneering adaptive reuse project that maintained the integrity of the original industrial form while crafting a four-bedroom retreat that felt entirely organic to the Malibu coastline.
Architectural Evolution: A Chronology of Transformation
The metamorphosis of the water tower into a home did not happen overnight; it was a decades-long evolution of design and refinement.

- The Early 1980s: Architect Doug Rucker completes the initial conversion, gutting the interior and installing the central spiral staircase that would become the home’s primary circulation artery. By embracing the circular constraints, Rucker created a living experience that forces a rhythmic, flowing navigation through the home.
- The 2019 Acquisition: After years of serving as a private residence, the property changed hands, selling for $4.185 million. This sale marked the beginning of a new chapter of modernization, as the new owners sought to bring 21st-century amenities into the vintage shell.
- 2025–2026 Renovation and Listing: Following a period of extensive updates—including the integration of white oak flooring, smart home technology, and contemporary kitchen design—the property debuted on the market. It was initially listed in July 2025 for $5.9 million, reflecting both its rarity and the high demand for turnkey architectural homes in the Malibu enclave of Cavalleri.
- Current Status: After subsequent price adjustments, the home is currently offered for $4.95 million. The current listing represents a rare opportunity to own a piece of architectural history that has been fully curated for the modern luxury buyer.
Spatial Dynamics: Living Within a Circle
Spanning approximately 4,500 square feet across multiple levels, the residence defies the boxy, rectangular norms of contemporary luxury housing. Its circular form creates a seamless flow of energy, where every room is interconnected by the central, sculptural spiral staircase.
The main living level, situated on the upper floor, is an exercise in panoramic transparency. Here, a wall of glass curves with the structure, blurring the boundary between the interior living space and the vast, blue expanse of the Pacific Ocean. This floor serves as the home’s social anchor, housing an expansive living and dining area that flows effortlessly into a chef-caliber kitchen. The kitchen itself is a masterclass in geometry; featuring a pie-shaped central island and illuminated by overhead skylights, the space is as functional as it is visually arresting.

The primary suite occupies the lower floor, offering a retreat-like atmosphere that emphasizes privacy and connection to the earth. With direct access to the surrounding landscape, a tranquil sitting area, and a spa-inspired bathroom, the primary suite provides a grounding counterpoint to the airy, high-altitude views of the living level. Two additional en suite bedrooms and a separate guest suite ensure that the home remains as practical for hosting as it is for quiet, solitary living.
Supporting Data and Technical Specifications
The property’s allure is not merely aesthetic; it is supported by a sophisticated array of modern technical upgrades that satisfy the requirements of a high-end contemporary residence:

- Total Interior Space: ~4,500 square feet.
- Configuration: Four bedrooms, with flexible spaces for home offices or extended family.
- Technology Integration: The home is equipped with a comprehensive Sonos sound system and automated blackout shades, allowing residents to modulate the intensity of the coastal light at the touch of a button.
- Parking and Exterior: The property features a two-car garage with additional driveway space, set at the end of a private, quiet cul-de-sac. The grounds include a sweeping lawn that wraps around the base of the tower, with fully approved architectural plans for the addition of a bespoke swimming pool, providing the next owner with a clear path to further enhancing the property’s resort-like appeal.
- Panoramic Views: From the rooftop deck, the vista is uninterrupted, offering 360-degree views that encompass the Santa Monica Pier, the distant silhouette of Catalina Island, and the verdant expanse of the Palos Verdes Peninsula.
Official Perspectives: The Value of Rarity
The listing is currently held by Russell Grether, Jessica Jedvaj, and Nikki Hutcheson of Compass. From a market perspective, the Malibu Water Tower House occupies a unique niche. In a market often saturated with ultra-modern glass boxes or traditional Mediterranean villas, this property offers a "playful architectural curiosity" that is impossible to replicate.
Real estate experts note that homes with such distinct histories often attract a specific type of buyer: the architectural enthusiast who values narrative and character over standard-issue luxury. The decision to offer the home "fully furnished" is a strategic move, allowing the seller to present a cohesive vision that honors the home’s circular geometry.

The Broader Implications for Coastal Preservation
The Malibu Water Tower House serves as a significant case study in the potential for adaptive reuse in California’s luxury market. As land in Malibu becomes increasingly scarce, the transformation of industrial or municipal relics into high-end residences provides a sustainable alternative to new construction.
Furthermore, the residence highlights a shift in luxury real estate trends: the move away from anonymous, "big-box" mansions toward homes that possess a tangible story. By retaining the core identity of the water tower—the very structure that once fed the community—the home maintains a connection to the history of the Malibu coastline while providing a modern sanctuary that is both secure and sublime.

For the prospective buyer, this is more than a real estate transaction; it is an act of stewardship. The Malibu Water Tower House stands not only as a feat of engineering but as a testament to the idea that, with the right perspective, even the most mundane structure can be elevated into a work of art. As it enters this new chapter, the tower continues to look out over the Pacific, a circular monument to the enduring appeal of unconventional design.