
In the leafy, affluent suburbs of Birmingham, Michigan—just north of the industrial heart of Detroit—a new architectural paradigm has emerged. The "House for a Collector," a bespoke residential project designed by the renowned firm Khanna Schultz, stands as a testament to the idea that a home can be more than a sanctuary; it can be a gallery for one’s most personal passions. By harmonizing the rugged, raw aesthetic of industrial design with the refined sensibilities of a high-end private residence, the architects have successfully blurred the lines between living space, display case, and high-performance machine.
Main Facts: A Convergence of Passion and Architecture
At its core, the House for a Collector is a study in intentionality. The client, an individual with a profound appreciation for automotive engineering—specifically rare Porsches—and a connoisseur’s palate for fine bourbon, required a residence that would not merely store these items, but elevate them into the daily domestic experience.


Rather than sequestering these interests into basements or detached garages, Khanna Schultz chose to make them the centerpiece of the home’s layout. The structure is composed of a series of interconnected, fragmented volumes arranged with mathematical precision around a central, open-air courtyard. This configuration serves a dual purpose: it breaks down the imposing, monolithic scale often associated with suburban estates and creates a fluid dialogue between the interior living areas and the exterior environment.
Key features include:


- The Automotive Gallery: The garages are not tucked away; they are integrated directly into the courtyard, allowing the collection to be viewed from multiple vantage points within the home.

- Industrial Materiality: The exterior is clad in insulated precast concrete panels—a bold, commercial-grade choice—complemented by weathered steel that adds warmth and textural complexity.

- The Hidden Bar: A motorized, steel-clad wall conceals an extensive bourbon collection, offering a dramatic "reveal" that adds a sense of performance and luxury to the social spaces.
- High-Performance Sustainability: The home utilizes a geothermal heating and cooling system, paired with triple-glazed, high-performance windows to ensure the structure is as efficient as it is aesthetic.
Chronology: From Concept to Concrete
The development of the House for a Collector was a multi-year journey of meticulous planning and collaborative design.
Phase I: The Conceptual Framework (Year 1)
The initial phase focused on the client’s brief: to move away from the "suburban box" and toward a structure that felt like an extension of the collections within. Khanna Schultz began by exploring the concept of the courtyard as a defensive, yet inclusive, anchor. By orienting the house inward, the architects were able to provide the client with absolute privacy from the surrounding neighborhood while creating an expansive, transparent view of the prized Porsches parked within the courtyard walls.
Phase II: Material Selection and Engineering (Year 2)
The challenge of using precast concrete in a residential context required significant structural engineering. The goal was to achieve a finish that felt honest and unadorned. During this phase, the team finalized the integration of the motorized whiskey wall—a feat of mechanical engineering that required precise alignment with the architectural steel framework of the interior.
Phase III: Construction and Interior Curation (Year 3)
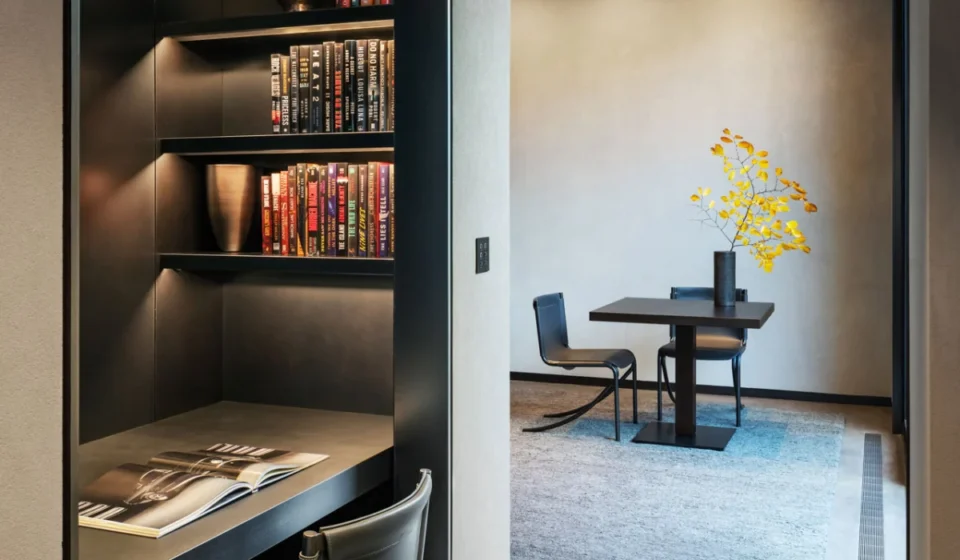
The final phase saw the installation of the curated palette: blackened steel, polished concrete floors, and unpainted plaster. This phase was marked by the careful placement of furniture and lighting, designed to complement rather than compete with the architecture. The installation of the Jim Zivic hammock in the primary suite and the floating bridge connecting the upper levels were the final touches that signaled the project’s completion.
Supporting Data: The Architecture of Efficiency
While the aesthetic of the home is defined by its industrial elegance, its performance is driven by a commitment to modern sustainability.
The building envelope is the primary contributor to the home’s energy profile. By utilizing insulated precast concrete, the structure maintains thermal mass, which significantly stabilizes indoor temperatures throughout Michigan’s volatile seasonal shifts. The geothermal system, which taps into the earth’s constant temperature, provides a low-carbon footprint for climate control.
| Feature | Technical Specification | Benefit |
|---|---|---|
| Envelope | Insulated Precast Concrete | High thermal mass, fire resistance |
| Glazing | Triple-Glazed Floor-to-Ceiling | Maximum natural light, superior insulation |
| Climate Control | Geothermal System | Sustainable, high-efficiency heating/cooling |
| Interior Steel | Blackened & Weathered Steel | Durability, aesthetic continuity |


The use of glass is perhaps the most significant data point in the design. By using expansive, triple-glazed windows that wrap the inner courtyard, the home achieves a "passive solar" effect in the winter months, allowing the low-hanging Michigan sun to warm the concrete floors, while providing clear, unobstructed views of the autumn foliage that surrounds the property.
Official Perspectives: The Vision of Khanna Schultz
In reflecting on the project, the architects at Khanna Schultz have frequently emphasized the concept of "fluidity." In traditional suburban architecture, the garage is a utilitarian appendage, and the bar or wine cellar is a decorative add-on. Here, these elements are treated with the same architectural rigor as the primary living room.

"The client did not want a museum; they wanted a home that lived as well as it looked," a spokesperson for the firm noted. The decision to use raw materials—unpainted plaster and untreated wood—was a deliberate choice to let the house "age gracefully." As the weathered steel continues to oxidize and the concrete gains the patina of time, the house is expected to become even more deeply integrated into its natural, wooded setting.
The "theatricality" of the bourbon display is a nod to the client’s desire for the home to be a venue for entertainment. By concealing the collection behind a motorized panel, the architecture creates a moment of discovery. This is not just a storage solution; it is a transition point that shifts the mood of the room from a quiet, minimalist sanctuary to an active, social environment.
Implications: The Future of the "Collector’s Home"
The House for a Collector represents a significant shift in how we view the relationship between our possessions and our living environments. For decades, the "trophy home" was defined by square footage and opulence. The Khanna Schultz project suggests a new definition of luxury: one defined by the integration of personal identity into the physical structure of the building.
Challenging Conventional Zoning and Design
This project challenges the suburban norm of the "monolithic" home. By fragmenting the building into smaller volumes, the architects have proven that one can achieve a large, luxurious footprint without overwhelming the landscape. This is a crucial lesson for future high-end developments that aim to respect their environmental context.
The Return of the "Machine for Living"
Le Corbusier famously described the house as a "machine for living." The House for a Collector takes this concept into the 21st century. It is a machine that houses machines (the cars) and facilitates the consumption of culture (the bourbon, the art, the view). It is a space that is entirely functional, yet deeply emotional.
Architectural Longevity
By prioritizing high-performance materials like concrete and steel over the ephemeral trends of drywall and paint, this project serves as a model for longevity. It demonstrates that when a home is designed with the client’s specific lifestyle in mind—and built with materials that are intended to last for generations—the result is a property that gains value, both sentimentally and architecturally, as the years progress.
As we look toward the future of residential design, the House for a Collector will likely serve as a case study for architects aiming to balance the desire for private display with the need for sustainable, human-centric living. It is a bold, uncompromising vision that succeeds because it refuses to separate the person from their passions. In Birmingham, Michigan, the line between the art of the collector and the art of the architect has finally, and beautifully, vanished.