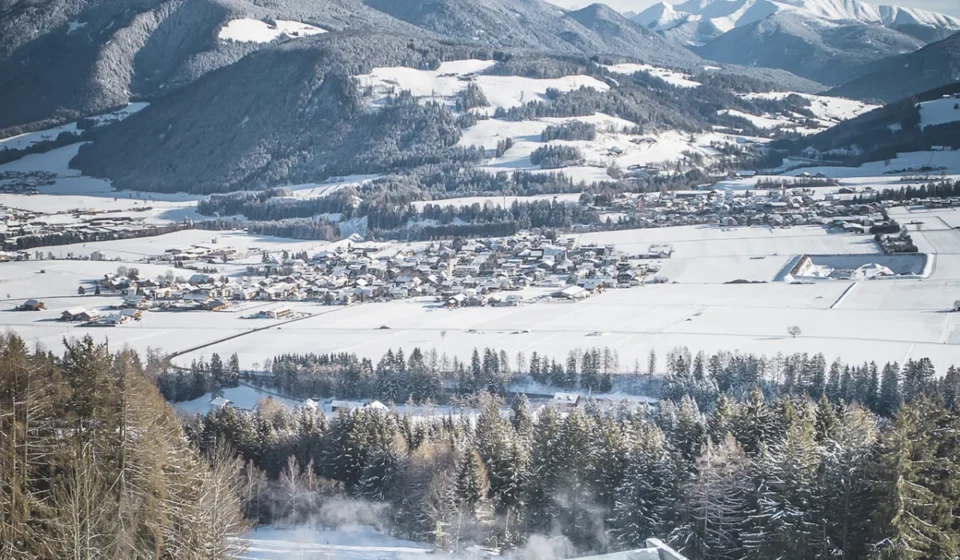

In the heart of Italy’s South Tyrol, where the jagged limestone spires of the Dolomites pierce the crisp alpine air, Hotel Hubertus has spent the last ten years redefining the intersection of hospitality and high-concept architecture. A 75-key retreat that refuses to rest on the laurels of its breathtaking location, the resort has become a masterclass in site-responsive design, turning the act of wellness into a dramatic, architectural performance.
Following a decade of bold structural interventions, the resort has recently completed a comprehensive reimagining of its lobby, bar, and panoramic sauna facilities. This latest phase of development completes a narrative arc that began in 2016, transforming the hotel from a traditional mountain lodge into an internationally recognized landmark of modern design.
A Legacy of Audacity: The Chronology of Transformation
The metamorphosis of Hotel Hubertus is not a story of sudden change, but one of measured, intentional evolution. To understand the current aesthetic, one must look back at the milestones that signaled the resort’s departure from standard alpine tropes.
2016: The Sky Pool
The catalyst for the hotel’s reputation as an architectural provocateur was the 2016 unveiling of the Sky Pool. A 82-foot-long cantilevered infinity pool, it appears to hover in mid-air, suspended over the valley floor. By utilizing locally sourced timber beams to anchor the structure, the architects managed to create a sense of weightlessness that bridges the gap between the hotel’s footprint and the vast, verdant valley below. It was the first time the resort fully committed to the "floating" design language that now defines its identity.
2022: The Heaven & Hell Sauna
Building on the success of the Sky Pool, the resort doubled down on its "diabolical" design approach in 2022 with the introduction of the Heaven & Hell sauna and cold plunge facility. This structure, which features an inverted gabled roof, challenged the traditional static nature of spa amenities. By elevating the experience—literally and figuratively—the hotel forced guests to confront the scale of the Dolomites, turning a simple thermal treatment into an immersive dialogue with the landscape.
2024–2025: The Current Expansion
The most recent chapter sees the resort turning its attention inward to unify its social spaces. The new lobby and bar area, along with a state-of-the-art panoramic sauna, represent a consolidation of the hotel’s design philosophy. By tucking these facilities beneath a green roof that seamlessly integrates with the natural hillside, the resort has achieved a visual cohesion that makes the entire property feel as though it has emerged organically from the earth rather than being placed upon it.

The Architecture of Perspective: Design Philosophy and Site Responsivity
At the core of the Hotel Hubertus project is a rejection of the "basement wellness" model. In many resorts, spas are sequestered in dark, subterranean levels. At Hubertus, the opposite is true: wellness is elevated, exposed, and entirely focused on the view.
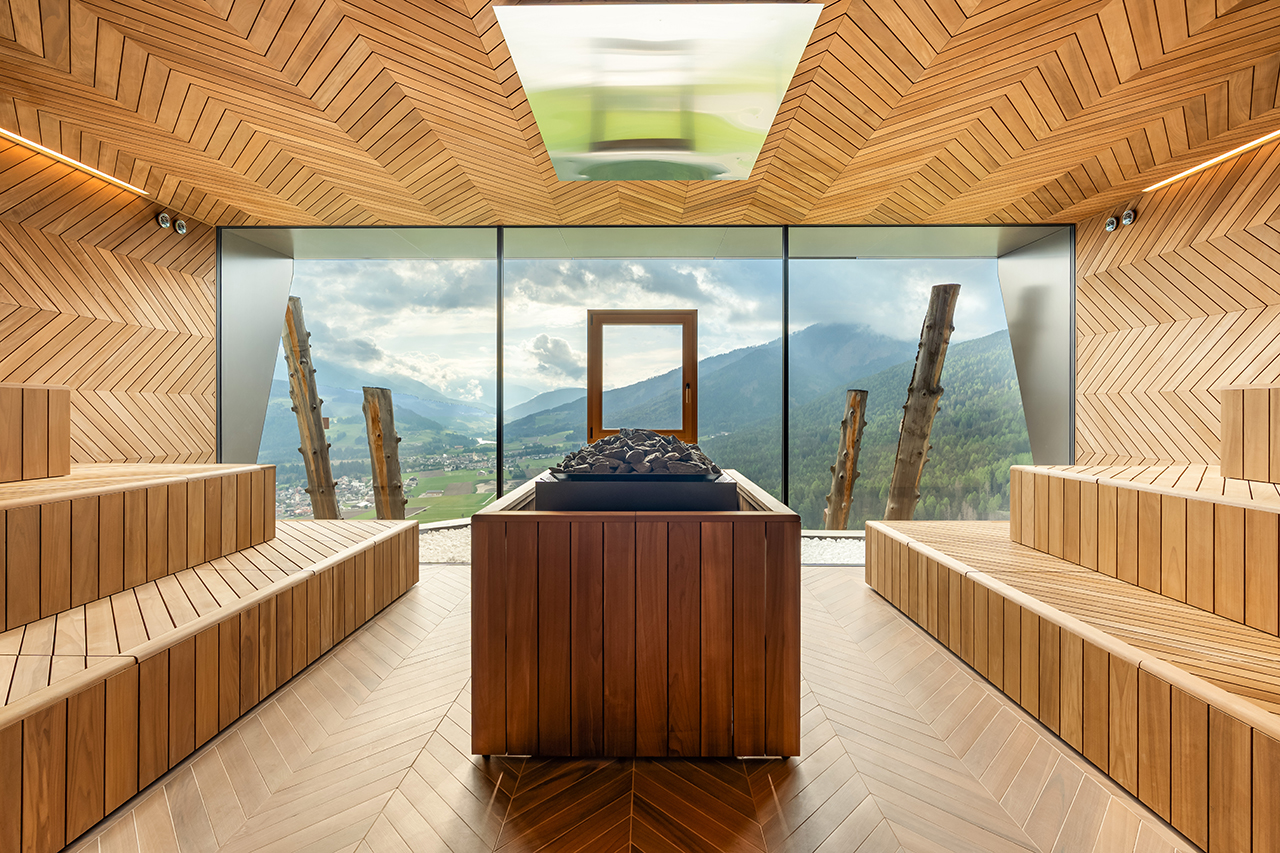
The new sauna, which replaces a cluster of antiquated cabins, is a prime example of this refined approach. Wrapped in intricate, herringbone-patterned wood paneling, the space serves as a sanctuary for sensory exploration. Guests can participate in guided infusion rituals at a high-intensity 180 degrees, or choose the more tempered, bio-based treatments at 131 degrees, or the gentle humidity of the 112-degree steam baths. Regardless of the thermal intensity, the primary feature remains the floor-to-ceiling glass wall, which frames the jagged limestone peaks of the Dolomites like a living canvas.
The use of materials is strictly curated to reflect the regional vernacular without succumbing to cliché. By utilizing local timber and white stone, the designers have maintained a "pared-back" aesthetic. This minimalism is not intended to be cold; rather, it is intended to act as a frame, ensuring that the dramatic shifts in light, weather, and topography remain the protagonist of the guest experience.

The Human Element: Official Perspectives on Growth
Markus Gasser, the second-generation co-proprietor of Hotel Hubertus, views this architectural journey through the lens of family history and long-term stewardship. For Gasser, the expansion is not a corporate strategy designed for scalability, but a labor of love designed for longevity.
"Hotel Hubertus began as a place for my grandfather to gather with friends after a day of hunting," Gasser notes. "Over the past five decades, we’ve slowly but surely expanded it into what it is now. The focus has always been on providing our guests with the best amenities possible, doing everything to help them enjoy the area, not necessarily maximizing our profit margins."
This independence is the resort’s greatest asset. Free from the constraints of supervisory boards, outside investors, or the homogenized standards of international hotel chains, the Gasser family has been able to take risks that would be deemed "unfeasible" in a larger, corporate-run enterprise.

"While we’ve expanded over the years, we’ve kept the room number below 75," Gasser explains. "The idea is to have our most loyal customers come back time and time again and have something new for them to discover each time." By maintaining a small scale, the hotel preserves the intimacy of a family-run property while offering the amenities of a world-class luxury destination.
Implications for the Future of Alpine Tourism
The success of Hotel Hubertus signals a broader shift in how mountain tourism is being conceptualized in the 21st century.
1. The Death of the "Chalet" Cliché
For decades, the alpine resort was synonymous with heavy wood carvings, floral textiles, and a rustic, enclosed aesthetic. Hubertus proves that there is a demand for a modern, minimalist interpretation of the mountains. By replacing traditional motifs with clean lines and geometric boldness, the resort appeals to a contemporary traveler who values architectural integrity as much as comfort.

2. Wellness as an Architectural Experience
The project highlights a move toward "experiential wellness." It is no longer enough to offer a pool or a sauna; the design of the space must contribute to the feeling of well-being. By positioning these amenities at the edge of the property—overhanging the valley or perched on the mountainside—the hotel creates a psychological state of awe that enhances the physical benefits of the treatments.
3. Sustainability and Integration
The integration of green roofs and the use of locally sourced materials address the growing demand for sustainable tourism. By "burying" certain structures into the landscape and utilizing natural insulation, the resort reduces its energy footprint while simultaneously improving its aesthetic impact.
Conclusion: A Living Landmark
The recent renovations at Hotel Hubertus serve as a capstone to a decade of experimentation. By moving beyond the initial "wow factor" of the Sky Pool, the resort has achieved a holistic sense of place. It is a rare example of a property that has grown in size without losing its soul.

As Gasser looks to the future, the goal remains the same: to create a space that evolves with its guests. "It looks like one piece of architecture now," he says, surveying the seamless integration of wood, stone, and mountain. "We made sure these enhancements stayed true to the surroundings but have a contemporary look and feel."
In an era where many hotels strive for uniformity, Hotel Hubertus stands as a testament to the power of unique, site-specific design. It is a reminder that when a hotel listens to its landscape, it doesn’t just provide a room for the night—it provides a perspective on the world. As the seasons change, from the lush, hiking-friendly summers to the pristine, ski-covered winters of the nearby Kronplatz slopes, the hotel remains a constant: a quiet, wood-paneled sentinel standing watch over the majesty of the Italian Alps.