Defying Manhattan’s Density: Inside the London Clay Townhouse, Where Historic Preservation Meets Ultra-Exclusive Living

In a real estate market defined by the relentless pursuit of vertical density and the subdivision of historic footprints into micro-units, a new residential development in Manhattan’s Flatiron District is swimming fiercely against the current. While typical New York City developers scramble to cram as many apartments as possible into aging structures to maximize profit margins, the visionaries behind 32 East 22nd Street chose a radically different path.
Dubbed the London Clay Townhouse, this meticulously reimagined 1930s-era building has stripped away decades of compartmentalization to offer something increasingly rare in modern Manhattan: uncompromising space, profound privacy, and structural generosity. Instead of slicing the property into a dozen cramped pieds-à-terre, the development team divided the 26-foot-wide structure into just three expansive private residences.
For buyers seeking the coveted independence of a single-family Manhattan townhouse paired with the effortless convenience of turnkey condominium living, the London Clay Townhouse presents a compelling proposition. Furthermore, with the option to acquire individual floors or purchase the entire building to form a nearly 9,000-square-foot vertical mega-compound, the project redefines luxury urban real estate on a boutique scale.
Main Facts: The Anatomy of a Boutique Masterpiece
Positioned on a tranquil, tree-lined block nestled between two of Manhattan’s most picturesque green spaces—Madison Square Park and Gramercy Park—the London Clay Townhouse commands attention through understatement.

The building’s physical dimensions are central to its allure. At 26 feet wide, it breaks free from the notoriously narrow floor plates and endless, subterranean corridors that plague traditional New York townhouses. This generous width affords interior designers and architects the canvas needed to establish sweeping sightlines, generous entertaining zones, and a clear, comfortable demarcation between public gathering spaces and private quarters.
The boutique offering comprises three distinct residences, each equipped with its own dedicated outdoor sanctuary and secure, key-fob-accessed elevator entry:
- The Garden Parlor: Listed at $4.5 million, this residence serves as a grounded sanctuary featuring seamless access to a lush, private rear yard. Inside, the kitchen pairs timeless gray custom cabinetry with sophisticated stone countertops and classic subway tiling.
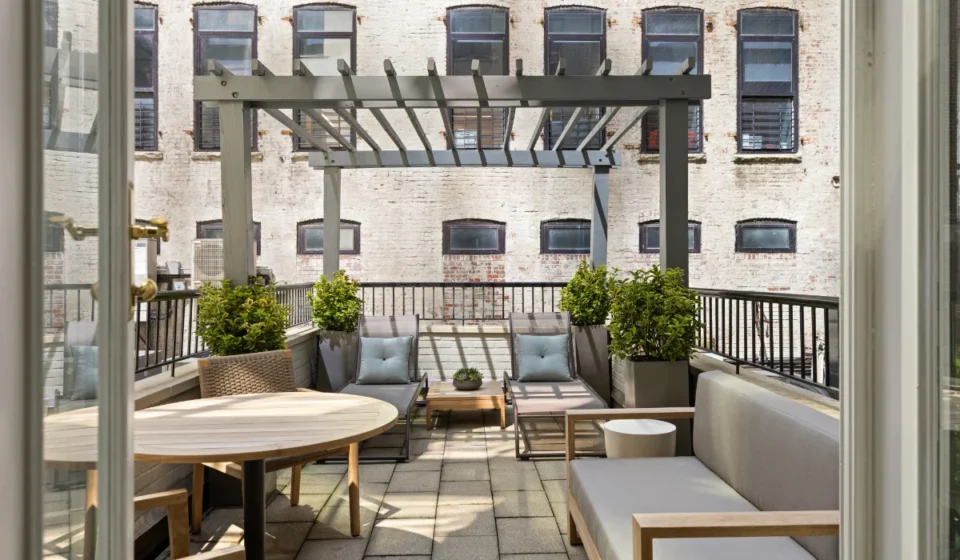
- The Upper Parlor: Offered at $3.85 million, this full-floor residence occupies an entire level of the building, providing exceptional privacy and an expansive private terrace tailored for outdoor dining and sophisticated urban lounging.
- The Penthouse: Crowning the building at $10 million, this duplex spans two floors, offering three bedrooms, nearly 1,600 square feet of exterior space—including a sprawling rooftop deck—and a showstopping architectural centerpiece: a dramatic, nearly 20-foot-tall glass atrium that floods the great room with natural light.
Complementing these residences are discreet, modern amenities designed to alleviate the operational burdens of city living. The building features a virtual doorman system, a dedicated package room for secure deliveries, and private elevator access directly into each home.
Chronology: From 1930s Construction to Modern Luxury
The journey of 32 East 22nd Street is a testament to the adaptive reuse movement that has shaped some of New York’s most charismatic neighborhoods.

The Origins (c. 1930)
Originally constructed around 1930, the building first came to life during an era of significant architectural transition in Manhattan. Built to serve the commercial and residential needs of a rapidly industrializing Flatiron District, the structure stood as a sturdy, classic masonry building for decades, weathering the transformation of the surrounding neighborhood from an industrial hub into a vibrant mixed-use enclave.
The Architectural Interlude
In the years following its initial construction, the building caught the eye of prominent developer Robert Siegel—renowned for his visionary preservation and development work on iconic city landmarks such as The Hubert in TriBeCa and The Jane Hotel in the West Village. Siegel’s early interventions laid the groundwork for future creative reuse, recognizing the intrinsic architectural value hidden beneath the building’s weathered exterior.
The Modern Restoration and Reimagining
Most recently, real estate veterans Andrew Heiberger of Buttonwood Development and Howard Lev of Wheelhouse Property stepped in to shepherd the building into its next chapter. Recognizing the surging demand for low-density, high-amenity urban properties, Heiberger and Lev spearheaded a comprehensive structural restoration and interior overhaul.
Collaborating with designer Haley Lankau of Studious Design and the team at Stocki Design, the developers stripped away dated finishes, upgraded core infrastructure, and re-engineered the interior layouts. Their goal was clear: marry the historic charm of a 1930s Manhattan edifice with the refined, restrained aesthetic expected by today’s ultra-luxury buyers. By keeping the total residence count down to three, the team finalized a blueprint that bridges the gap between historic townhouse living and modern condominium convenience.

Supporting Data: Specifications and Financials
Understanding the true value of the London Clay Townhouse requires looking closely at the numbers, dimensions, and collaborative expertise behind its creation.
Architectural & Design Team
- Developers: Andrew Heiberger (Buttonwood Development) and Howard Lev (Wheelhouse Property)
- Interior Design: Haley Lankau (Studious Design) in collaboration with Stocki Design
- Photography / Visuals: Kendall Gregory | DD-Reps
- Historical Precedents (Developer Portfolio): Robert Siegel (Developer of The Hubert, TriBeCa; The Jane Hotel, West Village)
Property Metrics & Pricing
- Building Width: 26 feet (significantly wider than the standard 18-to-20-foot Manhattan brownstone)
- Total Potential Square Footage (Entire Building): Nearly 9,000 square feet spread across multiple stacked floors
- Garden Parlor:
- Configuration: Ground-level access with private yard
- Asking Price: $4.5 million
- Upper Parlor:
- Configuration: Full-floor residence with private outdoor terrace
- Asking Price: $3.85 million
- Penthouse:
- Configuration: Duplex penthouse, 3 bedrooms, glass atrium, rooftop deck
- Exterior Space: Nearly 1,600 square feet of private outdoor area
- Asking Price: $10 million
- Total Individual Asset Value (Turnkey Sum): $18.35 million (excluding potential compound acquisition terms)
Interior Finishes and Infrastructure
- Kitchen & Bath: Natural stone slab countertops, custom-milled cabinetry, subway tile accents.
- Appliances: Fully integrated, chef-grade Miele appliance suites.
- Security & Logistics: Key-fob controlled private elevator access, virtual doorman security system, dedicated package holding room.
Official Responses: Developer Insights and Design Philosophy
The philosophy guiding the London Clay Townhouse is rooted in a deliberate rejection of cramped urban living. In official statements regarding the project, the development team has emphasized that luxury in the 21st century is defined not by how many units can fit on a parcel of land, but by the breathing room afforded to those who inhabit it.
“We made an intentional decision to prioritize space over density by creating just three residences,” explains developer Howard Lev. Elaborating on the building’s unique physical profile, Lev noted that the 26-foot width allowed the design team to circumvent the structural constraints of narrower townhouses. Rather than accepting dark, linear hallways and cramped chambers, the architects were able to engineer expansive entertaining zones characterized by long, unobstructed sightlines and a thoughtful architectural separation between public living areas and private sleeping quarters.
Andrew Heiberger echoed these sentiments, highlighting the meticulous balance between autonomy and ease. According to Heiberger, the core concept behind the building’s infrastructure—such as key-fob elevator entry, virtual concierge services, and dedicated package management—was engineered to grant residents the absolute privacy and independence associated with a single-family townhouse. Crucially, this is achieved without forcing the homeowner to shoulder the burdensome day-to-day logistics and maintenance operations typically required to manage a standalone historic home in Manhattan.

Discussing the potential for a unified family compound, Heiberger emphasized the rare flexibility baked into the development’s legal and physical structure: “The building’s 26-foot width, vertical scale, and layout also make it uniquely suited to become something much larger.”
Implications: What the London Clay Townhouse Signals for Manhattan Real Estate
The launch of the London Clay Townhouse arrives at a fascinating crossroads for the New York City residential market. As urban centers continue to navigate shifting buyer preferences in the wake of broader economic and lifestyle evolutions, properties that offer low-density luxury are commanding unprecedented attention.
1. The Death of the Cookie-Cutter Condo
For years, the standard playbook for Manhattan developers involved maximizing unit count to capture a broader pool of entry-to-mid-level buyers. However, projects like 32 East 22nd Street demonstrate that a lucrative counter-market exists among discerning buyers who reject cookie-cutter floor plans. By curating a boutique collection of ultra-spacious homes, developers can tap into high-net-worth individuals seeking authenticity, architectural character, and genuine square footage.
2. The Rise of the Vertical Compound
The option to purchase individual residences or seamlessly combine all three units to form a nearly 9,000-square-foot vertical compound speaks to a growing trend among ultra-high-net-worth families. Multi-generational living and the desire for compound-style security within urban cores have surged. Traditional townhouses often come with layout compromises or historical preservation restrictions that make customization difficult. A newly restored building with flexible co-ownership or single-entity acquisition potential offers a modern alternative to the classic brownstone.

3. Redefining Townhouse Logistics
Owning a historic single-family townhouse in Manhattan is often viewed as a mixed blessing. While the privacy is peerless, the realities of managing garbage collection, package delivery, and structural upkeep can become a headache. By integrating smart building technology—such as virtual doormen, dedicated package rooms, and secure elevator entry—into a historic envelope, the London Clay Townhouse bridges the gap between the independence of a townhouse and the seamless, hands-off management of a luxury condominium.
Conclusion
As the London Clay Townhouse introduces its residences to the market—ranging from the $3.85 million Upper Parlor to the $10 million penthouse—it stands as a bold architectural statement. It proves that in a city obsessed with building higher and packing tighter, the ultimate luxury is still, and perhaps always will be, space.