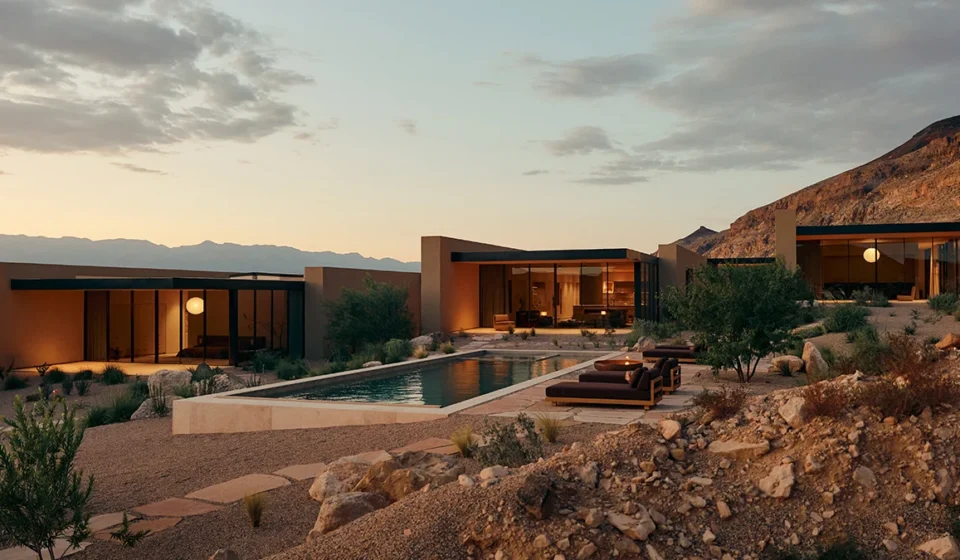
The Art of Disappearing Into the Desert: Inside the $12 Million Masterpiece at Moccasin Flats

Main Facts
The intersection of luxury architecture and rugged American wilderness has reached a breathtaking new milestone in Southern Utah. Nestled quietly just outside the gates of Zion National Park, the very first completed residence within the exclusive Moccasin Flats development has officially hit the market, commanding an asking price of $12 million. Developed through a collaborative vision by real estate investment firm Hidden Rock and renowned architecture studio Woods + Dangaran, this architectural tour de force redefines modern desert living.
Spanning 15 pristine acres in Washington County, the property rests comfortably in the looming shadow of a majestic 1,200-foot mesa. The primary residence is an engineering and design marvel, composed of five distinct, low-slung architectural volumes connected seamlessly by glass sky bridges and punctured by private, inward-facing courtyards. Every square inch of the estate has been curated to honor its dramatic topography, ensuring a harmonious balance between human habitation and untamed nature.
Offered completely turnkey, the fully furnished estate features an interior design scheme conceptualized by Erika Montes—aptly termed "cashmere cowboy." It blends high-end organic materials like mohair, rift-sawn white oak, walnut, travertine, suede, and shearling. Beyond the main house, the property boasts a 50-foot swimming pool with an integrated spa, an expansive outdoor kitchen, and a detached two-bedroom, two-bathroom guest house. Represented by Andrea Lier of Sotheby’s International Realty, the Moccasin Flats debut represents a seismic shift for Southern Utah’s burgeoning luxury real estate market, catering to high-net-worth buyers seeking absolute privacy, seclusion, and uncompromising design.

Chronology
The journey from an ambitious concept to a completed architectural icon spans several years of meticulous planning, precision engineering, and bespoke craftsmanship.
- The Inception (Early 2020s): Real estate development firm Hidden Rock conceived Moccasin Flats with a deceptively simple directive: to construct three ultra-luxury homes in Southern Utah that felt genuinely native to the desert rather than imposed upon it. They tapped the celebrated architecture firm Woods + Dangaran to bring this organic philosophy to life across sprawling, dramatic parcels of land.
- The Public Reveal (2023): Robb Report first introduced the project to the design and luxury real estate world while the three homes were still in their preliminary development and construction phases. At this stage, the scale of the lots—bordered by Bureau of Land Management (BLM) land—began capturing the attention of affluent buyers looking beyond traditional luxury enclaves.
- Construction and Material Sourcing (2023–2025): Building in the remote, harsh climate of Washington County required delicate logistics. The primary residence took shape beneath the towering 1,200-foot mesa. Artisans crafted custom elements on-site, including the monumental 12,000-pound stone fireplace hewn from locally sourced rock. Interior designer Erika Montes worked hand-in-glove with the developers to curate bespoke furnishings tailor-made for the architectural volumes.
- Completion and Market Debut (Late 2026): Construction on the inaugural Moccasin Flats estate concluded, marking a watershed moment for the development. The property officially hit the market listed at $12 million with Sotheby’s International Realty, instantly positioning itself as one of the most significant architectural offerings in the region.
Supporting Data
To fully understand the weight and caliber of the Moccasin Flats property, one must examine the staggering statistics, premium materials, and structural metrics that define the estate:
- Property Acreage: 15 private acres situated directly outside Zion National Park.
- Asking Price: $12 million, listed via Andrea Lier of Sotheby’s International Realty.
- Architectural Layout: 5 distinct boxy pavilions connected by glass sky bridges, complemented by a detached 2-bedroom, 2-bathroom guest residence.
- Geographic Landmark: Positioned directly beneath a striking 1,200-foot Southern Utah mesa.
- Focal Fireplace: Weighing an astonishing 12,000 pounds, constructed entirely from locally sourced regional stone to anchor the main living area.
- Pool & Wellness Amenities: A 50-foot custom swimming pool with an integrated spa, alongside an eight-person authentic Finnish sauna.
- Culinary & Kitchen Specifications: Outfitted with top-tier Gaggenau appliances and luxurious Ermosa countertops.
- Design Palette ("Cashmere Cowboy"): Incorporates custom-built furniture utilizing mohair, rift-sawn white oak, dark walnut, travertine, suede, and shearling.
- Surrounding Land Protection: Bordered on two sides by Bureau of Land Management (BLM) land, permanently safeguarding the sweeping desert views and preventing future neighboring encroachments.
Official Responses
The masterminds behind Moccasin Flats have been vocal about the philosophical and physical motivations guiding the project. Rather than treating the desert as a blank canvas to be dominated, the development team sought a symbiotic relationship with the land.

Anish Bhatia, founding partner of Hidden Rock, emphasizes the deep reverence the team held for the environment throughout the design process. "We wanted the home to feel like an extension of the terrain," Bhatia explains. Reflecting further on the sensory appeal of Washington County, he notes, "The scale of the mesas, the changing light, the quiet—these are the elements that make Southern Utah profoundly compelling."
Dallin Jolley, co-founding partner at Hidden Rock, underscores the uncompromising level of detail poured into the estate’s physical execution. Discussing the curation of the home, Jolley points out that virtually "everything was custom made for the house," ensuring that no off-the-shelf luxury compromises the site-specific integrity of Woods + Dangaran’s architectural vision.
Interior designer Erika Montes, who spearheaded the "cashmere cowboy" aesthetic, views the interior landscape as an intentional dialogue between rugged exterior rock formations and soft, tactile interior comforts. By balancing the cold, sharp edges of structural glass and local stone with rich shearling, supple suede, and warm woods, Montes successfully softened the massive volumes into an inviting, livable sanctuary.

Implications
The completion and market debut of the first Moccasin Flats residence carry profound implications for the luxury real estate market in the Intermountain West, signaling a broader evolution in how high-net-worth buyers conceptualize high-end escapes.
The Shift Toward Stealth Wealth and Seclusion
For decades, ultra-luxury home buyers gravitated toward densely packed resort towns like Aspen, Vail, or Park City, where social visibility often superseded privacy. Moccasin Flats represents a sharp pivot toward "stealth wealth"—properties where the ultimate currency is not being seen. With a nearly windowless facade facing the road, BLM land buffering two sides of the property, and zero neighboring homes in sight, the estate offers an impenetrable fortress of solitude. This emphasis on absolute privacy is rapidly becoming the gold standard for affluent buyers seeking refuge from public scrutiny.
The Economic Transformation of Washington County
Situated within striking distance of St. George—one of the fastest-growing metropolitan areas in the United States—Moccasin Flats highlights the shifting migration patterns of American wealth. St. George and its surrounding communities have steadily drawn affluent buyers fleeing the congested urban cores and high-tax environments of Los Angeles, Phoenix, Las Vegas, Denver, and Salt Lake City. A $12 million price tag for a desert home in Hurricane, Utah, shatters traditional regional pricing ceilings, proving that Southern Utah is no longer merely a gateway for tourists visiting the national parks, but a premier, permanent destination for architectural connoisseurs and ultra-high-net-worth individuals.

Redefining Regional Architecture
Finally, the collaboration between Hidden Rock and Woods + Dangaran sets a new architectural benchmark for desert construction. Too often, luxury homes in arid climates rely on heavy air-conditioning loads and architectural styles imported from humid or tropical environments. By utilizing low-slung profiles that hug the earth, inward-facing courtyards that manipulate natural cross-breezes and light, and earth-toned materials that mirror the surrounding mesas, Moccasin Flats demonstrates a sustainable, respectful blueprint for future developments in fragile desert ecosystems. As the remaining two homes in the Moccasin Flats portfolio advance toward completion, this $12 million masterpiece stands as a defiant reminder that true luxury does not conquer nature—it learns how to live quietly inside it.