Architectural Masterpiece in Wiltshire: Ken Shuttleworth’s Crescent House Hits the Market for £3 Million

WILTSHIRE, ENGLAND — For decades, renowned architect Ken Shuttleworth has left an indelible mark on the global skyline. As a driving force behind some of London’s most celebrated and recognizable structures—including the iconic Gherkin, the sweeping curves of City Hall, and the sleek pedestrian arc of the Millennium Bridge—Shuttleworth spent three decades shaping the urban fabric of the United Kingdom with Foster + Partners before establishing his own visionary firm, Make Architects, in 2004.
Yet, perhaps his most deeply personal and revealing architectural statement is not nestled within the dense, bustling core of London, but tucked away in the tranquil countryside of southwest England. Crescent House, Shuttleworth’s private residence in Wiltshire near the historic village of Compton Bassett, has officially been listed for sale. Represented by Knight Frank with an asking price of £3 million (approximately $4 million), the striking home is stepping onto the market after nearly two decades of careful curation, offering a rare glimpse into the private domestic world of a master builder.
Main Facts: Inside the Moon-Shaped Modern Marvel
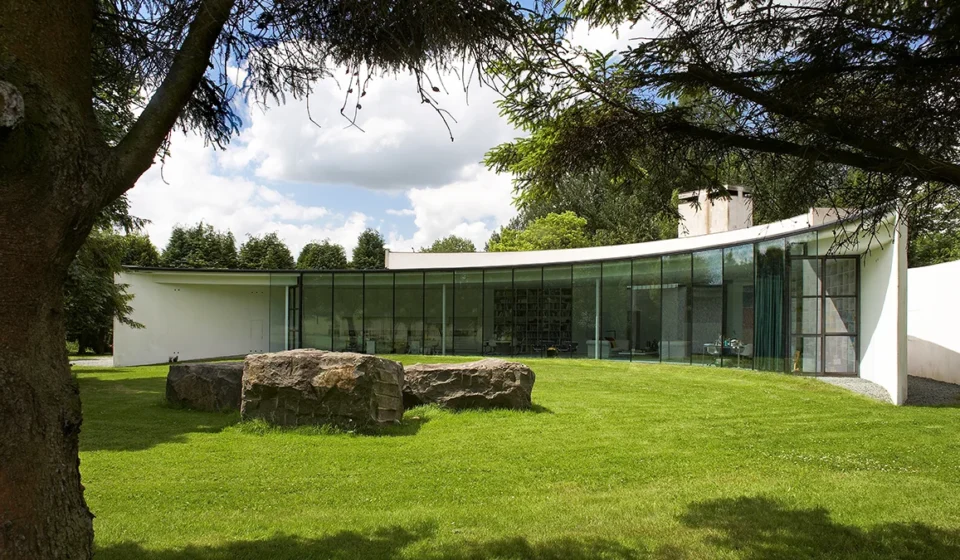
Set across roughly four acres of rolling Wiltshire landscape, Crescent House defies traditional notions of English country living. From an aerial perspective, the main residence unfurls in two dramatic, sweeping arcs that gently embrace a meticulously designed private garden at its core.

The exterior plays a deliberate game of architectural hide-and-seek. Approaching from the country road, visitors are met with a long, austere white concrete wall and a solitary, imposing chimney. The structure presents an almost entirely windowless face to the outside world, prioritizing acoustic privacy and visual discretion. However, stepping past the threshold reveals a breathtaking metamorphosis. The street-facing facade’s protective, solid shell gives way to a breathtaking, floor-to-ceiling glass wall that traces the sweeping curve of the home, flooding the main living spaces with natural light and opening them directly to the manicured grounds.
The interior layout balances expansive communal zones with secluded private quarters. A central art gallery acts as the architectural spine of the home, connecting its two distinct wings. This gallery leads seamlessly into a sprawling, open-plan great room that incorporates multiple lounge areas, formal and informal dining spaces, and a state-of-the-art kitchen. True to a modernist aesthetic, the interior surfaces rely on unadorned cotton-white walls and sleek concrete flooring, creating an environment that feels both gallery-like and warmly habitable.
By contrast, the private zones—such as the bedrooms—are cleverly nestled into the tighter, street-side curve of the building. Eschewing traditional windows, these spaces feature lower ceilings punctuated by narrow skylights, prioritizing intimacy, quiet, and privacy. Detached from the main residence in the garden sits a standalone circular art studio, wrapped entirely in frosted glass to provide Shuttleworth with an ideal, distraction-free environment for painting.

Chronology: A Multi-Decade Labor of Love
The creation of Crescent House was not a hurried development, but rather a slow, deeply methodical exercise in site responsiveness and environmental observation. The timeline of the property underscores Shuttleworth’s obsessive dedication to architectural context:
- 1992: Ken Shuttleworth acquires the Wiltshire plot, which at the time features an older, conventional structure. Rather than immediately breaking ground, he commits to a prolonged period of environmental study.
- 1992–1994: For two full years, Shuttleworth observes the site’s microclimate—tracking the path of the sun, patterns of rainfall, wind directions, and seasonal shifts—to determine the optimal placement and orientation for a new home.
- 1997: The existing older house is completely demolished. True to an ethos of sustainability and resourcefulness long before it became an industry buzzword, Shuttleworth repurposes the rubble from the demolition, using it to build an engineered hill at one end of the garden to alter the topography and shield the plot.
- The Late 1990s to Early 2000s: Construction of Crescent House takes shape, translating years of environmental data into a physical, curved concrete and glass reality.
- 2004: Shuttleworth founds Make Architects, continuing to balance high-profile commercial developments with his private sanctuary in Wiltshire.
- Mid-2000s to Mid-2020s: For nearly twenty years, Crescent House serves as Shuttleworth’s creative haven, evolving alongside his career and housing his personal life and artistic pursuits.
- Late 2026: After two decades of residency, Shuttleworth decides to part ways with the property, listing Crescent House for £3 million with Knight Frank as he prepares to embark on a brand-new residential restoration project near Devizes.
Supporting Data & Engineering Ingenuity
Crescent House is much more than a striking visual sculpture; it is a masterclass in passive environmental engineering and sustainable design. While the rear of the house is defined by an expansive glass wall facing the garden, thermal efficiency and internal climate control have been meticulously optimized.
According to data and disclosures from the property’s marketing and architectural documentation, glazed surfaces account for only about 25 percent of the home’s total exterior envelope. This deliberate ratio prevents excessive heat gain in the summer and heat loss in the winter. Furthermore:

- Thermal Mass: The heavy use of concrete throughout the construction acts as a natural thermal mass, absorbing heat during the day and slowly releasing it to stabilize interior temperatures year-round.
- Orientation and Aerodynamics: The building’s double-arc geometry is not merely aesthetic. The sweeping curves are engineered to deflect prevailing westerly winds across the structure, protecting outdoor living areas from gusts and dampening road noise.
- High-Tech Insulation: Advanced insulation techniques integrated into the concrete walls and roof assemblies work in tandem with natural cross-ventilation strategies, minimizing the need for mechanical heating and cooling systems.
- Landscape Geometry: The surrounding four-acre grounds mirror the mathematical precision of the home. The landscaping features a dramatic pond, native woodland trees, a seasonal planting regimen, a circular maple grove, and a specialized wildflower meadow. The landscape design pays direct homage to Wiltshire’s prehistoric heritage, drawing conceptual inspiration from nearby ancient monuments like Avebury and Stonehenge.
Official Responses and Market Perspectives
The listing of Crescent House has generated significant interest across the international architectural and real estate communities, drawing commentary from design critics and high-end property specialists alike.
In interviews with publications such as The Times and Robb Report, Shuttleworth has spoken candidly about the philosophy driving the home’s design. He emphasized that building a home for oneself as an architect carries a unique psychological weight—it is an opportunity to experiment without the compromises often required by commercial clients or planning committees. The decision to shield the home from the road was described as a conscious effort to create an urban-style sanctuary within a rural setting, where the exterior fortification gives way to complete internal transparency and openness.
Knight Frank, handling the high-profile sale, has positioned the property as a once-in-a-generation acquisition for design connoisseurs. Spokespersons for the firm note that properties designed by their own architects—particularly those who have shaped the modern British skyline on a monumental scale—rarely reach the open market. The £3 million valuation reflects both the architectural provenance of the home and the meticulous quality of its execution.

Implications: The Evolution of Modern Country Living
The sale of Crescent House marks a poignant transition point not only for Ken Shuttleworth, but for the broader discourse surrounding contemporary architecture in rural Britain.
For decades, the market for country homes in regions like Wiltshire was dominated by traditional vernacular architecture—historic stone cottages, thatched roofs, and timber-framed farmhouses. Shuttleworth’s Crescent House helped pioneer a modern counter-narrative, proving that cutting-edge, industrial-material architecture—utilizing board-marked concrete, sweeping curves, and minimalist glass walls—could successfully and harmoniously integrate into an ancient, historic landscape without disrupting its ecological integrity.
As Shuttleworth closes this chapter in Compton Bassett, his next venture signals an intriguing full-circle evolution. Rather than building another hyper-modern structure from scratch, his next personal project involves the painstaking restoration of a partially demolished 18th-century Palladian house near Devizes. This pivot from futuristic modernism to classical historic preservation highlights a restless, inquiring architectural intellect—one that continuously seeks to dialogue with the past while pushing the boundaries of the built environment.

For the eventual buyer of Crescent House, the acquisition represents more than just a luxury countryside retreat. It is an invitation to inhabit a piece of architectural history, a masterclass in spatial choreography, and a deeply personal testament to how one of Britain’s most influential modern architects chose to live.