Architectural Masterpiece in San Miguel de Allende: Inside the $6.9 Million ‘Cajas de Luz’

Main Facts
Nestled in the tranquil, elevated hills of the Ojo de Agua neighborhood in San Miguel de Allende, Mexico, stands a contemporary architectural marvel known as Cajas de Luz (Boxes of Light). While this central Mexican city in the state of Guanajuato is historically celebrated for its vibrant culinary arts, thriving creative community, and the iconic neo-Gothic soaring spires of the Parroquia de San Miguel Arcángel, this striking residence proves that the region’s architectural narrative extends far beyond colonial charm into breathtaking modernism.
Encompassing a sprawling 11,500 square feet of indoor-outdoor living space, the angular estate is a collaborative triumph. It was conceived by renowned Mexican architect Manuel Cervantes, working in tandem with celebrated landscape designer Hugo Sánchez and interior design firm Habitacion116. Listed for $6.9 million by its original owners, the property features a main residence and a separate guest house, combining for a total of four bedrooms and 4.5 bathrooms.
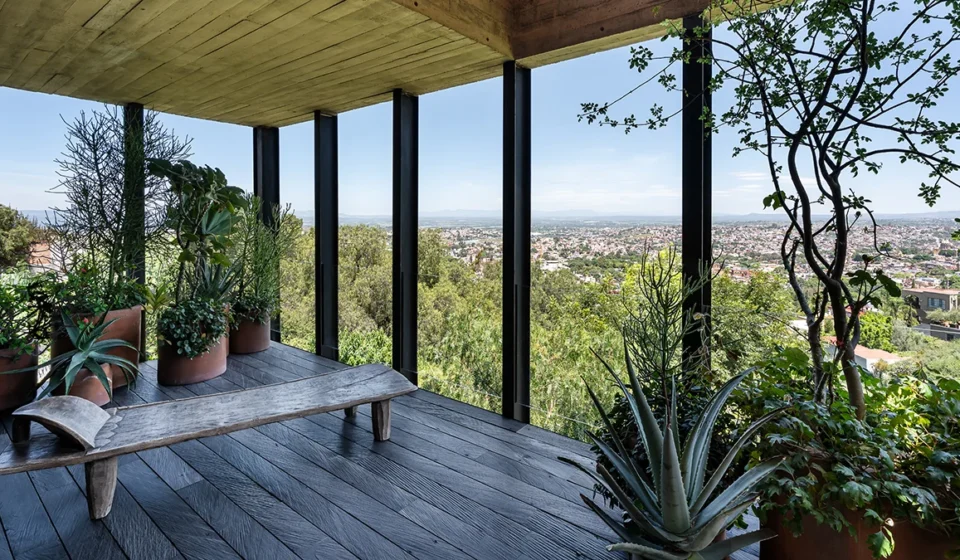
Built from an uncompromising palette of board-formed concrete, structural steel, expansive glass, and natural stone, the home is defined by its seamless integration with the surrounding landscape. Approximately 90 percent of the interior woodwork utilizes reclaimed Borneo ironwood—a material prized for its exceptional resistance to termites, rot, and fungi. This sustainable timber infuses the minimalist, brutalist architecture with an organic, grounding warmth.

Water features wind through private quarters like the office and primary bathroom, while lush tropical greenery wraps around the perimeter of main living spaces. Perhaps most dramatically, a partially sheltered, heated swimming pool cantilevers outward between two massive cubic volumes, hovering weightlessly over the rugged hillside and framing expansive views of the city below.
Chronology
The journey of Cajas de Luz and the broader international acclaim of architect Manuel Cervantes trace a trajectory of deliberate, high-end design evolution:
- Pre-Design & Conceptualization: The original owners acquired the prime hillside parcel in the Ojo de Agua neighborhood of San Miguel de Allende, envisioning a residence that would respect the natural topography while pushing the boundaries of contemporary Mexican architecture.
- The Collaboration: Architect Manuel Cervantes teamed up with landscape designer Hugo Sánchez and interior studio Habitacion116 to draft an open-air pavilion style home that blurs the lines between interior rooms and the rugged natural environment.
- Construction & Material Sourcing: Over the course of development, builders utilized board-formed concrete, steel, and glass, while intentionally sourcing roughly 90 percent reclaimed Borneo ironwood to craft a sustainable yet luxurious interior identity.
- Completion & First-Time Listing: The project was completed, creating an 11,500-square-foot sanctuary featuring a main house, a detached guest cottage, floating fireplaces, and a dramatic cantilevered pool. The creators and original owners opted to put the estate on the market for $6.9 million.
- Recent International Milestones: While Cajas de Luz made its market debut, Manuel Cervantes expanded his footprint internationally, debuting his first residential project in California (and only his second in the United States)—a Montecito estate initially listed at nearly $20 million and later adjusted to $18 million.
Supporting Data
To fully understand the scale, craftsmanship, and market positioning of Cajas de Luz, a breakdown of its physical and financial metrics provides clear context:

- Listing Price: $6.9 million USD.
- Total Living Space: More than 11,500 square feet.
- Bedrooms / Bathrooms: 4 bedrooms, 4.5 bathrooms (distributed across a primary residence and a detached guest house).
- Material Composition: Board-formed concrete, structural steel, oversized glass panels, natural local stone, and approximately 90 percent reclaimed Borneo ironwood.
- Key Architectural Features: A floating living room fireplace, soaring double-height kitchen ceilings with open shelving, integrated indoor-outdoor water features, a massive primary dressing room, a private primary terrace, and a cantilevered, heated swimming pool suspended between two structural cubes.
- Design Collaborators:
- Architecture: Manuel Cervantes (Manuel Cervantes Estudio).
- Landscape Design: Hugo Sánchez.
- Interior Design: Habitacion116.
- Real Estate Representation: Represented globally by Nancy Almodovar of Nan & Company Properties (U.S. market) and locally by Ann Dolan of CDR San Miguel.
- Comparative Market Context: Cervantes’s recent U.S. residential debut in Montecito, California, hit the market at just under $20 million before settling at an $18 million asking price, highlighting the surging global valuation of the architect’s signature style.
Official Responses and Representation
The marketing campaign for Cajas de Luz bridges international luxury real estate channels, leveraging the expertise of high-profile brokerages in both the United States and Mexico.
Nancy Almodovar, founder and CEO of Nan & Company Properties, who holds the U.S. listing mandate, emphasizes the rare nature of the offering. "Properties of this caliber—where international architectural pedigree meets absolute environmental harmony—seldom become available, particularly as a first-time offering from the original creators," notes the luxury real estate authority.
Locally, Ann Dolan of CDR San Miguel manages the on-the-ground presence in Guanajuato. Dolan highlights how the home redefines local expectations: "While San Miguel de Allende is globally beloved for its well-preserved Spanish colonial architecture, Cajas de Luz showcases the city’s equally vibrant pulse in twenty-first-century design. It offers privacy, uncompromising structural integrity, and an immersive connection to nature that appeals to sophisticated global collectors."

Implications
The market entry of Cajas de Luz at $6.9 million carries several broader implications for luxury real estate, architectural tourism, and the cultural evolution of San Miguel de Allende:
1. The Modernization of Historic Enclaves
San Miguel de Allende has long attracted retirees, artists, and expatriates drawn to its cobblestone streets, pastel-colored facades, and historic colonial mansions. However, properties like Cajas de Luz signal a shifting demographic and aesthetic appetite among high-net-worth buyers. Discerning purchasers are increasingly seeking out ultra-contemporary, brutalist, and minimalist tropical architecture that utilizes raw, sustainable materials, proving that the city is no longer tethered strictly to historical preservationist constraints.
2. The Rising Global Brand of Mexican Architecture
Architects like Manuel Cervantes are increasingly commanding international attention, bridging the gap between Latin American modernism and global luxury markets. The simultaneous visibility of Cervantes’s $18 million Montecito estate in California and his $6.9 million San Miguel de Allende masterpiece underscores a broader trend: Mexican architectural design is viewed as a premier global luxury commodity, prized for its mastery of light, space, and indoor-outdoor integration.

3. Sustainability Meets High-End Opulence
The heavy reliance on reclaimed Borneo ironwood—comprising 90 percent of the home’s woodwork—highlights a growing market expectation that multi-million-dollar estates must incorporate eco-conscious methodologies without sacrificing aesthetic elegance. As climate consciousness permeates high-end real estate, properties that successfully merge sustainable material sourcing with high-design permanence are likely to set the benchmark for future luxury developments across Latin America.