A Rare Slice of Gilded Age Grandeur: Seventh-Floor Residence at 660 Park Avenue Hits the Market for $14 Million

Main Facts
New York City’s ultra-luxury real estate market is no stranger to sky-high prices and architectural marvels, but true historical trophies remain fiercely guarded secrets, rarely surfacing for public consumption. Enter 660 Park Avenue, one of the most distinctive and historically storied residential co-operatives on Manhattan’s premier boulevard.
Now, a rare full-floor residence on the building’s seventh floor has officially come to market, listed at $14 million. Held by Wendy Greenbaum and Maria Carreras Kourepenos of Christie’s International Real Estate New York, the sprawling nine-room apartment offers approximately 4,700 square feet of interior space. Extending an impressive 90 feet along Park Avenue, the residence encapsulates the quiet grandeur, historical prestige, and peerless architectural proportions that define pre-war Manhattan luxury.
Sales within the exclusive 13-story building—which contains a mere 12 large apartments—are exceptionally uncommon. The most recent transaction occurred in 2020, when hedge fund manager Soly Vahabzadeh acquired a full-floor spread for $12 million. The arrival of the seventh-floor unit presents a rare window for discerning buyers looking to claim a foothold in a limestone-clad masterpiece designed by the legendary architectural firm York & Sawyer.

Chronology
To understand the weight of 660 Park Avenue entering the market, one must look back nearly a century to its conception and the luminaries who have shaped its legacy:
- 1927: Prominent architectural firm York & Sawyer designs 660 Park Avenue in a refined Italian Renaissance style. The building is erected with a restrained limestone facade, a three-story rusticated base, quoined corners, and an intricate iron marquee marking its entrance.
- Late 1920s: Virginia “Birdie” Graham Fair Vanderbilt—the estranged wife of William K. Vanderbilt II—commissions a massive 27-room maisonette triplex with its own private entrance at 666 Park Avenue. However, she sells the property shortly after completion without ever moving in.
- Decades Following: The co-operative establishes itself as an epicenter of elite New York society and finance. Past and present residents include high-profile figures such as newspaper publisher William T. Dewart, Chase National Bank chairman Albert H. Wiggin, fashion icons Oscar and Annette de la Renta, and entrepreneur Aerin Lauder Zinterhofer. The maisonette triplex later serves as the longtime home of late pharmaceutical executive Arthur Sackler and his wife, Jillian.
- 2020: In a rare market transaction, hedge fund manager Soly Vahabzadeh purchases a full-floor apartment in the building for $12 million.
- 2025: Jillian Sackler passes away, leaving the future of the historic 660/666 Park Avenue maisonette triplex shrouded in uncertainty.
- Present Day: The seventh-floor full-floor residence officially lists for $14 million, marking the first major opening in the building in years and putting a spotlight back on York & Sawyer’s architectural triumph.
Supporting Data & Architectural Breakdown
The seventh-floor residence at 660 Park Avenue is a masterclass in pre-war planning, engineered to offer the scale, privacy, and volume of a standalone private home.
Dimensions and Layout
- Total Area: Approximately 4,700 square feet.
- Room Count: 9 rooms, including 3 primary bedrooms and 3.5 bathrooms.
- Ceiling Height: Commanding 10-foot ceilings throughout.
- Frontage: Spans 90 linear feet directly along Park Avenue, bathing the interior in natural southern and eastern light.
- Monthly Maintenance: $14,232 (financing is strictly prohibited; all buyers must clear rigorous board approval).
Interior Highlights
- The Entrance Gallery: A private elevator landing opens directly into a grand, 25-foot entrance gallery that establishes the apartment’s quiet grandeur and sets the axis for both entertaining and private wings.
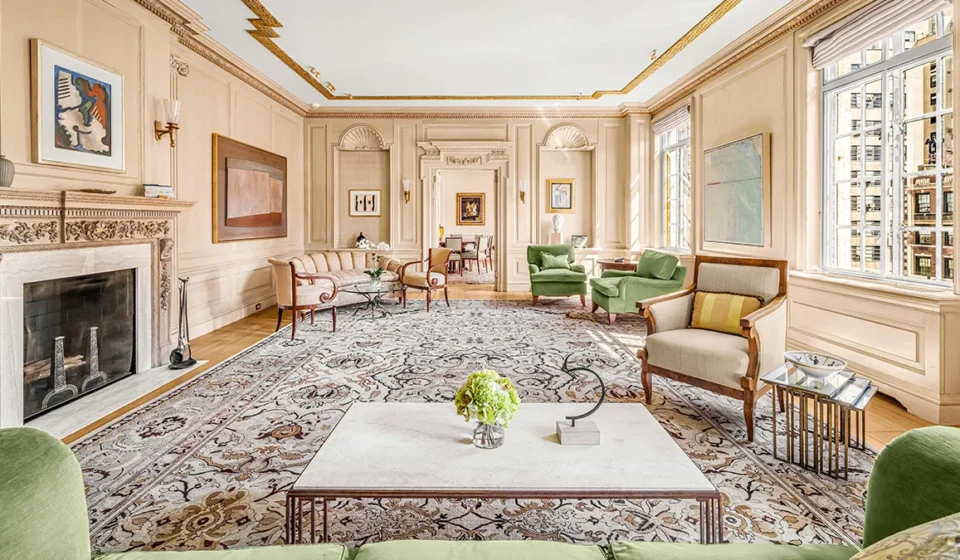
- Entertaining Spaces: The expansive living room features intricate gilt-trimmed moldings, elegant scalloped niches, and a central wood-burning fireplace. Across the gallery, a corner dining room exceeding 450 square feet connects seamlessly via a butler’s pantry to a fully modernized kitchen. The kitchen boasts six windows, a large central island, and a built-in dining banquette. A secondary wood-burning fireplace warms the intimate library.
- Private Quarters: Tucked away down an L-shaped corridor are three well-proportioned bedrooms. Two guest rooms feature custom built-in desks and private en-suite baths. The primary suite—originally configured as two separate bedrooms—stretches nearly 30 feet in length, complete with dual walk-in closets and a luxurious marble-clad bathroom outfitted with custom burled-wood cabinetry.
- Additional Assets: The purchase includes a separate staff room located on the ground floor of the building, alongside two dedicated, secure storage rooms.
Official Responses & Listing Insights
According to the official listing agents, Wendy Greenbaum and Maria Carreras Kourepenos of Christie’s International Real Estate New York, the home "unfolds with a sense of quiet grandeur, defined by its gracious proportions, dazzling light, and superb layout."

The brokerage emphasizes that the home’s layout is a dying art in modern residential construction. While contemporary glass towers lean toward open-concept layouts and minimalist steel framing, properties like 660 Park Avenue offer distinct, formally defined rooms that accommodate large-scale art collections, antique furniture, and formal entertaining with effortless grace.
White-glove service standards at the building remain uncompromising. Residents are supported by a full-time staff of doormen, porters, and a resident manager, ensuring absolute discretion and a frictionless daily living experience.
Implications
The listing of the seventh-floor unit at 660 Park Avenue carries broader implications for the upper echelon of the Manhattan real estate market, signaling sustained resilience and high demand for historical architectural assets.

1. The Flight to Horizontal "Townhouses"
During the Gilded Age and the roaring 1920s, New York’s elite architects designed full-floor co-operatives specifically to entice wealthy industrialists, financiers, and socialites away from maintenance-heavy multi-story townhouses and remote country estates. By offering massive square footage, soaring ceilings, and private elevator landings on a single level, buildings like 660 Park Avenue set a standard that modern developers still struggle to replicate. The current market shows that ultra-high-net-worth buyers continue to place a premium on this historical alternative to vertical skyscraper living.
2. Scarcity Driving Ultra-Luxury Valuations
With only 12 apartments in the entire building, inventory at 660 Park Avenue is virtually non-existent. When a unit does trade, it acts as a bellwether for the prestige co-operative sector. At $14 million—coupled with stringent board requirements, all-cash stipulations, and a $14,232 monthly maintenance fee—the listing filters out all but the most liquid and vetted buyers. It underscores a bifurcated luxury market where unique architectural pedigree commands immense value, insulated from broader economic fluctuations.
3. The Changing Guard of Park Avenue Landmarks
As historic estates change hands—evidenced by the passing of Jillian Sackler and the questions surrounding the fate of the 27-room maisonette triplex at 666 Park Avenue—a new generation of titans is stepping in. Whether the seventh-floor buyer is a hedge fund executive, a tech pioneer, or a dynastic family office, the transaction reinforces Park Avenue’s enduring status as the ultimate address for institutional-grade residential wealth in New York City.
Related posts: