From Pitch to Plaza: Inside Major League Soccer’s Immersive New Manhattan Headquarters

In the heart of Midtown Manhattan, at the newly revitalized 2 Penn Plaza, Major League Soccer (MLS) has unveiled more than just a corporate office. To mark its 30th anniversary, the league has debuted a 126,000-square-foot headquarters designed by TPG Architecture that serves as a physical manifestation of the sport itself. By blurring the lines between a high-performance workplace and a professional stadium, the new space captures the electric atmosphere of "The Beautiful Game," transforming the daily grind of corporate operations into an immersive, athletic experience.
Main Facts: A Stadium-Inspired Workplace
The design philosophy behind the new headquarters, aptly dubbed "Office as a Stadium," was born from intensive collaborative sessions involving Commissioner Don Garber, former players, veteran coaches, and longtime league staff. The resulting space is a masterclass in experiential design, where every architectural detail—from the lighting to the geometry of the floors—serves to connect employees to the sport’s core values: club, country, and community.
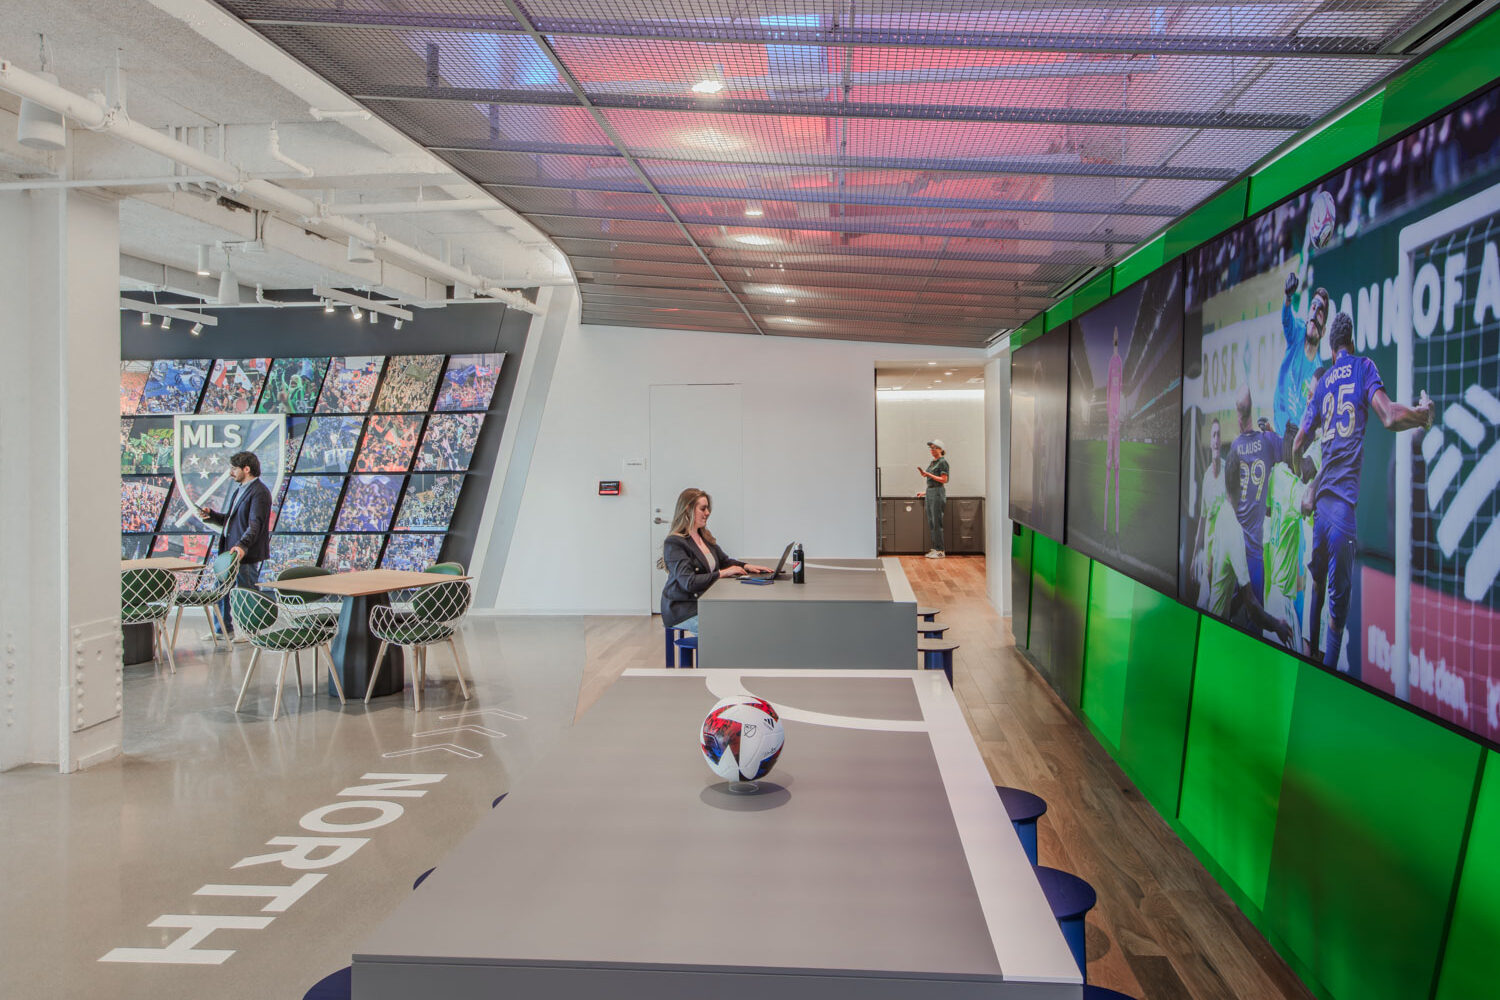
The arrival sequence sets the tone immediately. Upon entering, visitors walk through a barrel-shaped tunnel designed to mimic the transition a player feels when stepping from the locker room onto the pitch. Sheathed in a custom mesh weave reminiscent of a goalkeeper’s net and illuminated by programmable, color-changing LED ceiling panels, the space is built to be modular, adapting its visuals to welcome specific visiting clubs, corporate partners, or sponsors.
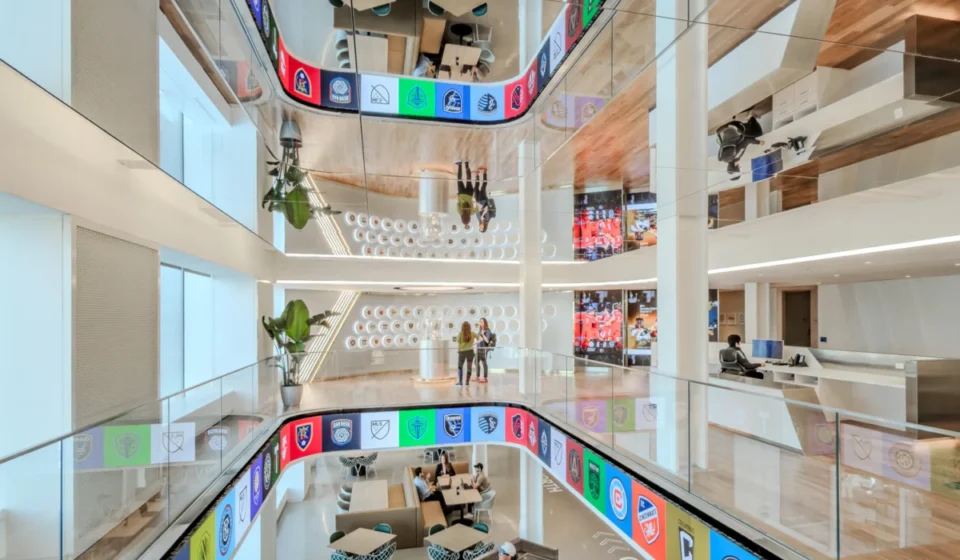
The office is not merely a collection of desks; it is a narrative journey through soccer history. The reception area functions as a curated exhibit, featuring a display of jerseys from every club in the league. At its center, a pedestal holds the coveted MLS Cup, positioned against an illuminated wall of past champions that leaves ample room for future winners. This central hub is augmented by three massive media screens, providing a constant feed of league-wide highlights, community initiatives, and international matches.

The Chronology of Concept and Construction
The project began as an ambitious attempt to unify a workforce that had become increasingly fragmented. In the years leading up to the league’s 30th anniversary, leadership recognized that the physical environment needed to do more than house employees—it needed to inspire them.
- Ideation Phase (Early 2025): TPG Architecture engaged in "stadium-thinking" workshops. The goal was to distill the sensory experience of a match into an office floor plan. The consensus was clear: the stadium is the ultimate common ground where history, athletes, and fans intersect.
- Design Development (Mid-2025): TPG designers Chelsea Rowe and Suzette Subance began developing the "fluid form" language of the office. They sought to echo the spontaneity of soccer through organic, sweeping layouts. The design team adopted the 45-degree angle found in the MLS shield as a recurring motif, symbolizing the two 45-minute halves of a match.
- Construction and Material Selection (Late 2025 – Early 2026): The material palette was strictly curated. White and silver, derived from the MLS trophy, provide a neutral canvas, while gold-edged trim and thin ribbons of light mimic the gleam of championship medals.
- Completion and Inauguration (October 2026): The space opened just in time for the league’s milestone anniversary, serving as the new central nervous system for MLS operations in North America.
Supporting Data: Architectural Nuances and Design Geometry
The brilliance of the new headquarters lies in its granular details. TPG Architecture did not just paint the walls green; they studied the anatomy of a match to inform the spatial layout.

The Geometry of the Pitch
The office layout utilizes a "Midfield" concept. The center of each rectangular floorplate acts as the heart of the office, drawing together departments that previously operated in silos. Here, huddle rooms, meeting spaces, and open collaboration zones are marked by vivid green surfaces, meticulously divided by white bands scaled precisely to match real-world field markings.
The "Cleat" and "Ball" Aesthetic
Acoustic ceiling baffles throughout the office are modeled on the studs found on the bottom of a player’s cleat, while light fixtures hovering over open workspaces are patterned after the original 1996 match ball. The lower floor features a dedicated archive wall of historic game balls, starting with the very first one used in the league’s inaugural match, creating a tangible timeline of the league’s evolution.

The Tifo Tradition
One of the most striking features of the office is the inclusion of 30 hand-painted "tifos." These massive banners, typically hoisted by fan groups in the stands, have been adapted into permanent installations throughout the workspace. Each tifo represents a different team, bringing the raw, passionate energy of the supporters directly into the areas where staff work, serving as a reminder of the community they represent.
Official Responses: The Philosophy of Space
"Our designs echo the artistry and spontaneity of soccer," says Chelsea Rowe, TPG creative director. "We carved out graceful, natural movements through the space, anchored by moments of intense flair."

Managing executive Suzette Subance adds, "The ‘Midfield’ is designed as a mutually shared space. It is meant to be a point of connection across each end of the floor, breaking down the barriers between different business units."
Gladys Yue, who oversaw the reception design, emphasizes the fan-centric nature of the project. "It gives fans and visitors a place to stop, take a photo, and remember the excitement of the final game. By making the MLS Cup the centerpiece, we are celebrating the ultimate goal of every player in our league."

Implications: The Future of Sports-Centric Workplaces
The completion of the MLS headquarters marks a significant trend in corporate architecture: the move away from the "neutral office" toward brand-immersive environments. By integrating the rhythm of the game into the rhythm of the workday, MLS is betting that physical surroundings influence organizational culture.
Breaking Down Silos
The deliberate layout of the Midfield—featuring a dugout-style IT support bar and accessible amenities—is a structural strategy to encourage cross-departmental collaboration. By placing the most essential, high-traffic services in the center of the office, the design forces interactions that would not occur in a traditional, partitioned cubicle farm.

Cultural Retention
For a league that thrives on the loyalty of its fan base, the headquarters acts as a "living museum." The presence of historical artifacts like the championship wall and the inaugural match ball serves to ground new employees in the legacy of the league, ensuring that the history of the sport is not forgotten amidst the rapid growth and commercial expansion of the business.
A Blueprint for Modern Sports Organizations
Other major sports organizations are watching the 2 Penn Plaza experiment closely. As the competition for talent increases, the ability to offer a workspace that aligns with the personal passions of employees—in this case, a love for soccer—has become a potent recruiting tool. The office is no longer just a place to perform tasks; it is a branded experience that reinforces the identity of the staff as active participants in the sport’s future.

As the league enters its fourth decade, the headquarters stands as a monument to its growth. From the "goalkeeper’s net" mesh in the elevator lobby to the locker-room-inspired conference booths, the office is a testament to the fact that for Major League Soccer, the game never truly ends—it just moves to the boardroom.