
In the high-stakes, hyper-constrained real estate landscape of New York City, the move from a sleek, urbane Manhattan townhouse to a historic Brooklyn brownstone is more than a change of address—it is a shift in rhythm. As the adage goes, Manhattan and Brooklyn often feel like they exist in entirely different time zones. For one empty-nester couple, this transition meant trading the fast-paced, vertical life of Tribeca for the storied, landmarked bones of a 19th-century brownstone in Clinton Hill. Their goal was not simply to find more space, but to curate a backdrop for the next chapter of their lives—one that honored the past while celebrating a contemporary, art-forward sensibility.
To execute this vision, the couple engaged the Brooklyn-based firm Barker Associates Architecture Office (BAAO). The resulting project is a masterclass in architectural "surgical precision," where historic preservation meets a vibrant, idiosyncratic modernism.
Main Facts: A Convergence of Eras
The residence, a four-story brownstone, had suffered the indignity of being carved into short-term rentals, a process that had stripped away much of its original Victorian ornamentation. BAAO’s mandate was to reverse this dilution, restoring the building’s soul while upgrading it for a modern family.
The renovation focused on three primary pillars:
- Contextual Restoration: Rescuing original plasterwork and structural proportions.
- Material Warmth: Introducing a tactile palette of white oak, soapstone, lilac marble, and limewash.
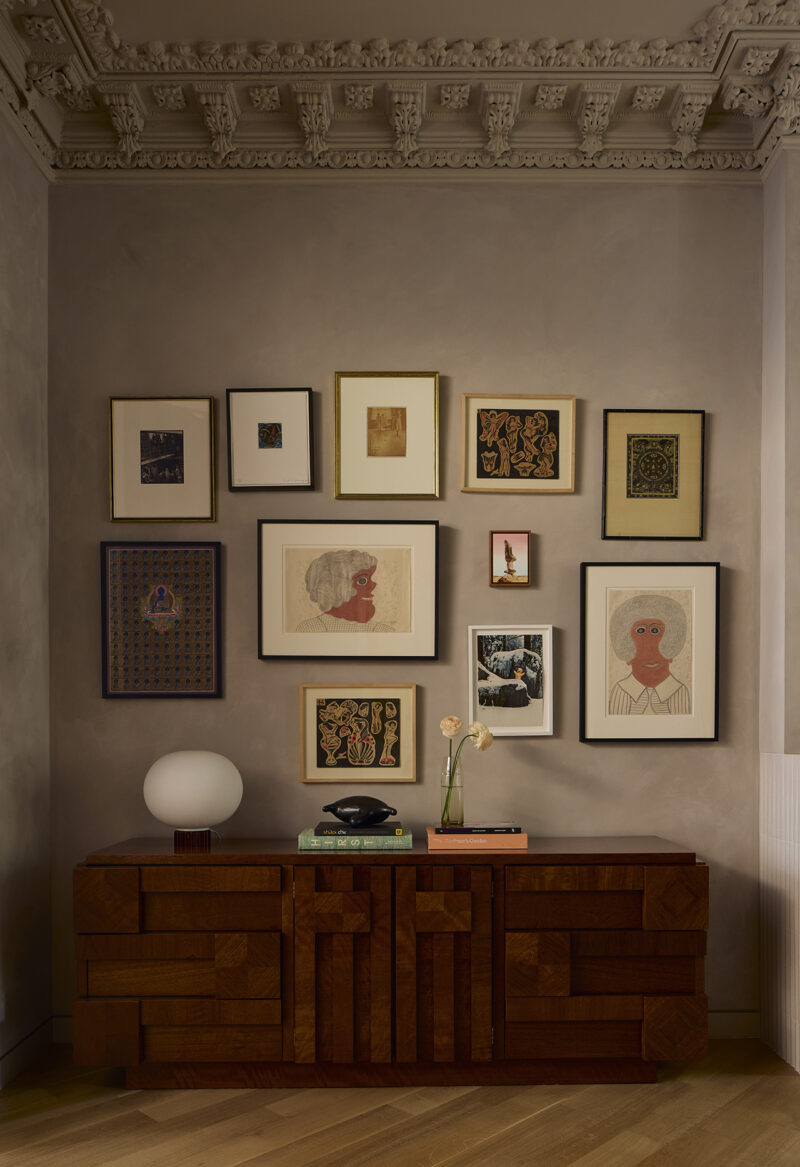
- Artistic Integration: Creating a cohesive stage for the couple’s extensive collection of midcentury furniture and blue-chip contemporary art, featuring works by Alfred Stieglitz, Amy Sillman, and others.
The home now functions as a living gallery, where the architecture does not compete with the art but rather provides a rhythmic, color-coded structure for it to breathe.
Chronology: From Fragmented Rentals to Cohesive Home
The transformation was a multi-stage process that demanded a high level of patience and design discipline.
The Initial Assessment: When BAAO first toured the property, the house was a shadow of its 19th-century self. The interior was partitioned and utilitarian, lacking the grandeur typical of the era. The architects spent the early phase of the project identifying the few remaining historic fragments that could be salvaged.
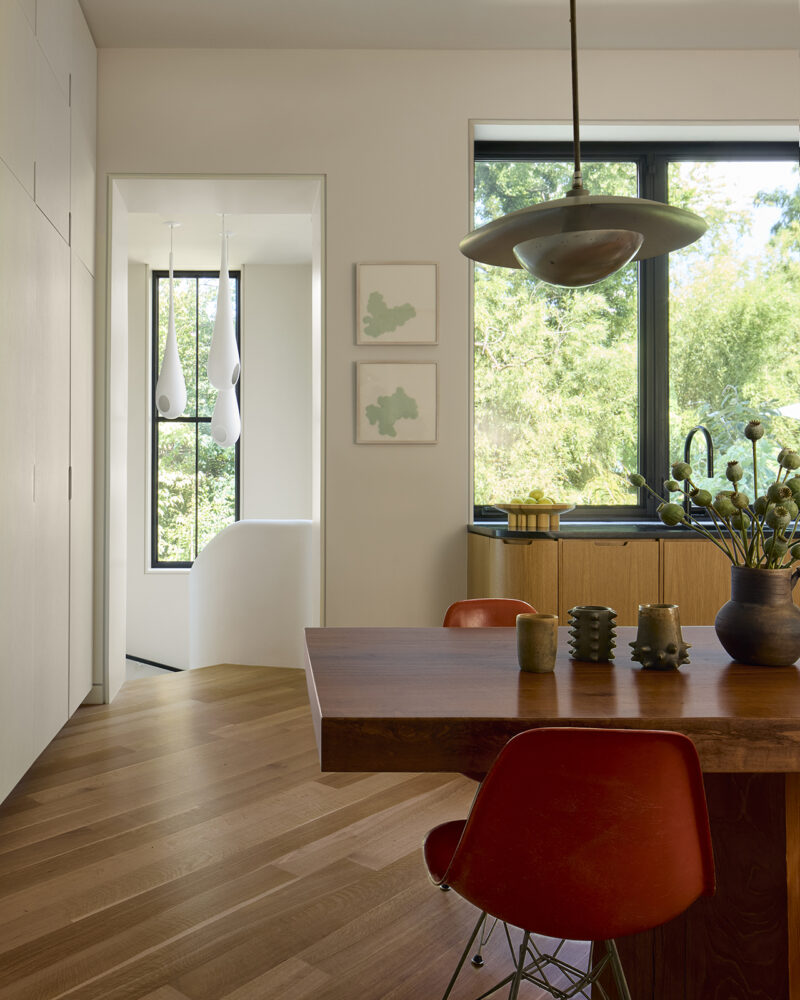
Structural Realignment: One of the most significant changes was the relocation of the main staircase. By shifting the circulation, BAAO managed to open up the parlor floor, creating a diagonal flow that connects the entrance to the garden level. This move also allowed for the installation of white oak floorboards laid in a diagonal pattern, a nod to the geometric complexity of Victorian parquet floors.
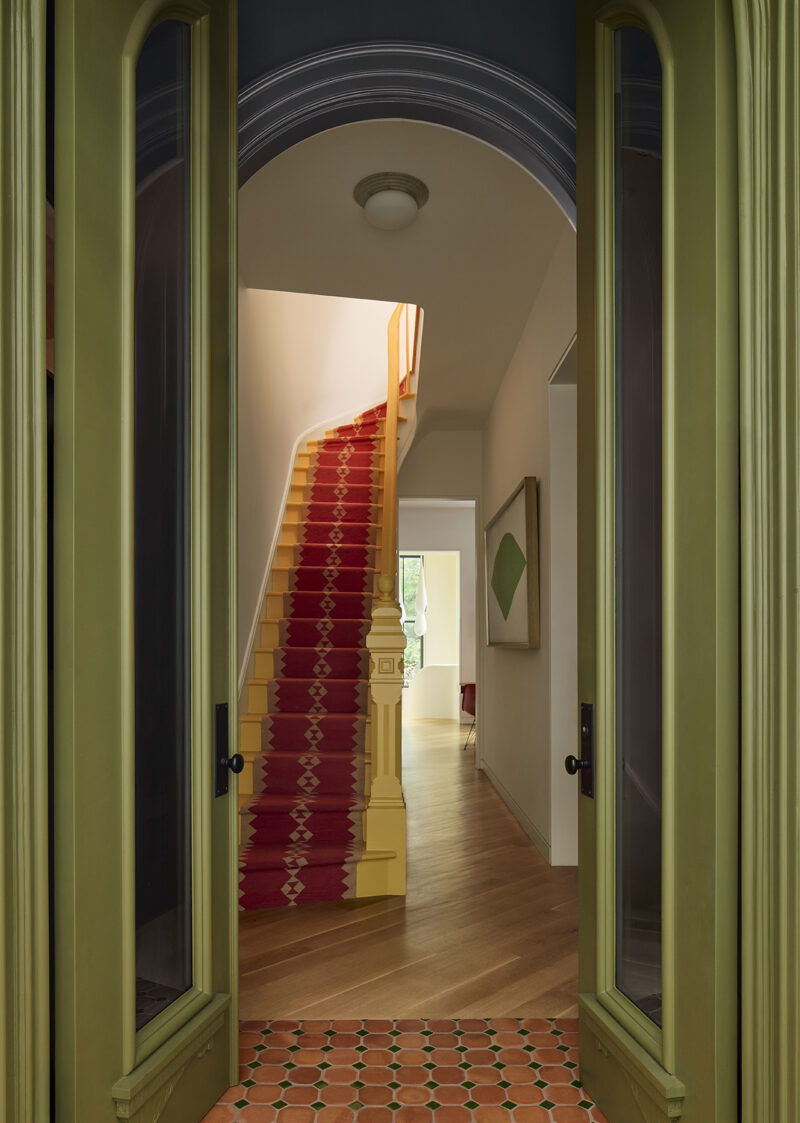
Interior Curation: Once the structural shell was stabilized, the focus shifted to the "color story." This began at the threshold, where deep olive front doors lead to a terracotta-lined vestibule. The sequence continues into the parlor, where BAAO worked in tandem with the homeowners to place art and furniture, ensuring that each piece—from the Richard Tuttle chandelier to the Stoney St. Clair prints—felt anchored by the architecture.
The Final Touches: The final months were dedicated to the artisanal details: the hand-blown glass pendants from Jeff Zimmerman, the custom walnut bookshelves in the library, and the installation of graphic wallpaper by artist Duke Riley. The home was completed not as a static showroom, but as a living environment tailored to the daily rituals of the homeowners.
Supporting Data: The Architecture of Contrast
The success of the Clinton Hill brownstone lies in its deliberate use of contrast. BAAO’s approach avoids the trap of "museum-ification"—where historic homes become too precious to touch. Instead, they utilized a strategy of "contemporary craft."
The Parlor Floor
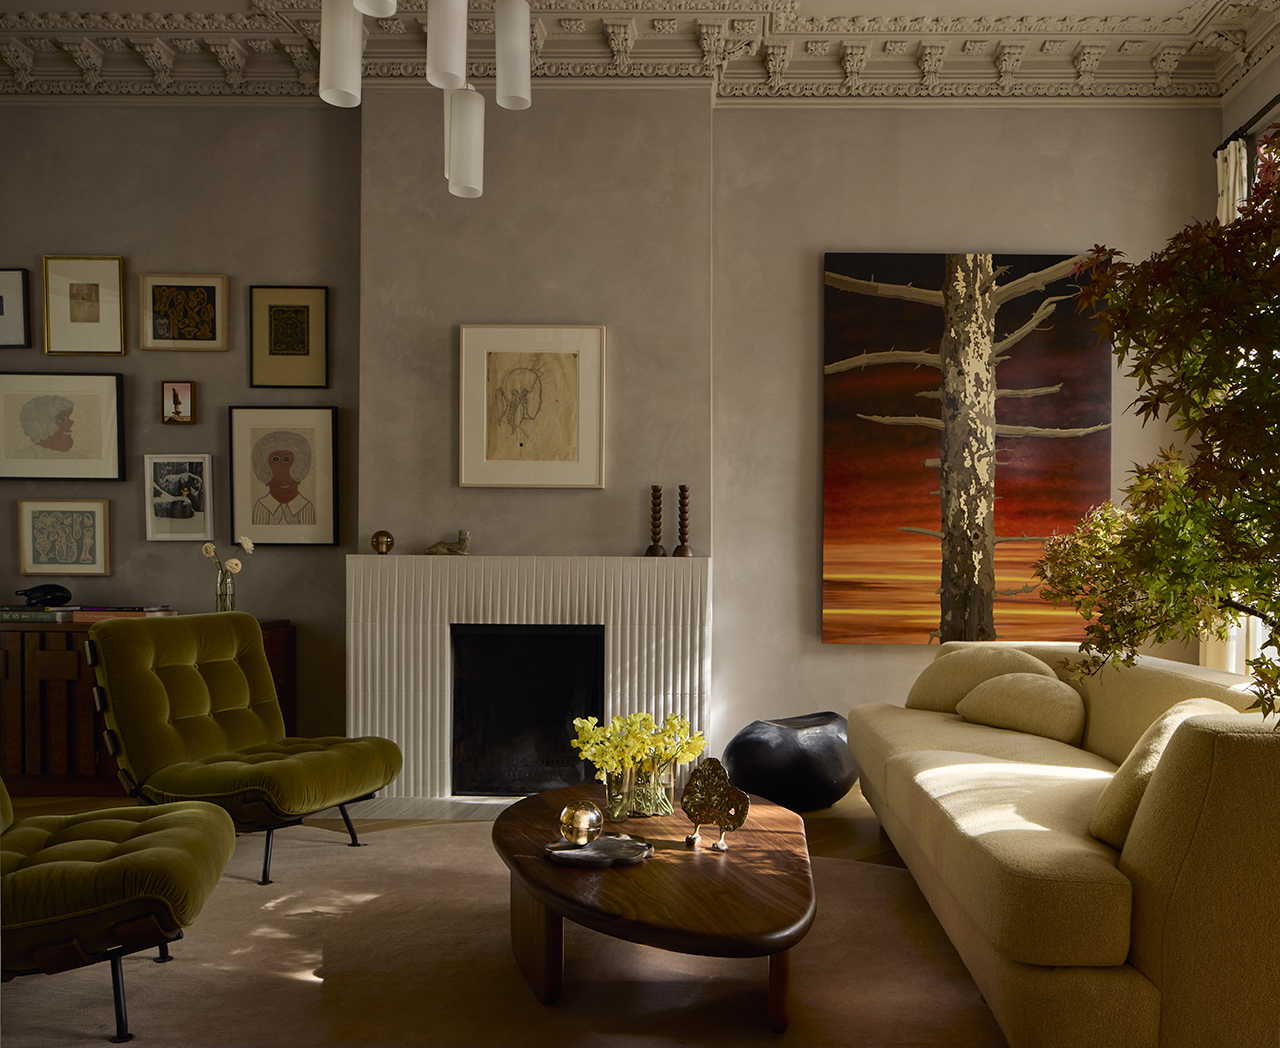
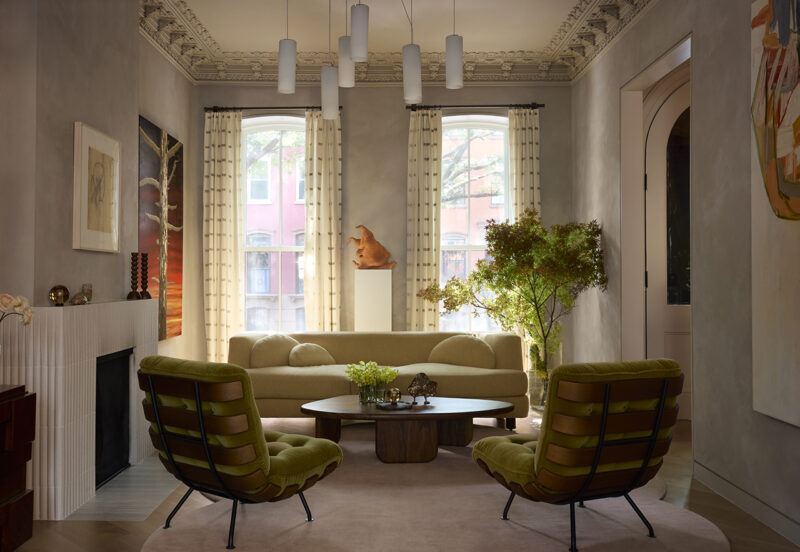
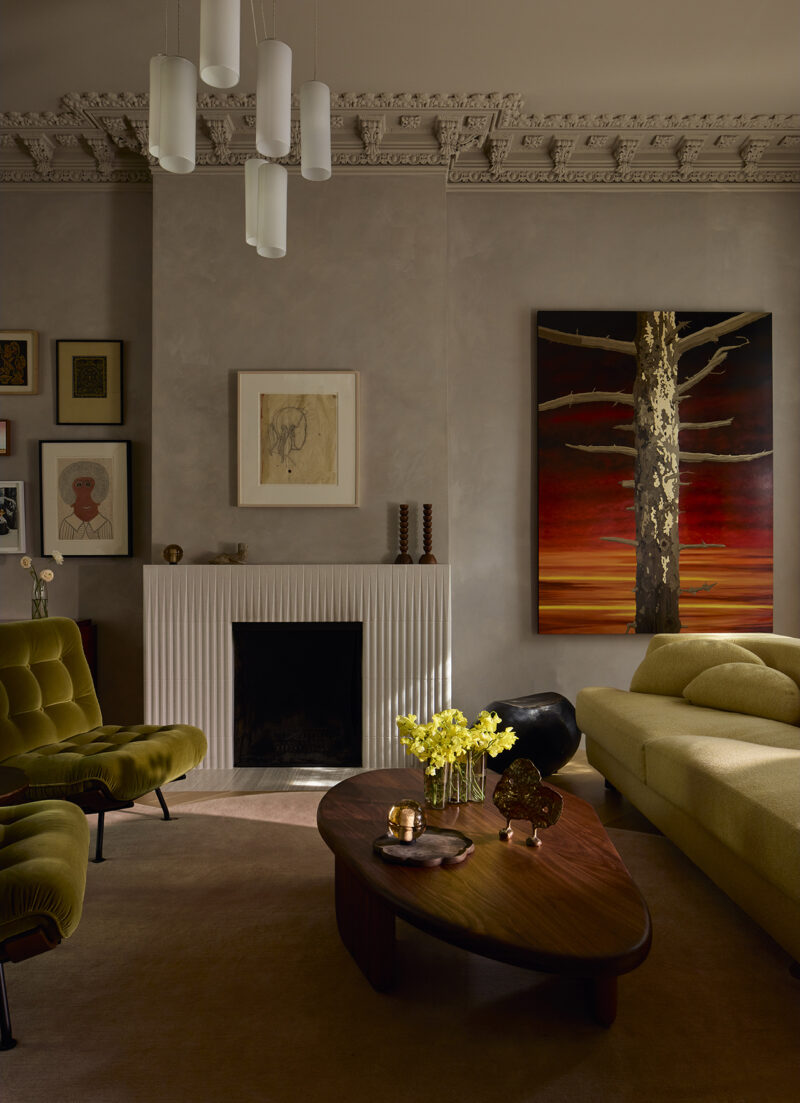
The parlor serves as the heart of the home. Here, original plaster crown moldings were meticulously restored. However, they are set against a fireplace reclad in textured porcelain tile, a move that signals the homeowner’s modern aesthetic preferences. The room is anchored by a Richard Tuttle chandelier, a fragile, expressive piece that draws the eye upward to a restored plaster rosette.
The Culinary Laboratory
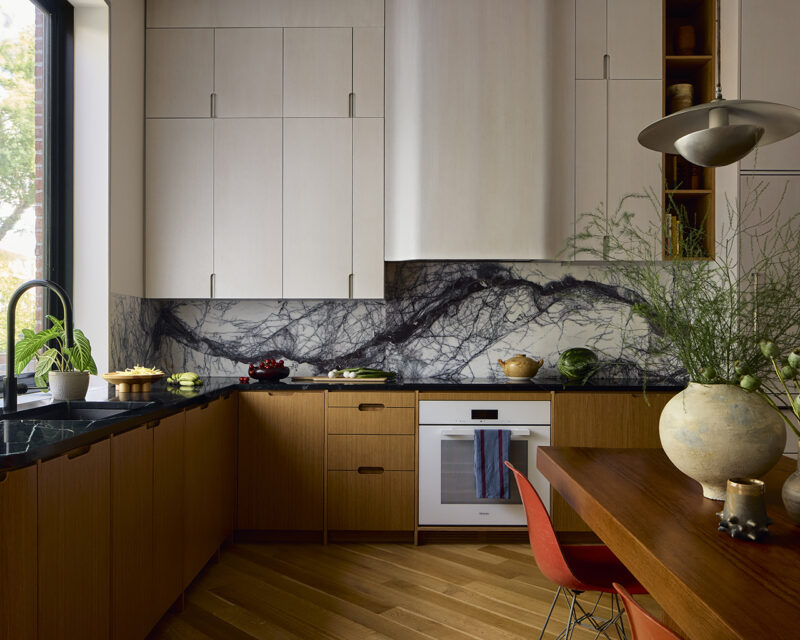
The kitchen was entirely reconfigured to prioritize flow. By moving away from the conventional "island-centric" layout, BAAO created a more social atmosphere. The kitchen features custom white oak cabinetry paired with honed soapstone and a striking, veined lilac marble backsplash. The centerpiece is not a cold stainless-steel island, but a dining table illuminated by vintage French aluminum pendant lights, reinforcing the home’s commitment to gathering and conversation.
The Sanctuary Levels
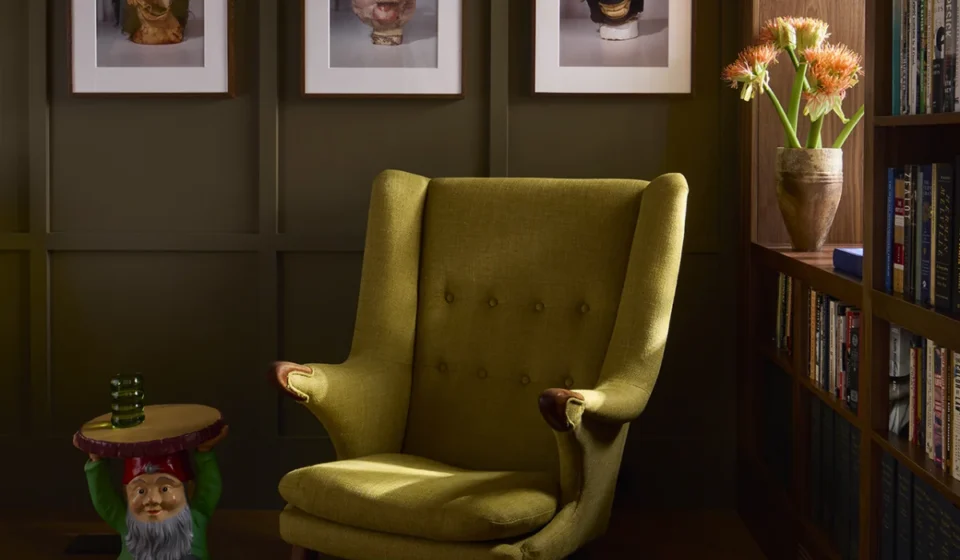
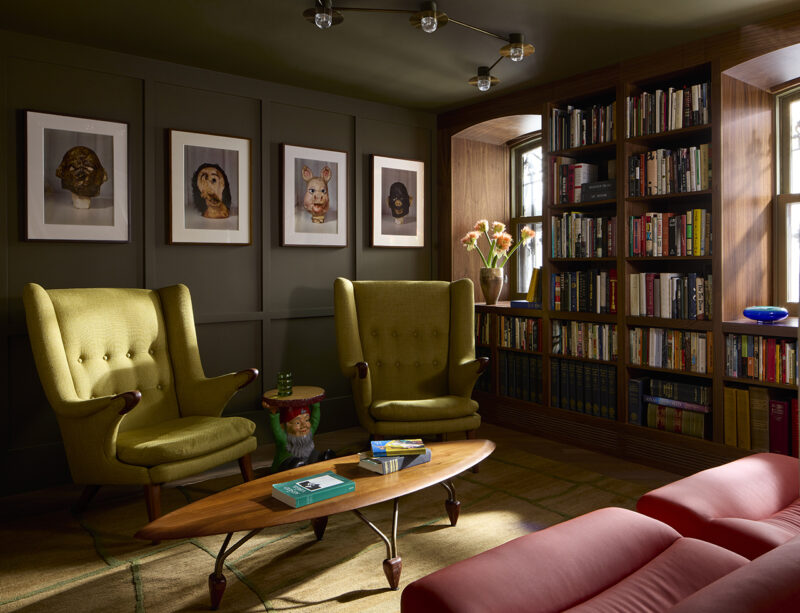
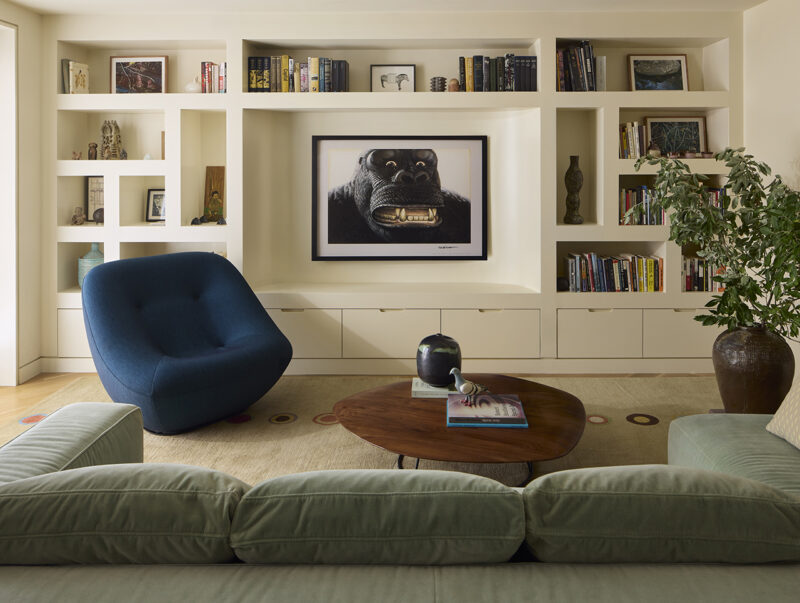
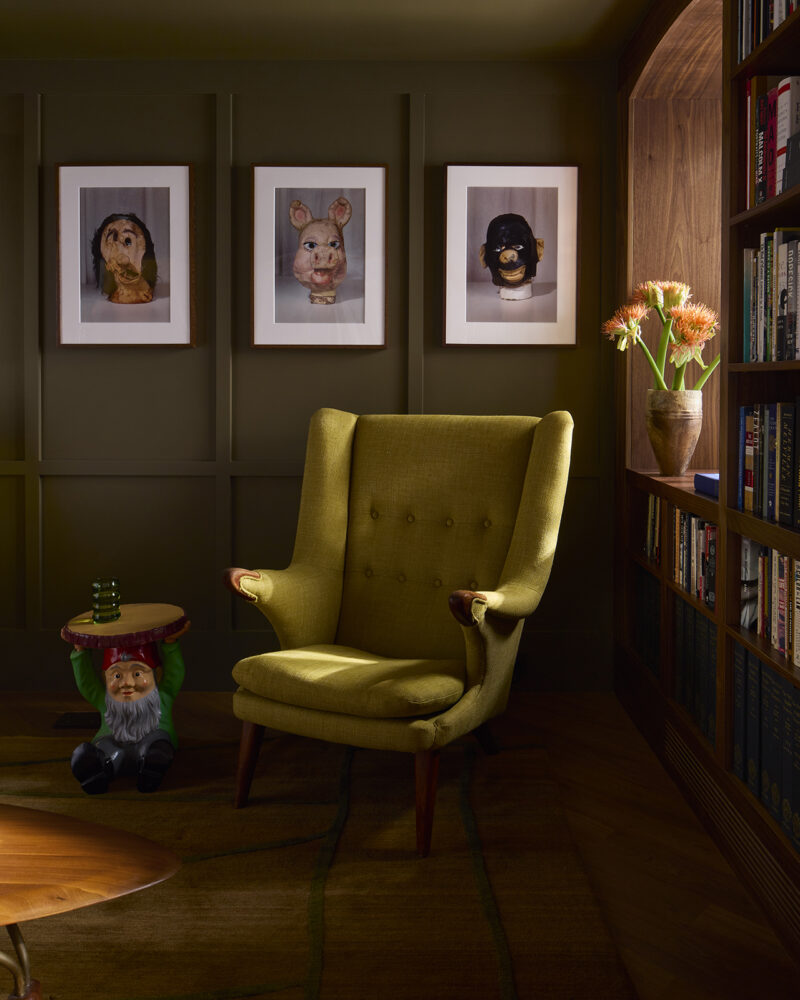
The garden level is split into two distinct sensory zones. The rear family room is bright, expansive, and seamlessly connected to the garden, inviting the outdoors in. Conversely, the front of the level is a moody, introspective library. Featuring dark-paneled walls, custom walnut shelving, and iconic Hans Wegner Papa Bear chairs, it offers a necessary retreat from the city’s noise.
Official Perspectives: The BAAO Ethos
In discussions regarding their design philosophy, the team at BAAO emphasizes that their work is about "clear spatial configuration." They are known for avoiding the temptation of nostalgia, which can often lead to pastiche.
"We want to create environments that honor the historic context without being enslaved by it," a representative from the firm noted. By using saturated, bold colorways—such as the sunny yellow staircase and the red runner—the architects ensure that the house feels energetic and youthful. The collaboration between the firm and the clients was vital, particularly regarding the placement of the art collection. The architects acted as both designers and curators, ensuring that the art felt like a natural extension of the home’s interior design rather than an afterthought.
Implications: A Model for Historic Urban Living
The Clinton Hill project serves as a compelling case study for the future of urban renovation. As more professionals look to transition from high-rise living to historic row houses, the demand for "intelligent preservation" will grow.
The Sustainability of Reuse
By choosing to renovate an existing structure rather than building anew, the project aligns with modern sustainability goals. The "surgical" nature of the renovation ensured that waste was minimized, while the use of high-quality, durable materials—such as soapstone and white oak—guarantees that the home will age gracefully.
The Evolution of the "Empty Nest"
The home also reflects a shifting paradigm for the "empty-nester" demographic. No longer interested in downsizing to clinical, minimalist apartments, this cohort is increasingly seeking character-rich environments that accommodate their collections, their hobbies, and their desire for sophisticated hosting spaces.
A Synthesis of Art and Architecture
Ultimately, the success of the St. James residence lies in its ability to be both "architecturally rigorous and deeply personal." The house does not scream for attention; instead, it whispers through its material choices and its light-filled circulation paths. It proves that in the crowded, often frantic world of New York real estate, it is still possible to carve out a quiet, vibrant, and intellectually stimulating sanctuary.
For BAAO, this project represents the pinnacle of their practice: the ability to weave together the disparate threads of a client’s life—their art, their midcentury furniture, their desire for warmth—into a cohesive, historic shell. As the couple enters this new chapter, they do so in a space that is, in every sense, a testament to the idea that a house is not just a place to live, but a medium for the life one intends to lead.