Comments Off on Beyond the Velvet Rope: Inside Anamesa, the Mykonos Sanctuary Redefining Cycladic Luxury
Main Facts: A Quiet Revolution on Greece’s Iconic Party Island
Mention Mykonos, and visions of pulsating basslines, celebrity-studded beach clubs, and dawn-till-dusk revelry immediately spring to mind. For decades, the island has worn its crown as the undisputed party capital of the Greek Aegean with unbridled pride. Yet, far removed from the glitz of the western and southern party corridors lies an entirely different side of the island—one defined by windswept ridges, sublime tranquility, and an untouched, raw natural beauty.
It is on this peaceful eastern expanse, perched high above the picturesque bay of Kalafatis, that a remarkable new residential masterpiece has taken root. Named Anamesa—a Greek word translating poetically to “in between”—this sprawling private estate was brought to life by the renowned local architecture firm K-Studio. Commissioned by a client searching for the ultimate synthesis of seclusion, sweeping space, and contemporary design, Anamesa challenges the conventional narrative of Mykonian architecture.
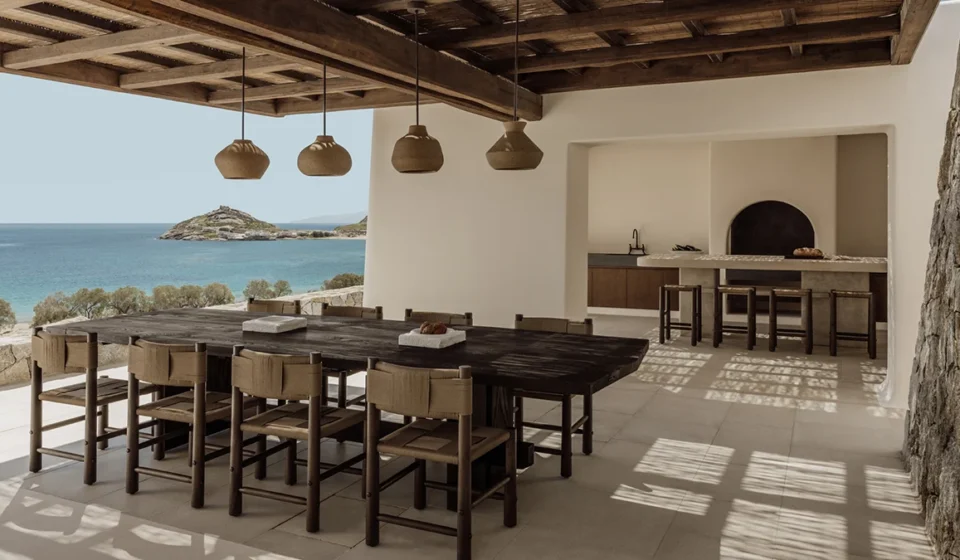
Rather than leaning into ostentatious display, the estate embraces a philosophy of seamless duality. It blurs the lines between indoor and outdoor living, traditional craft and modernist minimalism, and vibrant socializing and profound solitude. Spanning multiple structures, two swimming pools, a subterranean wellness spa, and an array of thoughtfully curated open-air living spaces, Anamesa stands as a testament to the evolving face of high-end Mediterranean hospitality and residential design.
Chronology: The Vision, Design, and Realization of Anamesa
The realization of Anamesa was a meticulous exercise in landscape integration and architectural storytelling. While the timeline of the estate’s construction reflects standard luxury residential pacing, the conceptualization phase required a deep dive into the vernacular heritage of the Cyclades.
Phase I: Concept and Contextual Discovery (Pre-Construction)
When the owner approached K-Studio with a brief centered on privacy and expansive spatial flow, the architects immediately recognized that the eastern coast of Mykonos offered the ideal canvas. Unlike the densely packed, cliffside cubist developments of Mykonos Town or Psarou, the Kalafatis site provided an open horizon, generous acreage, and a profound sense of isolation from the tourist throngs. The design team decided early on that the architecture should not compete with the dramatic landscape, but rather frame it. The concept of Anamesa—the space in between—became the guiding compass for how inhabitants would transition from room to room, and ultimately, from interior comfort to the rugged Aegean outdoors.
Phase II: Architectural Integration and Structural Engineering
Engineering a sprawling luxury estate on a sloping Mykonian hillside requires a delicate balance of excavation and preservation. K-Studio designed the estate to cascade down the terrain. They anchored the private sleeping quarters and wellness facilities into the lower, more sheltered levels of the property, while reserving the upper tiers for dynamic, light-filled communal pavilions. To combat the notoriously fierce Aegean winds—known locally as the meltemi—the architects cleverly adapted historical agricultural typologies, most notably introducing the striking "Citrus House" at the estate’s entrance.
Phase III: Artisanal Curations and Interior Completion
The final months of the project focused heavily on interior detailing and material authenticity. Eschewing imported luxury trends in favor of regional provenance, the design team collaborated extensively with local artisans, Greek artists, and master craftspeople. From bespoke marble dining tables to custom cast-glass and iron lighting fixtures, every element was chosen to honor Greek heritage. The resulting property opened its doors as a masterclass in modern Cycladic architecture, offering a holistic sanctuary for elite travelers and design aficionados alike.
Supporting Data: Architectural and Spatial Breakdown of the Estate
To fully understand the scale and ambition of Anamesa, one must look closely at its spatial distribution, engineering triumphs, and amenity offerings.
Accommodations and Capacity
Primary Suites: 2 expansive primary bedrooms featuring panoramic views, minimalist whitewashed aesthetics, and direct access to lower-level tranquility.
Guest Suites: 2 dedicated guest suites offering heightened privacy for visiting family or VIP guests.
Standard Guest Bedrooms: 2 additional beautifully appointed guest bedrooms, bringing the total sleeping capacity to accommodate large parties comfortably.
Wellness and Subterranean Amenities
Subterranean Spa: Located on the lower level, featuring a dedicated treatment room and a traditional hammam.
Natural Light Integration: Despite being partially embedded into the hillside, the lower level avoids any feeling of confinement thanks to a stunning, gallery-like corridor topped with overhead skylights that flood the underground spaces with natural sunlight.
Outdoor Living and Entertainment Zones
The Citrus House: A modern reinterpretation of traditional Greek stone enclosures historically built by farmers around lemon trees for wind protection. Here, the circular stone wall frames a flourishing citrus tree while serving as an intimate, wind-sheltered venue for alfresco dining and cocktail hours.
Primary Pool Deck: Centered around the main swimming pool, featuring an expansive outdoor living room complete with a high-performance fireplace and unobstructed horizon views.
Secondary Leisure Hub: Positioned deeper within the property, this zone features a secondary swimming pool, an extensive lounge area, and a fully equipped state-of-the-art outdoor gym.
Culinary Infrastructure: Includes an open-air stone lounge centered around a fire pit, alongside a fully functioning summer kitchen equipped with a traditional oven, a casual prep island, and a formal open-air dining area.
Official Responses and Design Philosophy: The Mind of K-Studio
The philosophy underpinning Anamesa has garnered significant attention within international architectural and design circles. In statements regarding the project, the principals at K-Studio elaborated on the core ethos driving the build.
"Mykonos has long been characterized by a singular narrative of excess and speed," notes a senior representative from K-Studio. "With Anamesa, we wanted to author a different story. The island possesses a sacred, ancient quietude if you know where to look. Our goal was to build a home that honors that silence, creating a physical threshold where residents can exist harmoniously between the shelter of architecture and the wild expanse of nature."
The firm emphasized that the choice of the name Anamesa was intentional, serving as a constant reminder that luxury today is less about possessing massive square footage and more about the quality of transitions.
"Living well in the Mediterranean has always been about the interstitial spaces—the shaded porch, the stone courtyard protected from the wind, the corridor that catches the midday breeze," the architects explained. "By making the ‘in-between’ the hero of the design, the house breathes with the environment."
Art historians and cultural critics have similarly praised the integration of local craftwork. By commissioning Greek artists for the estate’s lighting, stone masonry, and furniture, the project actively supports the preservation of regional artisanal trades that risk being overshadowed by mass-market luxury development.
Implications: Setting a New Blueprint for Mykonian Real Estate
The completion and critical acclaim of Anamesa carry profound implications for the future of luxury real estate and high-end tourism in Greece, particularly within the Cyclades.
1. A Shift in Buyer Preferences
For decades, prime real estate on Mykonos was valued almost exclusively on proximity to legendary party beaches like Paradise, Super Paradise, or Psarou, or on commanding views of Mykonos Town. Anamesa proves that a secondary narrative is rapidly gaining momentum. High-net-worth individuals are increasingly seeking out the quieter eastern and northern coasts (such as Kalafatis, Fokos, and Marathi) to escape the relentless summer crowds. Privacy, acoustic peace, and holistic wellness infrastructure are fast eclipsing nightlife proximity as the ultimate luxury commodities.
2. Redefining Sustainable Luxury through Vernacular Architecture
As global awareness regarding climate change and cultural homogenization grows, wealthy buyers are moving away from hyper-modern glass-and-steel boxes that feel entirely out of place in a Mediterranean landscape. Anamesa’s success highlights the viability of modernizing traditional vernacular architecture—such as wind-sheltered stone enclosures and subterranean, cooling living spaces. By utilizing local materials, whitewashed masonry, and regional craftspeople, projects like Anamesa drastically reduce their cultural dissonance and offer a more sustainable, context-aware blueprint for future developments.
3. The Rise of the Holistic Wellness Estate
The inclusion of high-end wellness facilities—such as the subterranean spa, hammam, skylit gallery corridors, and dedicated outdoor fitness zones—signals a broader lifestyle shift among ultra-high-net-worth travelers. Vacation homes are no longer viewed merely as crash pads between social outings; they are designed as comprehensive wellness sanctuaries intended to rejuvenate the mind, body, and spirit.
Ultimately, Anamesa stands as a brilliant architectural counterpoint to the island’s high-octane reputation. It proves that the true soul of Mykonos was never lost beneath the neon lights of the clubs, but rather waiting quietly on the eastern shore, sheltered by stone, warmed by fire, and open to the endless blue horizon.