Architectural Marvel in Preston Hollow: Casa de Ondas Debuts as Dallas’s $45 Million Masterpiece

DALLAS — In the upper echelons of Texas real estate, a new paradigm of contemporary luxury has officially arrived. Casa de Ondas, the inaugural Dallas project by the internationally acclaimed architecture firm SAOTA, realized in collaboration with Ghost Architects, has debuted on the market with a staggering $45 million price tag.
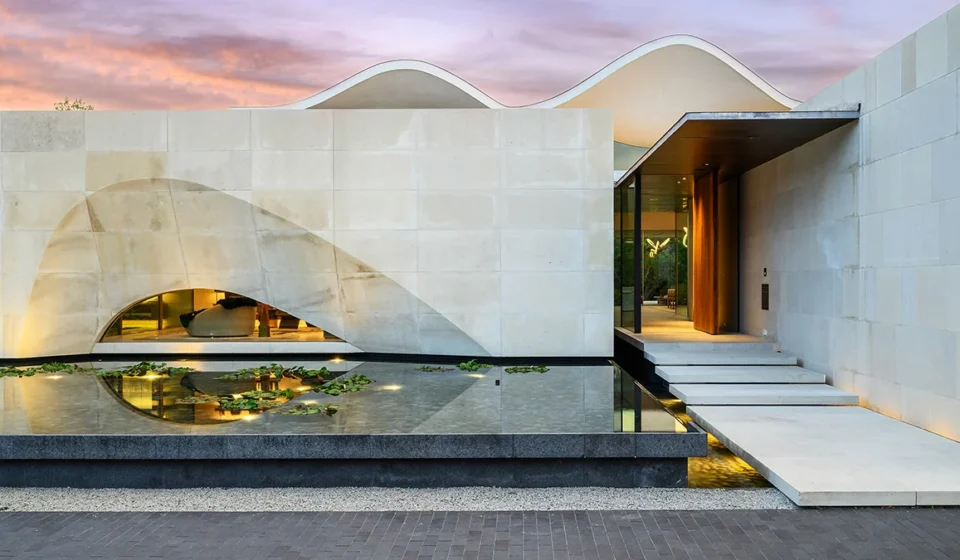
Completed in 2025, the sprawling estate is located in the prestigious Preston Hollow neighborhood. Translating from Spanish to "House of Waves," the moniker is derived primarily from its striking, undulating roofline. However, this architectural feat is far more than a stylistic flourish; it represents a deeply considered dialogue between modern structural engineering and the organic contours of the natural world.
Listed by Alex Perry and Chad Barrett of Allie Beth Allman & Associates, Casa de Ondas currently stands as the second-most-expensive home listed in the entire state of Texas. Sitting next door to the historic, French-style Crespi Estate—currently valued at $64 million—this modern masterpiece offers a dramatic counter-narrative to traditional Texas opulence, proving that the future of luxury living in the Lone Star State is as bold as it is avant-garde.
Main Facts: Anatomy of a $45 Million Masterpiece
Spanning two meticulously landscaped acres in one of Dallas’s most exclusive enclaves, Casa de Ondas is a tour de force of design, craftsmanship, and high-end amenity curation.

- The Property: A two-acre private sanctuary surrounded by mature native trees, featuring more than 5,000 square feet of covered outdoor terraces, manicured gardens, and an integrated resort-style pool and spa.
- The Scale: The residence encompasses six bedrooms, six full bathrooms, and four strategically placed powder rooms, balancing expansive public galleries with intimate private quarters.
- Architectural Pedigree: Designed by SAOTA, a global architecture powerhouse known for its breathtaking modernist residences, in collaboration with regional experts Ghost Architects.
- Interior Highlights: A double-height great room with an integrated bar and walk-in wine cellar; a 16-foot culinary kitchen island wrapped in Pietra Grey marble and Taj Mahal quartzite; fluted walnut millwork; and dark natural stone accents.
- Entertainment & Wellness: A glamorous speakeasy-style lounge, a state-of-the-art golf simulator, a custom stainless-steel pool slide, a sand volleyball court, and a comprehensive wellness suite complete with a steam room, sauna, and dedicated massage room.
Chronology: The Evolution of Casa de Ondas
The journey from concept to multi-million-dollar listing reflects years of rigorous design iteration and meticulous execution.
Phase 1: Conceptualization and Site Integration
When SAOTA and Ghost Architects first approached the two-acre Preston Hollow lot, the defining characteristic was not the available square footage, but the dense canopy of mature trees enveloping the site. Rather than clearing the land to make way for a traditional geometric footprint, the design team chose to let the landscape dictate the architecture.
The undulating roofline was initially conceived as a sympathetic response to the natural tree canopy, allowing the roof to weave and dip in harmony with the branches overhead. As the design matured, a secondary motif emerged: water. Reflecting pools, trickling water features, and the proximity of the primary pool began to weave through the programmatic layout, cementing the thematic identity of Casa de Ondas.
Phase 2: Construction and Materiality
Completed in 2025, the construction phase focused heavily on a dual-nature aesthetic. On the street-facing approach, the house presents a monolithic, highly private profile. Exterior walls clad in warm, local Texas limestone enclose private gardens and serene courtyards, offering a stout defense against the outside world.

Upon crossing the threshold, however, the fortress-like solidity dissolves. Walls of structural glass replace stone, pulling the verdant outdoors inward and transforming the living experience into a seamless indoor-outdoor continuum.
Phase 3: Market Debut
In late 2025, the completed estate was formally introduced to the luxury property market. Listed via Allie Beth Allman & Associates for $45 million, the home instantly commanded national attention, signaling the growing appetite for world-class, contemporary architecture in the American Sunbelt.
Supporting Data: Contextualizing the Dallas Luxury Market
To understand the weight of Casa de Ondas’s $45 million valuation, one must examine the broader socioeconomic and real estate dynamics of Dallas-Fort Worth, and Preston Hollow specifically.
- Neighborhood Dynamics: Preston Hollow has long served as the traditional heart of Dallas wealth, housing corporate titans, sports icons, and generational fortunes. Historically, the neighborhood favored stately Georgian, French Provincial, and sprawling traditional brick mansions.
- The Next-Door Neighbor: Casa de Ondas shares a direct line of sight with the historic Crespi Estate at 10211 Crespi Road. Originally designed in 1938 by renowned architect Maurice Fatio and later restored, the French-style chateau represents old-world European grandeur. Listed at $64 million, the Crespi Estate and the $45 million Casa de Ondas create an architectural dialogue across generations, pitting 20th-century classical symmetry against 21st-century organic modernism.
- Square Footage and Land Value: With multi-acre lots becoming increasingly rare and valuable within Dallas city limits, the two-acre footprint of Casa de Ondas—coupled with its more than 5,000 square feet of outdoor living terraces—places it in an elite tier of urban-suburban compounds.
Official Responses and Perspectives
While high-end real estate listings often speak for themselves, the team behind Casa de Ondas emphasizes that the property is more than a collection of expensive finishes; it is a lifestyle vehicle designed for a specific clientele.

Listing agents Alex Perry and Chad Barrett have positioned the home not merely as a high-priced asset, but as a cultural statement for the Texas market. In statements accompanying the launch, the brokerage highlighted the home’s ability to transcend regional architectural tropes.
"Casa de Ondas is for the buyer who lives and thinks outside the usual box," the brokerage notes. By eschewing the predictable Mediterranean or farmhouse aesthetics that have historically dominated regional luxury developments, the collaborative team of SAOTA and Ghost Architects imported an international resort sensibility directly into the heart of Texas. Architectural critics have likewise lauded the project for proving that high-design, boundary-pushing modernism can thrive in the heartland of traditional American domestic architecture.
Implications: What Casa de Ondas Means for Texas Real Estate
The arrival of Casa de Ondas on the market carries significant implications for the future of luxury real estate development in Dallas and the broader Texas Triangle.
1. The Rise of International Architecture Brands
For decades, high-end homes in Dallas were largely designed by regional firms. The involvement of SAOTA—a South African-born firm with global acclaim for dramatic coastal and urban residences—signals a shift. Dallas is increasingly viewed as a viable canvas for international architectural heavyweights, attracting buyers who demand the same caliber of design found in Los Angeles, Miami, London, or Sydney.

2. Redefining Texas Luxury
The $45 million price tag challenges local pricing ceilings for contemporary architecture. Historically, ultra-luxury buyers in Dallas expected sprawling square footage filled with traditional moldings and formal dining rooms. Casa de Ondas prioritizes experiential spaces—such as the wellness suite, the speakeasy, the indoor-outdoor primary shower, and fluid entertaining galleries—over rigid formal room counts. This cultural shift suggests that the next generation of ultra-high-net-worth buyers values wellness, privacy, and immersive design above classical formality.
3. Supply and Demand in the Ultra-Prime Segment
With only a handful of properties commanding figures north of $40 million in Texas, Casa de Ondas tests the depth of the state’s ultra-prime buyer pool. As corporate relocations continue to funnel wealth into North Texas, properties that offer turnkey, world-class architectural statements without the multi-year headache of custom construction are positioned to command a premium.
Outlook
Whether Casa de Ondas secures a buyer at its ambitious $45 million asking price or sparks a new wave of architectural competition along Walnut Hill Lane, its mere existence marks a watershed moment for Dallas design. It stands as a testament to what happens when visionary architecture, uncompromising craftsmanship, and unbridled capital intersect beneath the canopy of the Texas trees.