Comments Off on Architectural Masterpiece on the San Francisco Bay: The $17.5 Million "House of Four Horizons" Lists in Tiburon
TIBURON, Calif. — Along the dramatic, highly coveted 550 square miles of the San Francisco Bay, architectural properties of grand scale and distinct pedigree are exceedingly rare. From the iconic silhouette of the Golden Gate Bridge to the historic stone walls of Alcatraz, few regions on earth capture the global imagination quite like Northern California’s defining body of water. Yet, away from the urban bustle of the city, tucked into the affluent and serene enclave of Tiburon, a singular residential masterpiece has just emerged on the market.
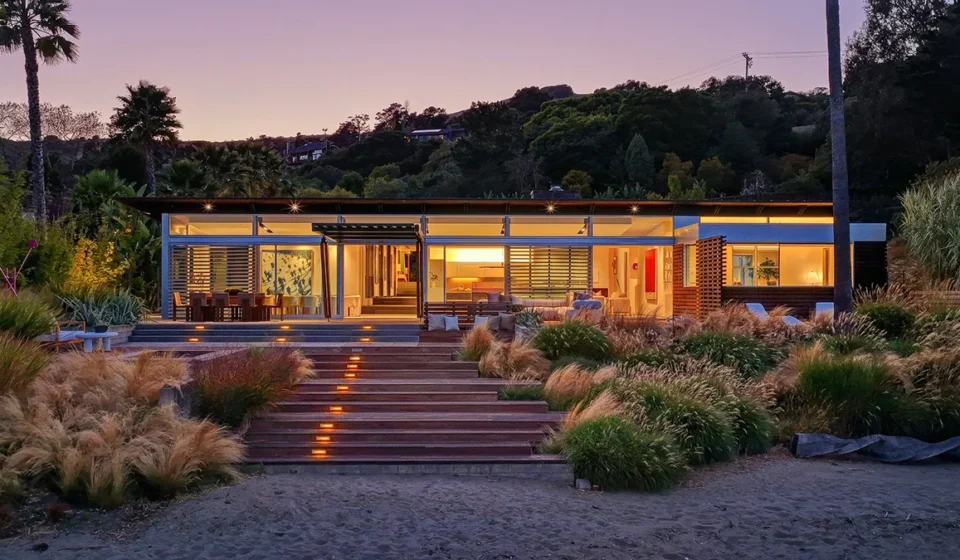
Known formally as La Casa Dei Quattro—or The House of Four Horizons—this 6,721-square-foot sanctuary seamlessly merges high-end modern design with the raw, tranquil beauty of the waterfront. Listed at $17.5 million through Stephanie Lamarre of Golden Gate Sotheby’s International Realty, the five-bedroom, eco-conscious estate sits directly on a private beach, offering sweeping views of the bay and a standard of living that local real estate experts call nearly impossible to replicate.
Main Facts
The Property:La Casa Dei Quattro (The House of Four Horizons), a 6,721-square-foot architectural residence featuring 5 bedrooms.
The Location: Tiburon, California (Marin County), occupying nearly 5.5 acres of prime waterfront land with direct access to a private, white-sand beach and the San Francisco Bay.
The Architect: Designed by renowned Italian architect Andrea Ponsi and completed in 2006.
Listing Price: $17.5 million, represented by Stephanie Lamarre of Golden Gate Sotheby’s International Realty.
Design & Sustainability: Inspired by California midcentury modernism, the home is arranged as four distinct pavilions surrounding a lush garden courtyard. It boasts advanced green technologies, including Ipe wood-slat ventilated exterior walls, copper roofing, solar glass canopies, passive cooling, and renewable energy systems designed for zero landfill waste.
Art & Interior Highlights: Extensive gallery walls with dramatic sight lines, natural light optimization, an open-concept indoor-outdoor layout, a minimalist kitchen, a media room, a scenic-view office, and a luxurious primary suite featuring a frameless steam shower and clerestory windows.
Chronology of the Estate: From Vision to Bayfront Icon
The story of 36 Old Landing Road is one of thoughtful, deliberate architectural evolution rooted in both European design principles and the laid-back ethos of the California coast.
2006: Conception and Construction
Commissioned and completed in 2006, the property was brought to life by visionary Italian architect Andrea Ponsi (of Studio Ponsi). Ponsi looked deeply to the traditions of California midcentury modernism—celebrated for its indoor-outdoor flow, structural honesty, and integration with nature—while introducing a European sensibility. Rather than designing a monolithic structure, Ponsi conceptualized the residence as four interconnected pavilions. These distinct volumes were strategically arranged to wrap around a central, lushly landscaped garden courtyard, ensuring that every corner of the home maintains a direct, intimate dialogue with the surrounding environment.
The Decades of Private Stewardship
Over the next two decades, the home served as a private sanctuary for owners who appreciated both avant-garde architecture and world-class art collecting. During this period, the estate’s extensive gallery walls and dramatic central axis—which draws the eye from the front entrance straight through to the misty horizons of the San Francisco Bay—played host to significant blue-chip art collections. The integration of sustainable technologies, ahead of their time when built in 2006, was rigorously maintained and updated, positioning the home as a pioneer in eco-luxury.
September 2026: The Public Debut
Entering the luxury market in September 2026, La Casa Dei Quattro made immediate waves across the high-end real estate sector. Positioned as a trophy asset in Marin County, the $17.5 million listing offers a rare chance for a discerning buyer to acquire a property that bridges the gap between museum-quality design and functional, waterfront family living.
Supporting Data & Architectural Anatomy
To understand the valuation of La Casa Dei Quattro is to examine the meticulous metrics and design choices that define its nearly 5.5-acre footprint.
Spatial Breakdown and Interior Features
Total Living Space: 6,721 square feet.
Lot Size: Approximately 5.46 acres of private waterfront acreage.
Bedrooms: 5, including a sprawling primary suite that serves as the crown jewel of the floor plan, complete with a frameless steam shower, clerestory windows, and slatted doors opening directly to the grounds.
Living Spaces: A sweeping open-concept main living area housing fluid lounge and dining zones, a state-of-the-art minimalist kitchen, a dedicated media room, and a scenic-view home office.
Art Integration: Designed explicitly to accommodate major art collections, featuring gallery-caliber walls, calculated sight lines, and natural light that shifts dynamically throughout the day.
Sustainability and Eco-Engineering
Long before "green building" became a mandatory standard for luxury new builds, La Casa Dei Quattro incorporated forward-thinking environmental engineering:
Ventilated Facades: Exterior walls wrapped in Ipe wood slats that naturally regulate internal temperatures.
Renewable Energy & Solar Integration: Equipped with copper roofing and advanced solar glass canopies.
Passive Climate Control: Architectural positioning utilizes cross-ventilation and passive cooling to minimize mechanical energy reliance.
Environmental Stewardship: Designed with a structural philosophy targeting zero landfill waste and utilizing fully renewable energy inputs.
Exterior Grounds and Micro-Location
The property extends far beyond its interior walls. The expansive grounds feature:
A private white-sand beach and waterfront deck prepped for sunrise yoga.
A backyard patio complete with a luxury hot tub overlooking the bay.
Extensively landscaped Japanese gardens, a private orchard, and dedicated flower and herb gardens.
Prime proximity to Tiburon’s cultural hubs, including the historic Ark Row boutiques, Main Street fine dining, and the prestigious Corinthian Yacht Club.
Official Responses and Expert Commentary
The rarity of a waterfront holding of this scale in Marin County has generated intense commentary from high-end real estate professionals.
Stephanie Lamarre of Golden Gate Sotheby’s International Realty did not mince words when discussing the property’s unique standing in the regional market:
"Properties like this simply don’t exist in Marin," Lamarre stated in an official release. "The home has a sophisticated design, yet it feels incredibly livable and connected to the water."
Lamarre further emphasized the irreplaceable nature of the estate, noting that due to strict modern zoning laws, environmental regulations, and the sheer scarcity of available multi-acre bayfront parcels, the residence would be "extraordinarily difficult, if not impossible, to replicate."
Architectural critics have similarly praised Andrea Ponsi’s execution. By breaking the massive square footage into four distinct pavilions, Ponsi avoided the sterile, cavernous feel that often plagues ultra-luxury mega-mansions. Instead, the home achieves human-scale intimacy while retaining grand architectural gestures.
Market Implications and Regional Significance
The listing of La Casa Dei Quattro at $17.5 million arrives at a fascinating crossroads for the San Francisco Bay Area luxury real estate market.
1. The Redefinition of Marin County Luxury
While San Francisco proper and Silicon Valley’s Atherton and Woodside frequently dominate headlines for nine-figure transactions, Marin County—and Tiburon in particular—serves as a quiet sanctuary for ultra-high-net-worth individuals seeking privacy without sacrificing proximity to urban cultural centers. Properties like the House of Four Horizons elevate Tiburon’s global profile, proving that Marin can compete directly with the Hamptons, Malibu, or the Mediterranean coast when it comes to world-class architectural pedigree.
2. The Premium on Eco-Luxury and Wellness
Modern ultra-luxury buyers increasingly demand homes that reflect personal values regarding health and sustainability. By merging zero-waste principles, solar integration, and organic materials (like Ipe wood and copper) with a wellness-focused layout—such as sunrise yoga decks, private beach access, steam showers, and calming Japanese gardens—the estate sets a new benchmark for what sustainable high-end development looks like.
3. Art-Centric Architecture
As global wealth intersects heavily with the fine art market, architects are increasingly tasked with designing residential spaces that double as private galleries. The success of La Casa Dei Quattro in this arena may influence future luxury developments across the Bay Area, proving that collectors are willing to pay a premium for environments where museum-grade display capabilities do not compromise domestic comfort.
Conclusion
Whether viewed as a structural tour de force by Andrea Ponsi, an eco-friendly sanctuary, or an unmatched art collector’s paradise, La Casa Dei Quattro stands as a defining property of the San Francisco Bay. As it seeks its next custodian for $17.5 million, it remains a rare testament to harmonious waterfront living—a place where the horizons of land, water, and sky truly meet.