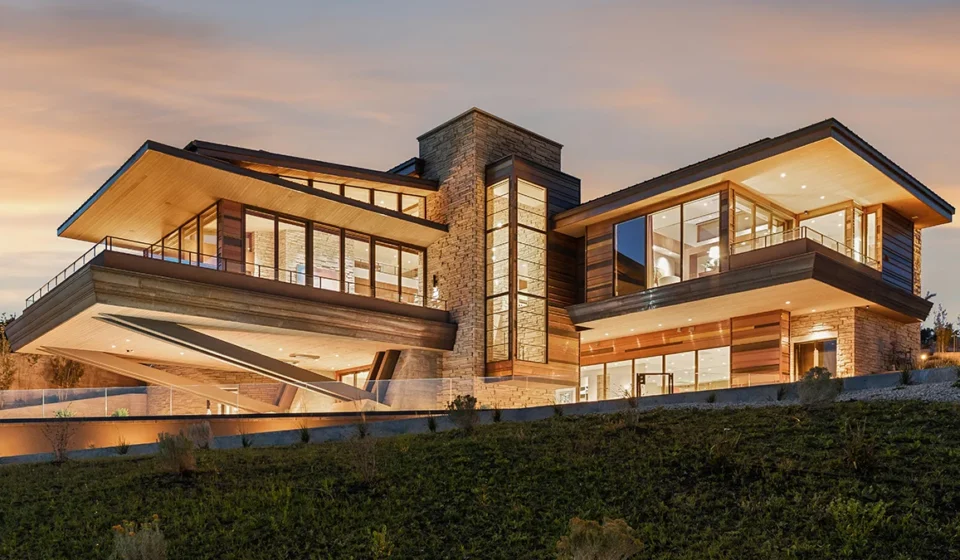
Cinematic Luxury Reimagined: The $45 Million Park City Masterpiece Bringing Hitchcock’s Villainous Lair to Life

PARK CITY, UTAH — Perched dramatically on a rugged mountainside in Utah’s exclusive Promontory Club enclave, a newly completed architectural marvel is inviting prospective buyers to embrace their inner silver-screen villain. Sprawling across 13,000 square feet in the elite Pinnacle neighborhood, this cliffside compound is far more than a luxury residence—it is the materialization of a childhood dream, an engineering triumph, and a cinematic homage nearly seven decades in the making.
Conceived by architects Michael Upwall and John Boccardo, the residence was built with a singular, audacious mission: to construct a real-life, fully functioning version of the iconic Vandamm House from Alfred Hitchcock’s legendary 1959 suspense thriller, North by Northwest. Today, this tour de force of stone, glass, and steel has hit the market with a staggering $45 million price tag, offering a rare blend of Hollywood mythos, contemporary engineering, and high-altitude seclusion.
Main Facts: A Pinnacle of Design and Engineering
The estate, officially located at 3968 Pinnacle Sky Loop, commands breathtaking views of the majestic Wasatch Range. Completed this year after an intensive construction and design process, the property sits on a coveted 1.7-acre cliffside parcel.
Behind its striking facade—anchored by a dramatic 40-foot cantilever that projects boldly over the precipice—lies an interior layout designed for both grand-scale entertaining and secluded luxury. The residence boasts:
- Bedrooms and Bathrooms: 6 expansive bedrooms and 12 meticulously appointed bathrooms.
- Living and Dining Spaces: A magnificent, window-lined great room centered around a towering, hand-stacked stone fireplace.
- Culinary Facilities: Three distinct kitchens equipped with premier-grade appliances.
- Wellness and Leisure: A dedicated wellness wing complete with private sauna and steam rooms, a semicircular indoor-outdoor bar, and an 18-seat private screening room.
- Automotive and Utility: An astonishing 11,000-square-foot automotive gallery designed to showcase a prized car collection.
- Exterior Amenities: A 75-foot lap pool that serves a dual purpose as an emergency water reserve, paired with extensive alfresco lounging and dining areas tucked beneath the massive cantilever.
The property is currently listed exclusively with Paul Benson of Engel & Völkers Park City. For discerning buyers seeking a seamless transition, the home’s bespoke furnishings and curated art collection are available for purchase through a separate agreement.

Chronology: From a San Jose Theater Seat to a Utah Cliffside
The genesis of this architectural tour de force stretches back more than six decades, rooted in the formative memories of co-designer John Boccardo.
1959–1964: The Cinematic Seed
When North by Northwest premiered in theaters, an 11-year-old John Boccardo—then a California native—was captivated. He purchased a ticket at the Studio Theater in San Jose and watched the suspense classic a dozen times. He was particularly transfixed by the film’s architectural centerpiece: the lair of the villain Phillip Vandamm (portrayed by James Mason).
In the film, the fictional residence served as the backdrop for the movie’s high-stakes, suspenseful final moments starring Cary Grant and Eva Marie Saint. Created by legendary production designer Robert Boyle, the original house was largely an illusion. Select rooms and exterior facades were constructed on MGM’s Culver City lot, heavily drawing aesthetic inspiration from Frank Lloyd Wright’s legendary Pennsylvania masterpiece, Fallingwater. It wasn’t until Boccardo entered architecture school years later that he learned the heartbreaking truth: the Vandamm House did not actually exist in the physical world.
2021: Securing the Canvas
Decades later, semi-retired and residing in Utah, Boccardo decided to rectify cinematic history. Teaming up with partner Derek Esplin, 59, and fellow architect Michael Upwall, Boccardo embarked on what he would describe as his "life’s work."
In 2021, the team acquired the 1.7-acre Park City lot for approximately $2 million. Even at the time, it was a strategic stroke of fortune; local real estate experts note that the raw land alone commands an estimated $7 million to $10 million today due to soaring demand and limited inventory in Promontory.

2021–2026: Engineering the Illusion
Building a cantilevered cliffside home inspired by mid-century cinematic fiction required unprecedented structural ambition. The engineering challenges were immense, demanding an investment of roughly $5 million poured exclusively into the home’s subterranean and foundation infrastructure.
The site was chosen with surgical precision. The architects specifically selected a vantage point that allowed the home’s signature 40-foot cantilever to be viewed dramatically from below, echoing the menacing, gravity-defying posture of the original movie set. Earlier this year, Boccardo, Esplin, and their three dogs officially moved into the completed masterpiece, witnessing the realization of a lifelong dream.
Supporting Data: The Economics of High-Altitude Luxury
To understand the valuation of 3968 Pinnacle Sky Loop, one must examine the rarified air of Park City’s luxury real estate market, particularly within exclusive enclaves like the Promontory Club.
| Metric / Feature | Specification |
|---|---|
| Listing Price | $45,000,000 |
| Total Interior Space | 13,000 square feet |
| Lot Size | 1.7 acres |
| Foundation Investment | ~$5,000,000 |
| Land Acquisition Cost (2021) | ~$2,000,000 |
| Estimated Current Land Value | $7,000,000 – $10,000,000 |
| Key Architectural Feature | 40-foot cantilevered overhang |
| Specialized Amenities | 11,000 sq. ft. auto gallery, 75-foot lap pool, 18-seat theater |
The property’s $45 million asking price places it in an elite tier of American real estate. However, industry analysts point out that the sheer scale of development—including the massive subterranean automotive gallery, the extensive engineering required to secure a cliffside foundation, and the premium associated with Promontory Club real estate—justifies the valuation for ultra-high-net-worth buyers looking for architectural provenance.
Official Responses and Perspectives
The creation and subsequent listing of the Pinnacle Sky Loop residence have generated significant buzz within the global luxury real estate and architectural communities.

Reflecting on his lifelong dedication to the project, John Boccardo shared his perspective in interviews with national media outlets:
"I took it on as my life’s work," Boccardo, 78, told The Wall Street Journal, recounting his decades-long fascination with Robert Boyle’s cinematic set design.
Listing broker Paul Benson of Engel & Völkers Park City emphasized the unmatched nature of the property in the current market. According to Benson, the site selection was critical to capturing the spirit of the original Alfred Hitchcock film: the dramatic topography ensures that the structure commands the landscape rather than merely sitting upon it, providing an imposing visual profile from the valley floor.
Furthermore, architectural critics have praised Upwall and Boccardo for honoring the mid-century modern ethos of Frank Lloyd Wright and Robert Boyle while outfitting the structure with 21st-century creature comforts, proving that architectural fantasy can successfully transition into structural reality.
Implications: Setting a New Standard for Thematic and Cliffside Architecture
The completion and marketing of this Park City compound carry several broader implications for the luxury housing market:

- The Rise of Narrative-Driven Architecture: Ultra-luxury buyers are increasingly seeking homes that tell a story. Moving beyond standard minimalist aesthetics, properties that evoke cinematic history, literary milestones, or iconic design movements command intense emotional resonance—and premium valuations.
- Engineering Boundaries in Mountain Terrain: As prime real estate in traditional resort towns becomes scarce, developers are forced to push engineering limits on difficult, sloping topography. The heavy investment in the Park City estate’s foundation (totaling $5 million) demonstrates that buyers at the very top of the market are willing to subsidize complex subterranean engineering to secure dramatic views and architectural uniqueness.
- The Evolution of the Ultimate Toy Box: The inclusion of an 11,000-square-foot automotive gallery highlights a growing trend among ultra-wealthy collectors: homes are no longer just living spaces, but secure, museum-grade display environments for high-end asset collections, from vintage automobiles to fine art.
As 3968 Pinnacle Sky Loop awaits its next chapter—whether as a primary residence for a cinematic aficionado or a trophy asset in a global portfolio—it stands as an enduring monument to what is possible when childhood imagination meets unbridled architectural execution.