Comments Off on Crafting Sanctuary: Inside the Jackson Hole Masterpiece of WRJ Design Founders Rush Jenkins and Klaus Baer
In an era defined by instantaneous e-commerce, algorithmic interior curation, and flat-packed delivery boxes arriving within 48 hours, the Jackson, Wyoming, residence of designers Rush Jenkins and Klaus Baer feels like an act of quiet rebellion. Every square foot of their newly unveiled home—and the adjoining corporate headquarters for their renowned firm, WRJ Design—serves as a tangible archive of a life well-traveled, meticulously crafted, and deeply rooted in the surrounding alpine landscape.
The couple, whose professional journey and aesthetic philosophy are chronicled in their book Natural Luxury: Homes Inspired by Nature (Vendome, August 2026), have constructed far more than a personal sanctuary. Designed in collaboration with architecture firm Northworks and brought to life by construction outfit Bulley & Andrews, the residence is a masterclass in emotional geography, tactile luxury, and storytelling through design.
Main Facts: The Anatomy of a Mountain Showpiece
At its core, the Jenkins-Baer residence is a structural homage to Jackson Hole’s dramatic topography. Overlooking the soaring 7,808-foot summit of Snow King Mountain, the home eschews the sterile, ultra-modern glass-box aesthetic that has increasingly infiltrated luxury mountain towns in favor of an architectural narrative that unfolds chapter by chapter.
Rather than settling for a predictable white board-and-batten exterior, the designers scoured global references—most notably the historic architectural vernacular of the English Cotswolds—to arrive at an unexpected cladding solution: mushroom board. This distinct reclaimed wood, typically sourced from hemlock, cypress, or cedar, bears the organic, erosion-like patterns of naturally occurring fungi, giving the facade an immediate sense of weathered permanence and history.
Inside, the home balances monumental scale with intimate, textured vignettes:
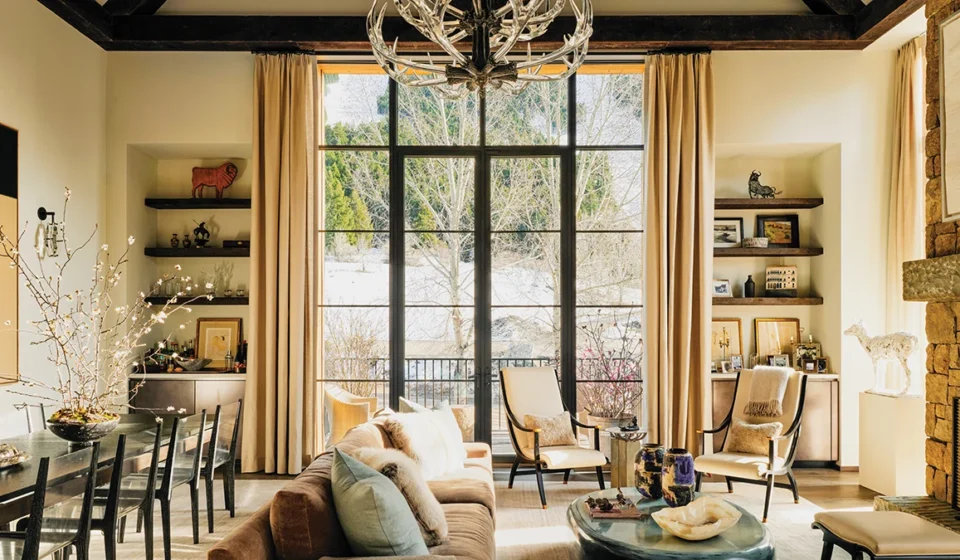
The Great Room: Spanning a 23-foot ceiling height, the central living space features aged timber truss-work handcrafted by artisans at Historic Woodworks in nearby Tetonia, Idaho.
The Hearth: A monolithic fireplace anchors the room, constructed entirely from Muddy Creek stone quarried in Montana.
Fenestration: Massive, expansive windows supplied by Dynamic Fenestration—a specialized manufacturer just outside Vancouver, B.C.—frame the breathtaking views without interrupting the interior’s organic flow.
Lighting and Art: Highlights include a white plaster spiral staircase encircling a bespoke Jonathan Browning chandelier, and a handblown-glass antler chandelier by LWSN that offers a modern, sophisticated reimagining of traditional alpine design.
Chronology: The Evolution of a Multi-Year Vision
Bringing a project of this magnitude to life required extraordinary patience, resulting in a design process marked by rigorous iteration and profound attention to detail.
Phase One: Concept and Materiality
Initially, Jenkins and Baer envisioned a traditional white board-and-batten exterior. However, as their conceptual research deepened—informed heavily by European travels and a desire to avoid contemporary architectural clichés—the vision shifted toward the rich, tactile qualities of mushroom board and locally sourced regional timber.
Phase Two: Architectural Restraint and The Staircase
One of the most complex architectural feats within the home was the central staircase connecting the lower level to the third floor. Rejecting standard configurations, Rush Jenkins drafted roughly 15 distinct versions before arriving at the final sinuous, white plaster sculpture. The challenge was multifaceted: the structure had to reflect and diffuse natural light while cleverly concealing the pragmatic infrastructure of the couple’s daily life, including the elevator, mudroom, garage access, and hidden storage compartments.
Phase Three: Refining the Private Quarters
The primary suite underwent approximately 20 iterations before the layout achieved perfection. The resulting suite—comprising a pair of custom closets, a private sitting room, a spa-like bath, and a tranquil bedroom—is meticulously oriented to capture both the golden glow of the morning sun and the dramatic evening alpenglow over the surrounding gardens.
Supporting Data: The Materiality of "Natural Luxury"
Jenkins and Baer operate on a foundational design philosophy: humans are inherently visual and tactile beings. Consequently, synthetic shortcuts are entirely absent from the home’s material palette. Instead, the duo curated surfaces that invite physical interaction and age gracefully over time.
Textiles: Floors are layered with carpets woven from rich cashmere and mohair. Bedroom walls are wrapped in sumptuous Loro Piana linen, while drapery is crafted from heavy wool, linen, and cashmere blends. The living room sofa is upholstered in durable yet plush mohair.
Surfaces: The primary bathroom features heated limestone floors underfoot, paired with quartzite countertops and soft oak cabinetry by Boffi in the kitchen.
The Co-C.W.O.s: Despite the high-end, delicate nature of cashmere, mohair, and limestone, the home is fully equipped to handle the realities of mountain life—courtesy of Jenkins and Baer’s two massive Newfoundland dogs, Wolfie and Dutchie, who officially serve as the firm’s Chief Wellness Officers.
Official Perspectives: The Philosophy of Object and Origin
For Jenkins and Baer, a home should never feel like a showroom catalog assembled overnight. It must possess a soul forged through personal history and regional craftsmanship.
"There’s a lot more interest in a home when you can tell stories," Jenkins reflects, acknowledging his self-described habit as a relentless antiques shopper—much to the humorous chagrin of the firm’s chief financial officer.
The home is populated by items carrying profound personal narratives. In the great room, a deer poised atop a pedestal is not a piece of mass-produced decor, but rather an original plaster study by London sculptor Nicola Hicks, preserved in time prior to being cast in bronze. In the primary suite’s sitting room hangs a charcoal figure discovered tucked beneath a bed years ago.
"Klaus went to Parsons, and one night I was just cleaning and I found his sketchbook under the bed," Jenkins recalls with a smile. "This is kind of typical Klaus. He’s so humble. So I had it framed, and now I tell people that it’s a Giacometti."
This blend of high art and deeply personal artifact extends to furniture selection. A pair of 1980s chairs by Sergio Savarese for Dialogica, featuring horn-like details that nod to Jenkins’s childhood growing up on a farming and ranching family property, were reupholstered in rich cowhide.
"Not that I want to milk cows ever again, but having these chairs that have these horns is super cool," Jenkins notes. "And so I thought, You know what? Let’s actually reupholster them in cowhide."
Furthermore, the designers emphasized regional economic support throughout the build. By sourcing stone from Montana, timbers from Idaho, and collaborating with local craftspeople, the project became a celebration of the Mountain West’s hidden network of master artisans.
Implications: Redefining Mountain Modernism
The completion of the WRJ Design headquarters and adjoining residence marks a significant cultural shift in high-end alpine architecture. For decades, mountain luxury was frequently synonymous with heavy, dark log-cabin tropes or stark, minimalist glass structures disconnected from their geographic context.
Jenkins and Baer have successfully charted a third path: Natural Luxury. By demonstrating that high design can seamlessly integrate sustainable, organic materials, honor local economies, and prioritize tactile comfort over superficial flash, their home sets a new benchmark for residential architecture in resort destinations worldwide.
In a world increasingly dominated by the transient and the mass-produced, the Jackson Hole residence stands as an enduring testament to the power of provenance, patience, and the poetry of design.