From Wartime Factory to Luxury Sanctuary: The Resurrection of London’s Wotton Works

Main Facts
Tucked discreetly behind a secure, gated driveway in the heart of northwest London lies Wotton Works, an architectural tour de force that redefines the boundaries of urban live-work spaces. Spanning an impressive 13,000 square feet, the sprawling property was once a vital cog in Britain’s aviation history, serving as an operational facility for Handley Page—a legendary pioneering aircraft manufacturer that built critical military planes and components, including the famed Halifax bomber, during World War II.
Nearly a century later, the industrial relic has shed its utilitarian skin to become a multi-million-dollar luxury compound. Following a monumental years-long restoration spearheaded by owner Simeon Anderson and brought to life by architects Caireen O’Hagan and Corrine Quinn, Wotton Works now features a massive 5,700-square-foot, five-bedroom penthouse residence perched above high-end, flexible commercial and creative workspaces.
Currently listed with Neir Gigi of Savills for £5.35 million (approximately $7.2 million), the property bridges the gap between raw industrial heritage and ultra-modern residential luxury. It boasts state-of-the-art sustainability systems, a private triple-height motor court, and expansive rooftop terraces offering panoramic views of the London skyline.

Chronology of a Transformation
The Wartime Era and Industrial Decline
The history of the site dates back to the height of British aerospace innovation. During the mid-20th century, Handley Page utilized the northwest London footprint to support its massive manufacturing output. As the tides of war receded and industrial demands shifted, the building lost its aviation purpose, eventually devolving into a mundane auto repair garage.
By the time entrepreneur Simeon Anderson discovered the property in 2018, it had fallen into a state of severe disrepair. Decades of neglect had left the 13,000-square-foot structure choked with hundreds of abandoned tires, derelict cars, an enormous underground oil tank, and a deteriorating asbestos roof. Portions of the exterior brickwork had suffered structural collapse, and many of the building’s signature Crittall windows had been boarded up or obscured. The decay was so profound that complete demolition was heavily weighed as a viable option.
The Restoration and Revival
Opting preservation over destruction, Anderson partnered with architects Caireen O’Hagan and Corrine Quinn to execute a masterclass in adaptive reuse. The team painstakingly stripped away the decades of grime while preserving the robust original steel skeleton.

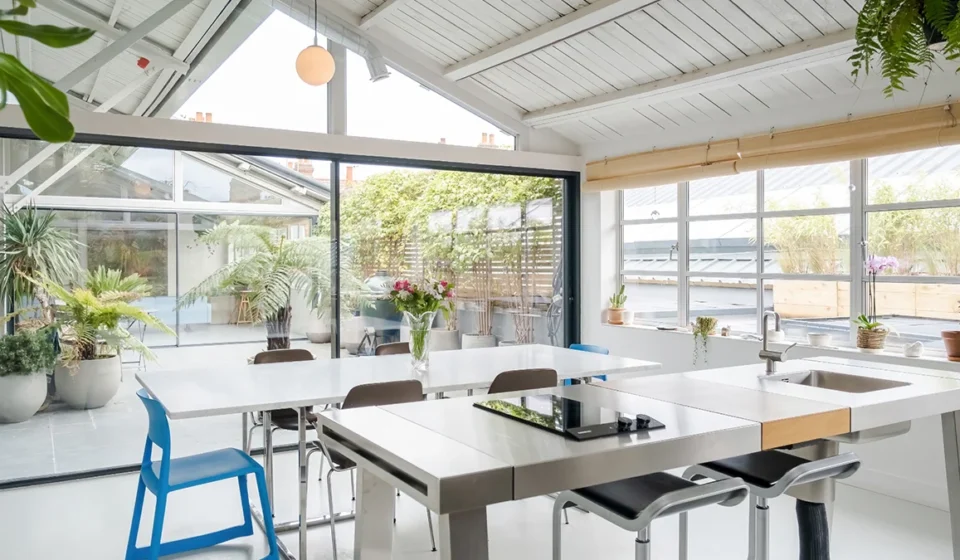
Structural repairs were paired with sensitive modern interventions. Historic elements—such as exposed structural steel, rugged brick walls, polished concrete flooring, and restored black-framed windows—were retained to honor the building’s manufacturing pedigree. Meanwhile, warm timber accents, bespoke contemporary finishes, and an abundance of newly engineered natural light were introduced to transition the cavernous interior into a habitable, high-end environment.
Supporting Data and Architectural Highlights
Wotton Works is a testament to scale, engineering, and meticulous design. The property’s specifications highlight a rare blend of residential comfort and commercial versatility:
- Total Square Footage: Approximately 13,000 square feet across multiple levels.
- The Penthouse: A sprawling 5,700-square-foot residence featuring five luxurious bedrooms, expansive open-plan living and entertaining zones, and two south-facing terraces.
- Kitchen & Appliances: A sleek, minimalist Bulthaup kitchen outfitted with high-performance Alpes Inox appliances.
- The Motor Court: Entered through a towering 16-foot-high automated roll-up door, this triple-height enclosed motor court offers garage access, multi-car parking, integrated EV charging stations, overhead skylights, and lush interior greenery.
- Workspace & Studios: More than 4,000 square feet of flexible office space, alongside a dedicated studio equipped with integrated living facilities. The dramatic scale has already made the space a sought-after backdrop for high-profile photo and film shoots.
- Sustainability Integration:
- 162 rooftop solar panels generating renewable energy.
- Advanced underfloor heating throughout.
- Mechanical ventilation systems with heat-recovery capabilities that continuously supply fresh air while recycling thermal energy.
- Reclaimed Craftsmanship: Distinctive historical touches include a heavy front door meticulously salvaged from Oxford’s prestigious Trinity College.
- Asking Price: £5.35 million (approx. $7.2 million USD), listed via Savills.
Official Responses and Perspectives
The metamorphosis of Wotton Works has generated significant buzz within the London real estate and architectural design communities. Industry professionals have lauded the project for successfully maintaining the delicate balance between historical preservation and forward-thinking urban development.

Neir Gigi, the Savills property agent managing the high-profile listing, encapsulated the spirit of the estate:
"This is a home that inspires creativity, embraces history, and redefines modern living."
Architects Caireen O’Hagan and Corrine Quinn noted that every decision made during the design phase was intended to celebrate the building’s robust industrial past rather than mask it. By leaving structural scars, exposed steel joints, and raw brick visible, the design team ensured that the building tells an authentic story—one where the ghost of Britain’s manufacturing past coexists seamlessly with contemporary luxury.

Implications for Urban Real Estate and Adaptive Reuse
The successful completion and subsequent market entry of Wotton Works carry broader implications for urban real estate development, particularly in dense metropolitan hubs like London where space is at a premium and historical preservation is increasingly valued.
1. The Rise of the Luxury Live-Work Hybrid
As post-pandemic work habits continue to evolve, the demand for properties that eliminate the commute altogether has skyrocketed. However, Wotton Works elevates the concept far beyond a simple home office or suburban garage conversion. By offering a commercial-grade workspace spanning over 4,000 square feet alongside a palatial 5,700-square-foot penthouse, the property establishes a new benchmark for high-net-worth individuals, creators, and entrepreneurs who require expansive operational footprints without sacrificing residential opulence.
2. A Blueprint for Sustainable Industrial Heritage
Demolition and new construction are increasingly scrutinized for their heavy carbon footprints. Projects like Wotton Works demonstrate that adaptive reuse—even when starting from a severely compromised industrial ruin containing hazardous materials like asbestos—is not only viable but frequently superior in creating unique architectural character. By integrating 162 solar panels, heat-recovery ventilation, and high-efficiency underfloor heating into a century-old shell, the development proves that historic preservation and top-tier energy efficiency can go hand in hand.

3. Valuation of Narrative-Driven Real Estate
In the ultra-prime property sector, buyers are increasingly searching for homes with a distinct provenance and narrative. Standard luxury penthouses and glass-box mansions are facing competition from narrative-rich properties that offer a tangible connection to history. Whether it is an old New York warehouse, a Northern California power plant, or a British World War II aircraft facility, spaces with a storied past command a unique cachet in the global luxury market. Wotton Works stands as a shining example of how industrial archaeology can be successfully monetized and celebrated in the 21st century.