
Main Facts
In an era dominated by sleek, minimalist glass boxes and sterile industrial aesthetics, a monumental 1930s French-style chateau in North Toronto has emerged as a masterclass in maximalist whimsy and historical preservation. Following an exhaustive, to-the-studs renovation, the 12,000-square-foot luxury estate has been entirely reimagined. The homeowners partnered with local interior architecture firm Dvira Interiors to strike a delicate balance between timeless architectural gravitas and vibrant, contemporary playfulness.
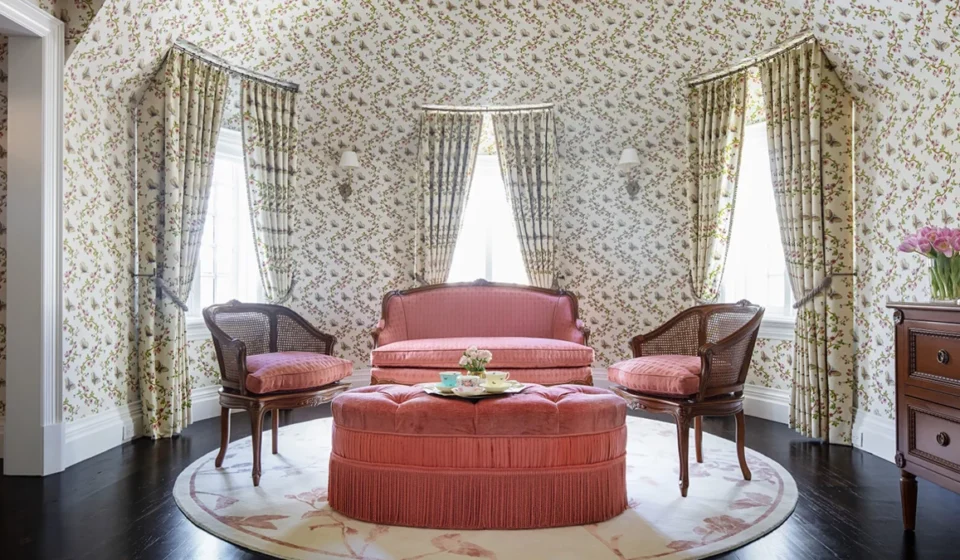
The sprawling residence spans five meticulously crafted bedrooms and nine bathrooms, blending grand structural elements—such as soaring 16-foot sloped ceilings, ornate decorative moldings, and intricate woodwork—with rich jewel-toned fabrics, avant-garde lighting, and a daring array of patterned wallpapers. Far from overwhelming the structure, these expressive design choices serve as a complementary backdrop for the owners’ eclectic, museum-quality contemporary art collection.
Standout architectural features include a curved kitchen extending into a scenic ravine-view turret, a moody dark-wood-paneled library that doubles as a music room, and a lower-level wellness and entertainment wing complete with a private gym, home theater, and professional art studio.

Chronology
The Historical Foundation (1930s)
Built in the 1930s, the chateau originally stood as a classic example of French provincial architecture in the upscale enclaves of North Toronto. Characterized by its steep pitched roofs, symmetrical facade, and traditional room layouts, the home was designed for an era of formal entertaining and structured domestic life. Over the decades, while the neighborhood evolved around it, the structure retained its foundational bones but grew structurally and aesthetically dated, failing to meet the functional or atmospheric demands of modern luxury living.
The Acquisition and Vision Phase
Recognizing the irreplaceable nature of the home’s original 1930s framework—including its expansive ravine-fronting footprint—the current owners acquired the estate with a clear vision: to strip the interior back to its bare studs and construct a living work of art. They enlisted Dvira Interiors to spearhead the spatial reconfiguration and aesthetic overhaul. The mandate was clear: preserve the historic European grandeur while injecting an unapologetic sense of color, pattern, and modern whimsy.
The To-the-Studs Renovation
The transformation required a comprehensive, multi-year construction effort. Workers stripped the interior down to the foundational framing, allowing engineers to update aging mechanical, electrical, and plumbing infrastructures while re-engineering key spaces to maximize natural light and flow. During this phase, architectural focal points were added, including custom millwork, structural arches, and tailored window placements designed to frame the surrounding natural ravines.

The Interior Layering and Completion
Once structural integrity and modern amenities were secured, the layering process began. Dvira Interiors introduced a sophisticated palette of brushed bronze and satin gold hardware, paired with custom cabinetry and hand-selected wallcoverings. The final stages involved the placement of the owners’ diverse art collection, ensuring that lighting, sightlines, and wall spaces harmonized with the newly minted vibrant interior design.
Supporting Data
- Total Square Footage: 12,000 square feet of interior living space.
- Property Architecture: 1930s French-style chateau.
- Location: North Toronto, Ontario, Canada, featuring ravine-side views.
- Room Count: 5 bedrooms, 9 bathrooms (including a whimsical pineapple-themed powder room).
- Ceiling Height: 16-foot sloped ceilings in the primary suite.
- Key Culinary Feature: A striking cobalt blue La Cornue range accented with an industrial brass-trimmed hood.
- Design Firm: Dvira Interiors (local Toronto-based design studio).
- Lower Level Amenities: Private home gym, professional-grade home theater, and a dedicated art studio.
- Laundry and Utility Design: Covered in a custom lemon-tree print wallcovering.
Official Responses and Design Perspectives
While formal architectural critique statements are still rolling in as the property makes its public debut, representatives from Dvira Interiors have noted that the project was conceived as an emotional journey for anyone walking through its doors.
"The goal was never to create a museum where people feel they cannot touch the furniture," design team insiders noted during the reveal of the estate’s visual portfolio. "We wanted to honor the architectural pedigree of a 1930s European chateau while celebrating the vibrant, colorful spirit of the homeowners. Every room tells a distinct story, shifting seamlessly from formal elegance in the public entertaining spaces to intimate, playful sanctuary aesthetics in the private quarters."

The integration of high-end European culinary craftsmanship—exemplified by the statement cobalt La Cornue range—alongside bespoke, whimsical wallcoverings (such as bubblegum-pink dressing room closets and lemon-print utility spaces) highlights a growing design philosophy: luxury does not have to mean minimalism. Instead, true high-end custom design is increasingly defined by personalized storytelling and emotional resonance.
Implications
Setting a New Benchmark for Heritage Renovations in Toronto
The successful overhaul of this North Toronto estate carries significant implications for the luxury real estate and interior design markets in Southern Ontario. Historically, buyers and developers facing aging 1930s properties often leaned toward either strict, period-accurate preservation—which can feel dark and unlivable—or complete demolition to build ultra-contemporary glass-and-steel structures.
This project proves there is a viable, highly lucrative middle ground. By executing a to-the-studs modernization while retaining the historical envelope and cultural soul of a French-style chateau, the project sets a new benchmark for heritage adaptive reuse.

The Shift Toward Maximalism in High-End Real Estate
For years, the luxury residential market was gripped by a monochrome wave of greys, whites, and minimalist modernism. The widespread acclaim of the North Toronto chateau underscores a broader cultural shift toward expressive maximalism. Wealthy homeowners are increasingly rejecting neutral cookie-cutter palettes in favor of rich jewel tones, bold patterned wallpapers, and deeply personalized spaces that reflect their individual art collections, hobbies, and eccentricities.
Impact on Local Artisans and Specialized Trades
Projects of this magnitude drive substantial economic activity within the local design ecosystem. The reliance on regional firms like Dvira Interiors, alongside specialized millworkers, master painters, and architectural fabricators capable of handling custom turret integrations and intricate moldings, signals robust health for Toronto’s high-end artisan sector. As properties like this continue to redefine luxury, they elevate the expectations placed on design professionals across Canada, cementing Toronto as a global hub for innovative residential architecture.
Related posts: