The Architecture of Exhale: Inside "The White Arcade," a Masterclass in Restorative Minimalism

In the sun-drenched landscape of Dubai’s “The Villa” community, where architectural opulence often leans toward the maximalist and the ostentatious, a singular 7,265-square-foot residence stands as a quiet, rhythmic rebellion. Known as The White Arcade, this recently renovated family home is not merely a feat of construction; it is a psychological sanctuary. Designed by the multidisciplinary studio D’Ora Tokai Designs, the project represents a profound shift in luxury living, prioritizing emotional restoration over the spectacle of wealth.
For the homeowner—a senior global executive navigating a life of high-stakes, perpetual motion—the home serves as a functional antidote to the chaotic pace of modern professional life. Through a sophisticated manipulation of light, texture, and geometry, the designers have successfully transformed a dated, heavy Spanish-style structure into a beacon of "artful minimalism, sculptural softness, and emotional clarity."
The Genesis of Calm: Main Facts and Design Philosophy
The project, commissioned by a family of five, marks the fourth collaboration between the client and D’Ora Tokai Designs. This deep-rooted familiarity allowed the studio to bypass the typical "discovery phase" and dive directly into the creation of a restorative atmosphere.
“Her life is fast, complex, and in constant motion,” explains founder D’Ora Tokai. “She wished for a home that restores her the moment she steps inside.”
The residence operates on a philosophy that rejects the cold, sterile connotations often associated with minimalism. Instead, Tokai employs a "monochromatic warmth"—a delicate layering of creamy stones, pale oaks, soft brass, and textured plasters. By avoiding high-contrast colors, the home forces the eye to focus on proportion, light, and the tactile quality of surfaces. This choice mirrors the aesthetic resonance of Pantone’s 2026 Color of the Year, Cloud Dancer, an ethereal, off-white hue that suggests both purity and comfort.
A Chronological Evolution: From Spanish Revival to Modern Moorish
The architectural journey of the villa is one of respectful reinterpretation. Originally built in a traditional Spanish style, the house possessed structural elements—such as heavy arches—that were common in Mediterranean-inspired Dubai architecture but lacked the refined, airy aesthetic the family craved.
Phase 1: Structural Reimagining
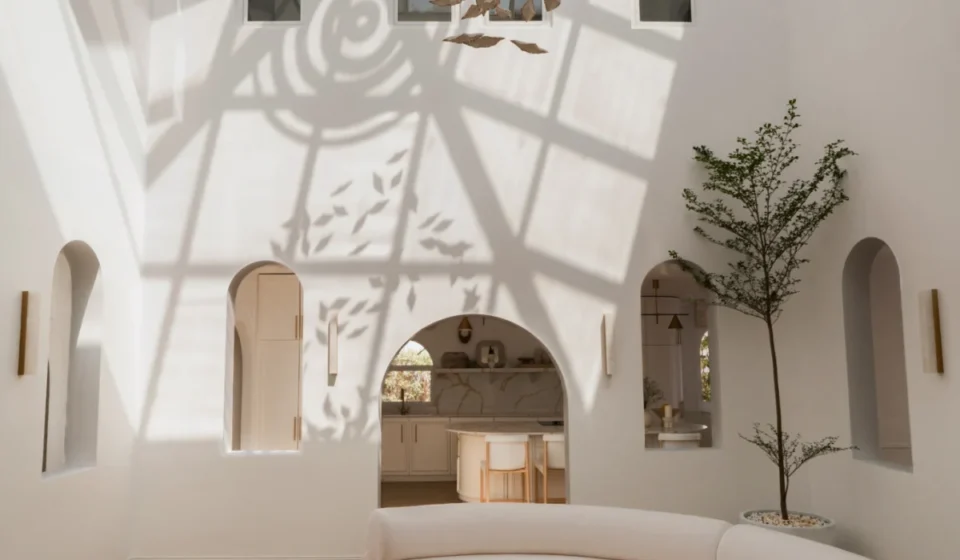
Rather than stripping the villa of its history, D’Ora Tokai Designs chose to evolve it. The existing arches were identified as the project’s "architectural heartbeat." By refining these openings and repeating them in a rhythmic sequence throughout the passageways and windows, the architects bridged the gap between the building’s original Spanish bones and a modern, sophisticated interpretation of Moorish geometry.
Phase 2: The Courtyard Transformation
The most significant structural intervention occurred in the central courtyard. Originally a sunken, tiled space that felt isolated from the primary living zones, it was reimagined as the home’s lungs. By raising the floor level to align with the main living area and installing a glass-roofed atrium, the designers turned the courtyard into a double-height sculptural center. This allowed natural light to flood the core of the house, creating a fluid transition between the interior and the verdant exterior.
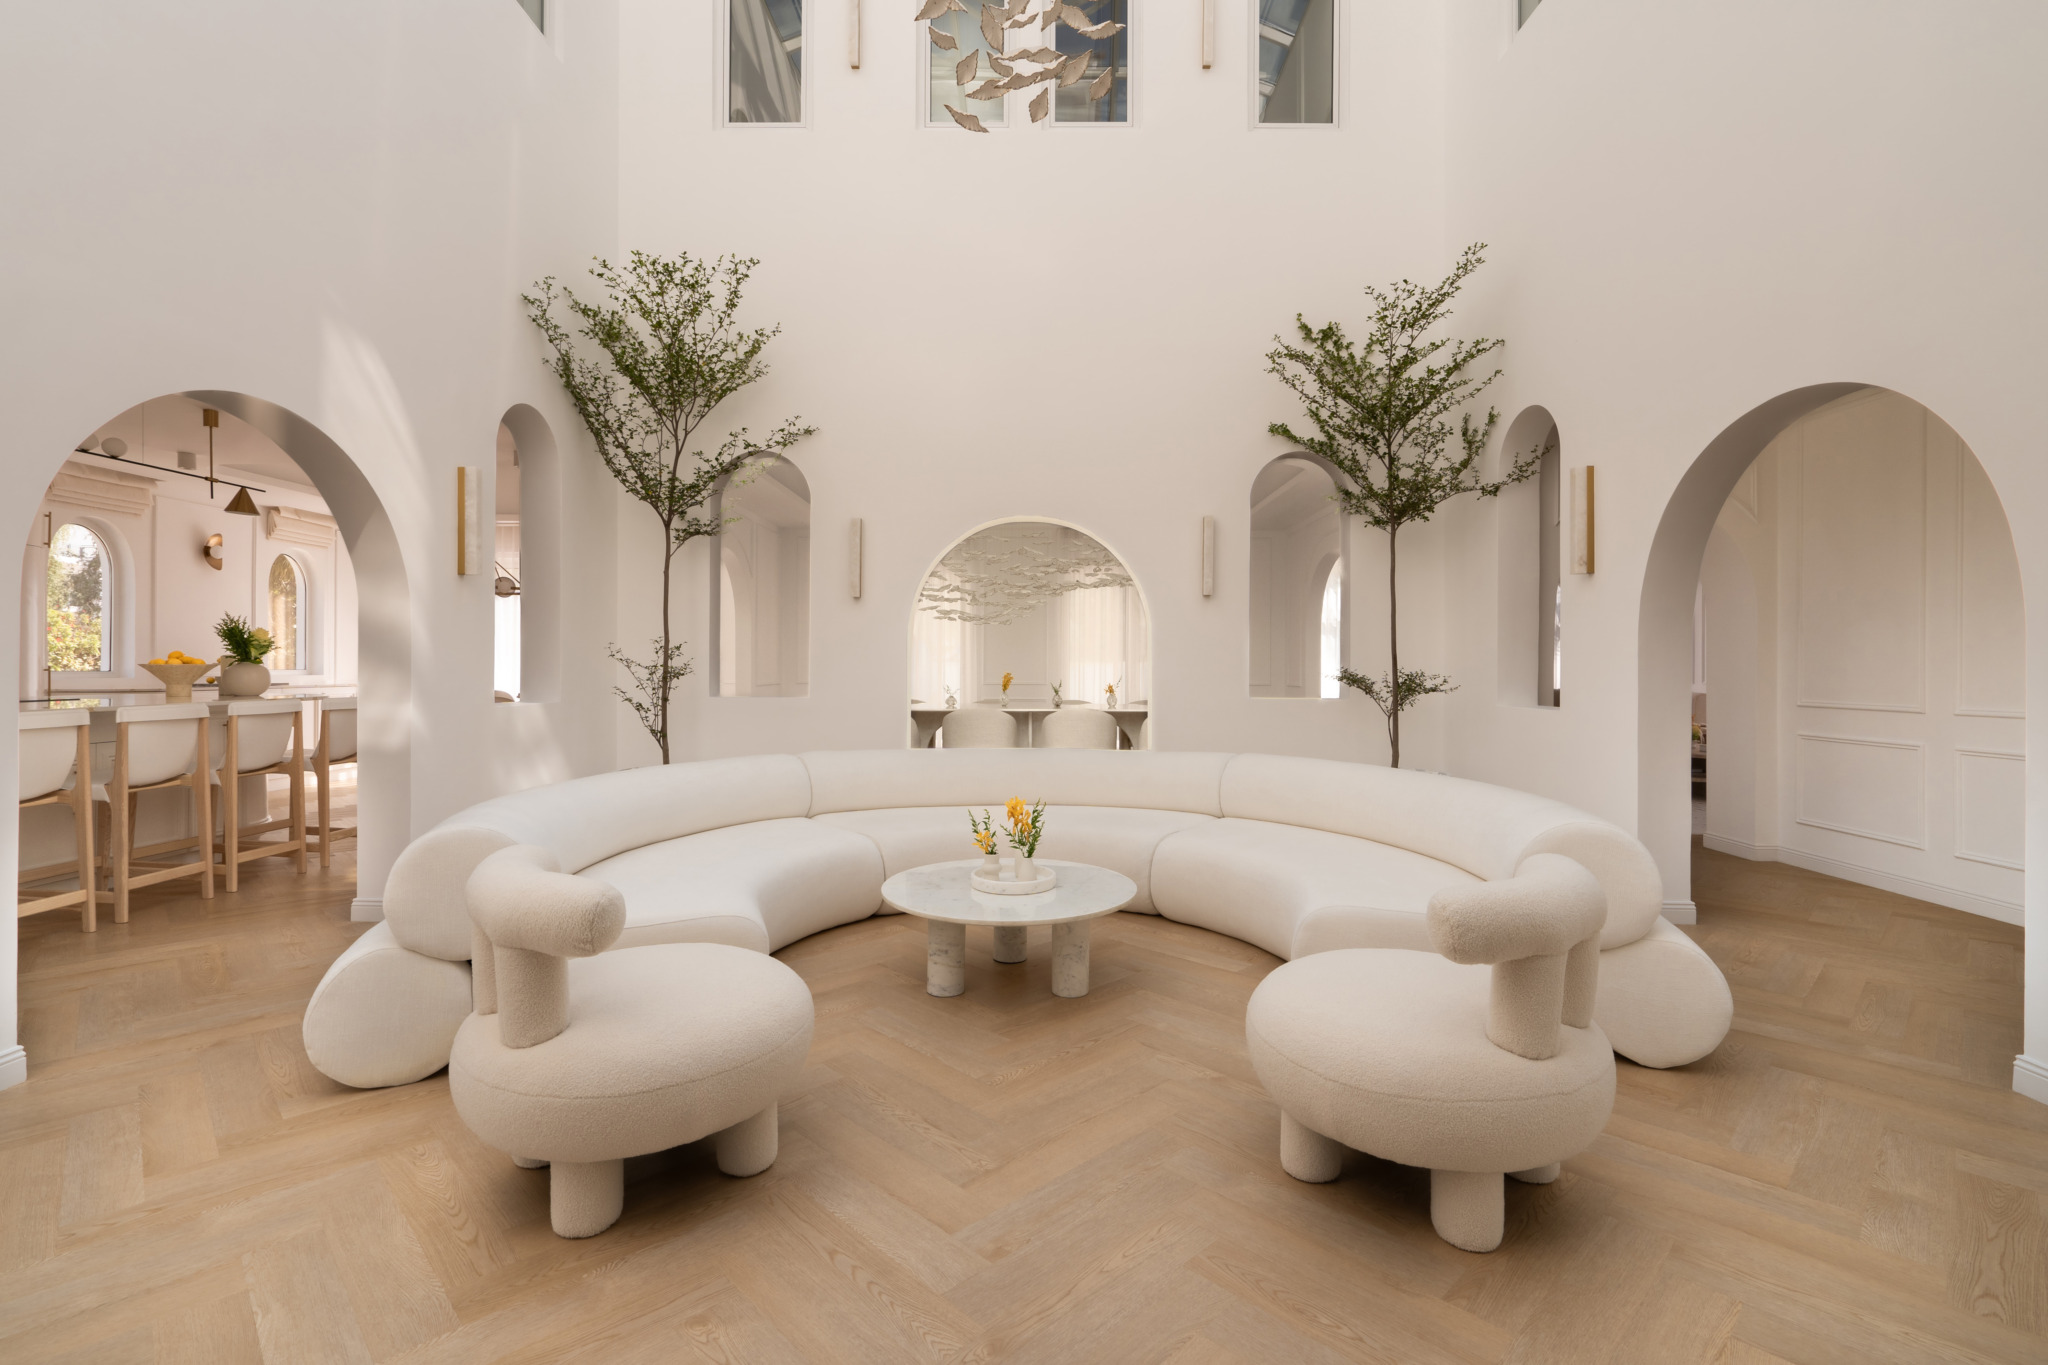
Phase 3: Interior Integration
Once the envelope was established, the final phase involved the integration of bespoke furniture. By utilizing DOT Objects, the studio’s internal furniture brand, the team ensured that every chair, table, and bed served as an extension of the architecture. The result is a seamless visual language where the furniture does not sit inside the house, but rather in dialogue with it.
Supporting Data: The Anatomy of Materials and Scale
The success of The White Arcade relies on a rigorous material hierarchy. Achieving a cohesive monochromatic look requires more than just painting everything white; it requires a deep understanding of how light interacts with different materials.
- The Palette: The home features a curated mix of Carrara marble, travertine, white onyx, quartz, and natural oak. These materials are layered to create depth through texture rather than hue.
- The Dining Centerpiece: A testament to the project’s ambition is the formal dining table. Crafted from two monumental slabs of white onyx resting on structural arched bases, the piece is so substantial that its installation required a 15-person crew. It stands as a physical manifestation of the studio’s belief that furniture should be architectural.
- The "Floating" Light: Lighting fixtures resembling delicate, floating leaves were selected to soften the verticality of the home. These elements provide a necessary organic counterpoint to the rigid, geometric arches.
- The Hidden Warmth: A notable exception to the monochromatic rule is the sage-green preparation kitchen. Tucked away but visible through a playful circular window, this space provides a pop of color that adds humanity and warmth to the otherwise serene environment.
Official Perspectives: The Architect’s Intent
D’Ora Tokai’s approach to the project is rooted in the belief that design should be a form of discipline. For Tokai, white is not an empty space; it is a tool for clarity.
"White, for us, is a form of clarity and discipline," Tokai states. "It heightens proportion, reveals light, and allows daily life to feel ordered without feeling strict."
The project serves as an architectural response to the "emotional weight" of modern life. Tokai emphasizes that the goal was never to create a "show home," but rather a sanctuary that supports the inner lives of its occupants. By focusing on "sculptural softness," the studio has moved away from the sharp angles and brutalist tendencies of traditional minimalism, opting instead for curves that suggest comfort, safety, and a slower rhythm of living.
Implications: The Future of Residential Design
The White Arcade provides a blueprint for the future of luxury residential design in the Middle East and beyond. As global trends shift toward "quiet luxury" and wellness-centered architecture, this project highlights several critical shifts in the industry:
- The Death of the "Feature": In many luxury homes, designers feel compelled to create a single "wow" factor. Tokai argues for a sustained experience—where the rhythm of the architecture creates a consistent sense of calm, rather than a single moment of spectacle.
- Furniture as Architecture: The trend toward bespoke, site-specific furniture, as seen with DOT Objects, suggests that the future of interior design lies in the total integration of space and object. This eliminates the "clutter" of off-the-shelf items and reinforces the intent of the architect.
- Restoration as a Requirement: Architecture is increasingly being viewed through the lens of mental health. The success of this villa suggests that homeowners are willing to invest in design that actively reduces sensory overload. By simplifying the visual field, the home allows the residents to "exhale," a concept that is becoming a primary metric for luxury in the 2020s.
Conclusion: A Legacy of Quiet Beauty
The renovation of this Dubai villa is a masterclass in restraint. By honoring the Spanish architectural roots while infusing them with a contemporary, emotive sensibility, D’Ora Tokai Designs has created a home that transcends its physical footprint. It is a place where the architecture serves the human spirit, providing a balanced, orderly, and deeply serene environment.
In a world that celebrates the loud and the fast, The White Arcade stands as a powerful reminder of the value of silence, the strength of simplicity, and the profound, restorative power of a home that knows exactly what it is. As the industry moves toward 2030, the principles applied here—rhythmic geometry, material honesty, and the pursuit of emotional clarity—are likely to become the new hallmarks of high-end, sustainable, and soulful living.