The Architecture of Memory: How a Narrow Williamsburg Infill Bridges Brooklyn’s Industrial Past and Residential Future

In the heart of Brooklyn’s rapidly shifting Williamsburg neighborhood, a newly completed six-unit residential building stands as a masterclass in urban infill. Occupying a challenging 25-foot-wide lot, the project does more than simply house residents; it serves as a tactile bridge between the district’s grit-and-grime industrial heritage and the polished, contemporary lifestyle of modern New York City. Designed by Sara Ianniciello, founder of Makers Collective Design, the building is a quiet monument to thoughtful density, proving that architectural endurance is possible even in the city’s most transient corridors.
Main Facts: A Study in Spatial Efficiency
The building, which reached completion earlier this year, occupies a site that was once home to a dilapidated, long-vacant single-family residence. In a rare act of ecological stewardship, the developers opted to relocate a mature oak tree that had grown through the center of the original structure before commencing construction.
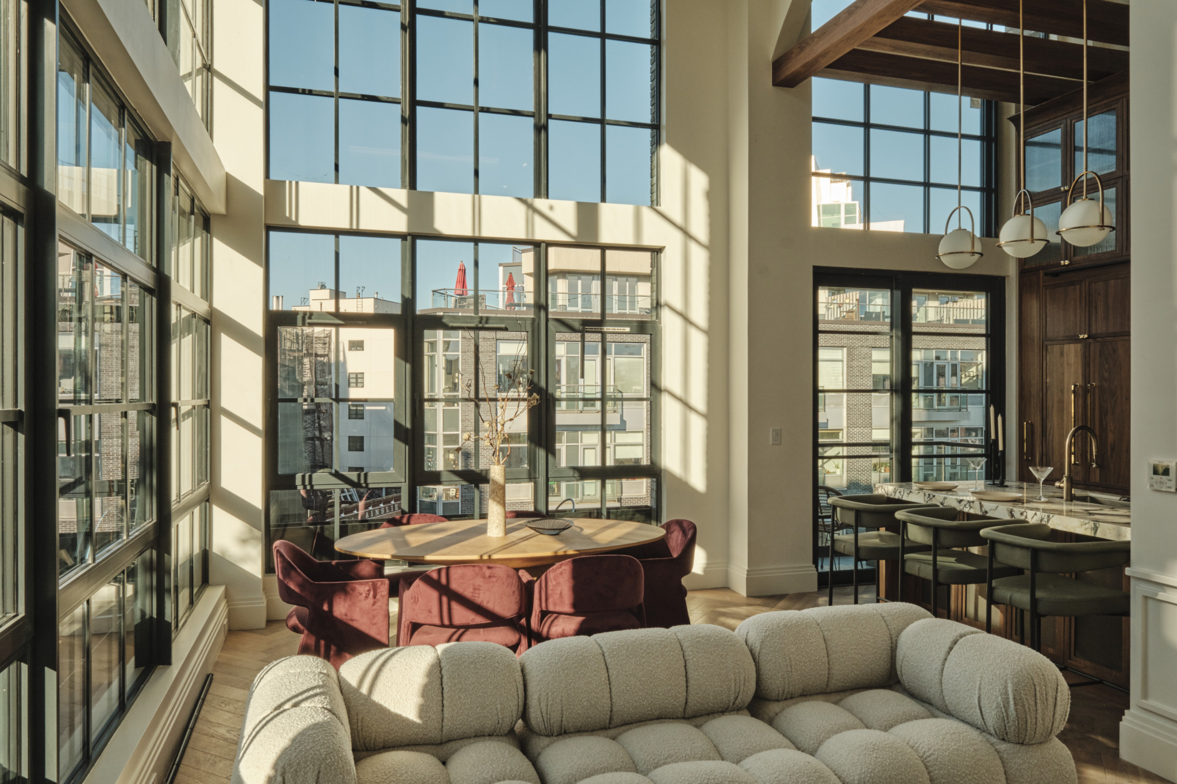
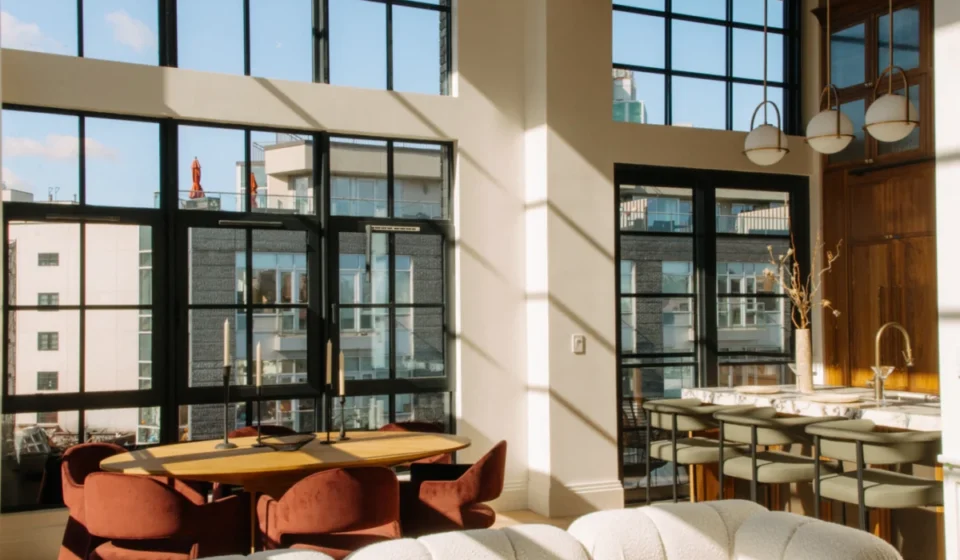
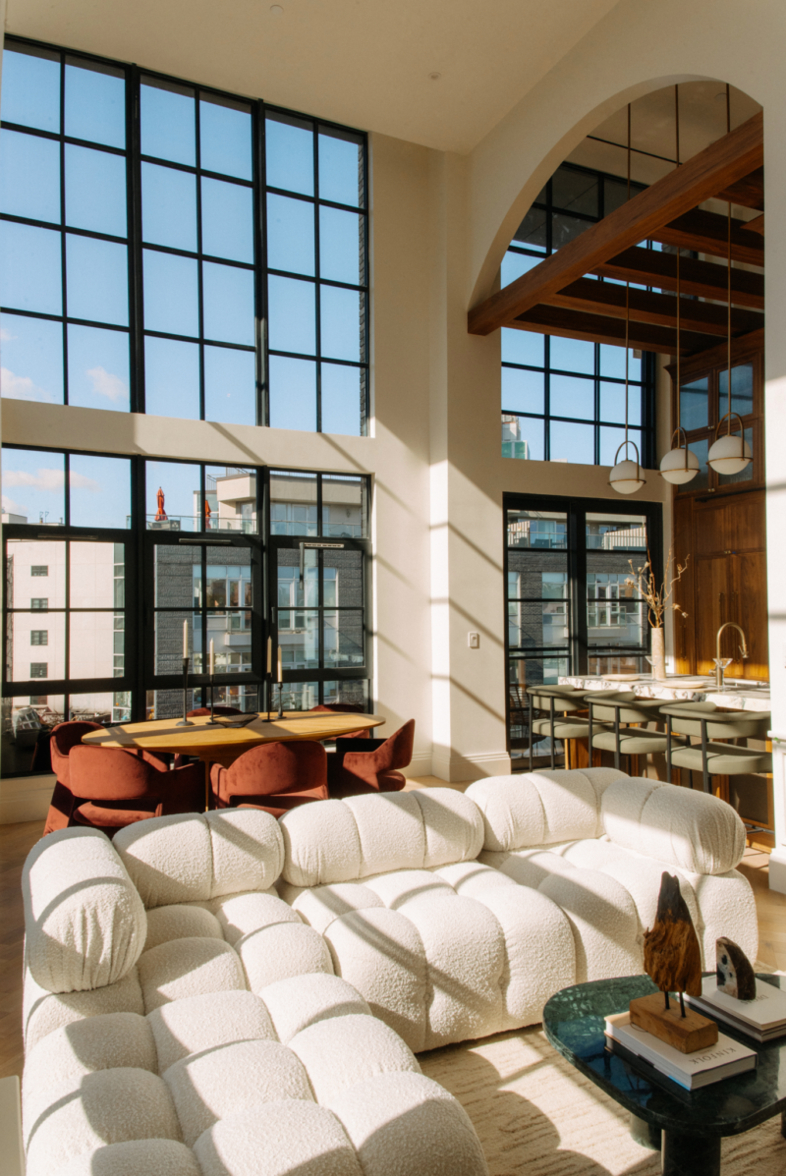
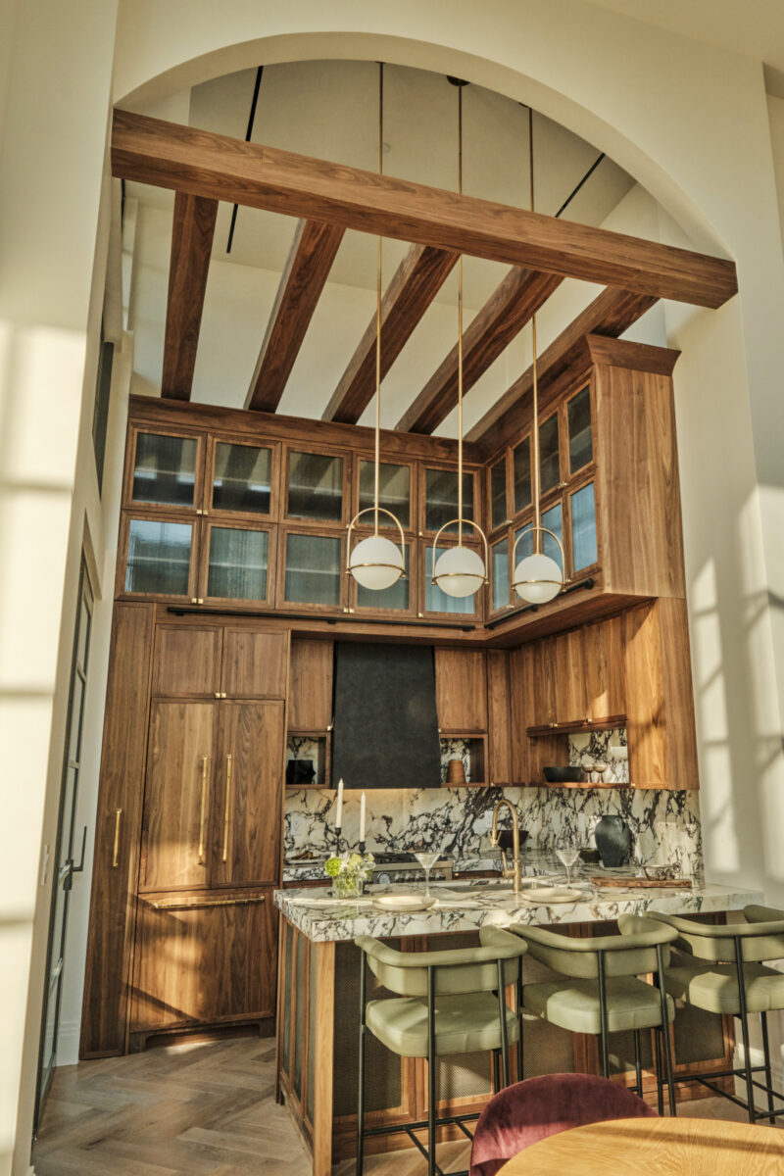
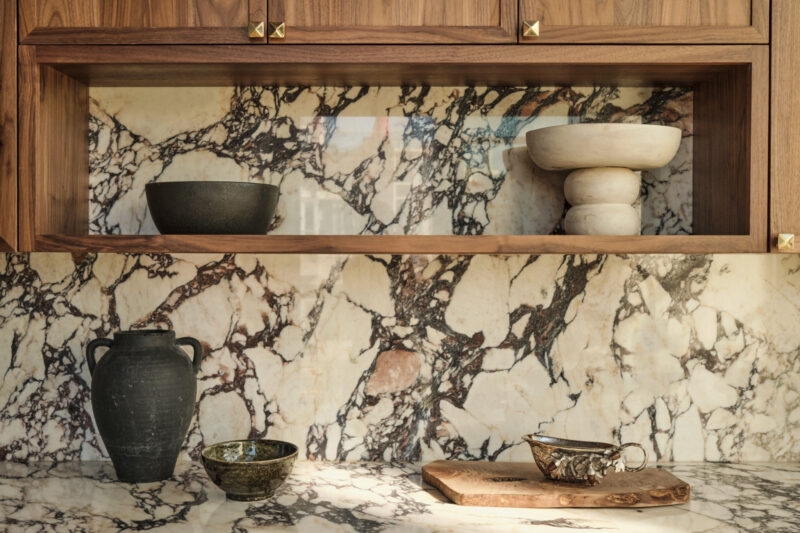
The resulting six-unit building is a triumph of interior planning. The flagship fifth-floor duplex, spanning 1,400 square feet, demonstrates the project’s core philosophy: utilizing volume to create a sense of expansive luxury within a constrained footprint. Featuring 20-foot ceilings and a material palette that balances blackened steel—a nod to the neighborhood’s welding and manufacturing history—with high-end finishes like Calacatta Viola marble and walnut millwork, the project avoids the trap of generic luxury. It is, by all accounts, a localized, site-specific response to the pressures of urban expansion.
A Chronology of Transformation
The story of this site is one of profound evolution. For decades, the corner sat in a state of suspended animation, defined by the "tumbledown" house that surrendered to the encroaching nature of a rogue oak tree.
- Pre-2020: The site remains vacant, a relic of an older Brooklyn, with the encroaching oak tree becoming a local landmark of sorts.
- 2021: Makers Collective Design is founded by Sara Ianniciello, bringing a fresh, narrative-driven approach to the Brooklyn design scene.
- 2022–2023: The planning phase. Ianniciello works with developers to finalize a design that honors the neighborhood’s architectural "palimpsest." The tree is carefully relocated, clearing the way for the new foundation.
- 2024: Construction progresses, with the building’s facade rising "brick by brick" to match the scale of the neighboring row houses.
- 2025 (Early): The building reaches completion. All six units are brought to market and sold in rapid succession, signaling high demand for thoughtfully designed, boutique residential spaces.
- October 2026: The project is finalized as a touchstone for Makers Collective Design, coinciding with the firm’s relocation to a former pencil factory in Greenpoint, further cementing their ties to Brooklyn’s industrial narrative.
Supporting Data: The Language of Materials
The building’s success lies in its "borrowed language." Ianniciello conducted an extensive study of the surrounding streetscape—Union Street’s commercial workshops, neon-lit diners, and the classic row houses—to establish a material vocabulary.
The Industrial Palette
- Blackened Metal: Used for the divided-light steel windows, creating a rhythmic interplay of light and shadow throughout the day.
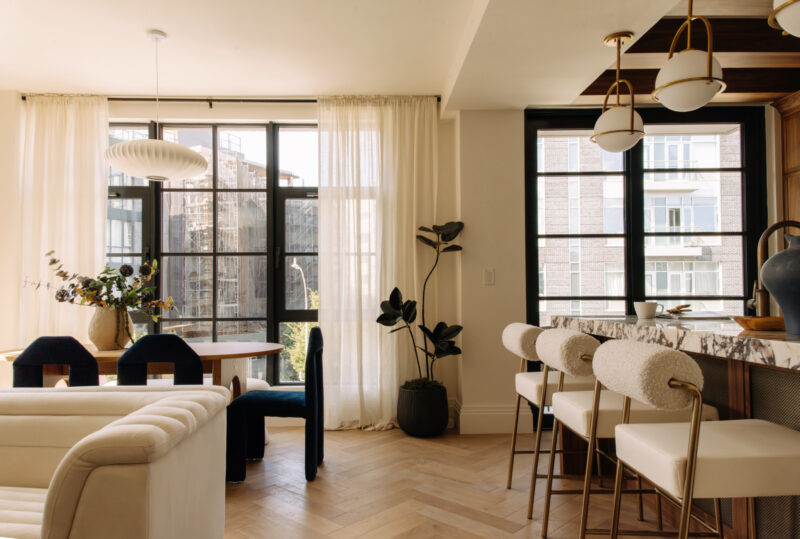
- Walnut & Oak: Herringbone flooring and custom cabinetry evoke a sense of timeless warmth, contrasting with the hard-edged exterior.
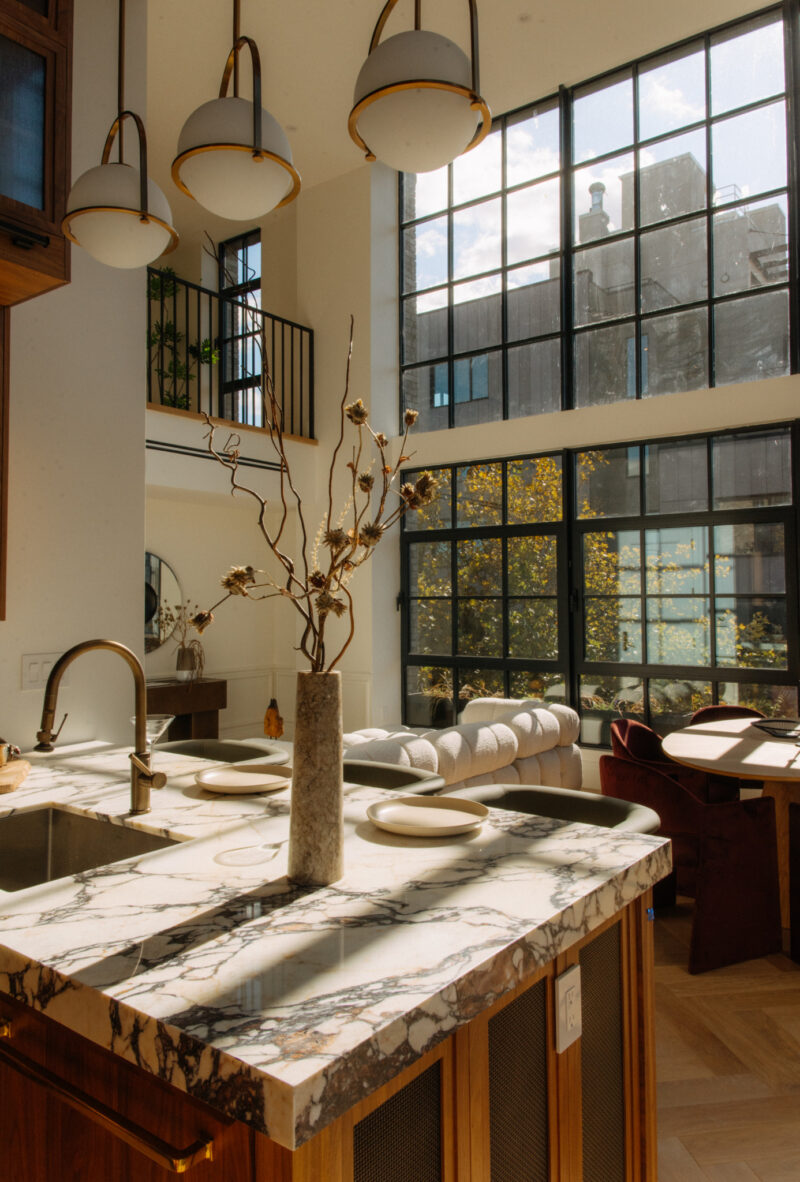
- Calacatta Viola Marble: Used in the kitchen as a focal point, the purple and pink veining of the stone creates a sophisticated juxtaposition against the patinated steel rangehoods.
- Spatial Metrics: The transition from the 20-foot living room ceilings to the 13-foot kitchen ceiling creates a "compression and release" effect, making the 1,400-square-foot duplex feel significantly larger.
Official Perspectives: The Designer’s Philosophy
Sara Ianniciello, whose resume includes two decades of high-level hospitality and residential design across San Francisco and New York, views this project as a pivot point in her career.
"The goal was to contribute something contemporary and enduring to the block, acknowledging the site’s evolution while remaining grounded in Williamsburg’s architectural character," Ianniciello stated. Her approach is rooted in the idea of "staying close to the narrative." By moving away from the large-scale, impersonal development trends that have characterized much of Brooklyn’s recent construction, she aims to create spaces that feel lived-in from the moment they are completed.
Regarding the interior finishes, Ianniciello noted, "It’s all connected to Brooklyn, but without becoming thematic in any way." She draws heavily from her background in hotel design, particularly when it comes to the bedroom and bathroom layouts. The bathrooms, for instance, utilize a singular Nordic grey marble in varying formats—mosaic for shower floors and large-format slabs for walls—to minimize visual clutter, effectively turning the private quarters into a boutique spa environment.
Implications: The Future of Urban Infill
The rapid sale of these units offers a clear indicator for the Brooklyn real estate market: buyers are increasingly seeking "story-driven" architecture. As the city continues to densify, the success of this 25-foot-wide project poses several implications for future urban development.
1. The Death of Generic Luxury
The market is shifting away from the "glass box" aesthetic. There is a growing premium on buildings that incorporate local history and materiality. Developers who prioritize artisan craftsmanship and specific historical references are finding that their projects hold value and command higher interest.
2. The Boutique Model
By keeping the unit count low (six), the design team was able to focus on high-quality details—like the double-stacked glass kitchen cabinets requiring a custom ladder—that would be impossible in a high-rise development. This boutique approach suggests that, for many, "luxury" is no longer about square footage, but about the quality of the light, the texture of the materials, and the intentionality of the space.
3. Sustainability Through Relocation
The developer’s choice to relocate the oak tree rather than destroy it sets a precedent for responsible infill. In a city where "teardowns" often lead to the total erasure of a site’s history, this project demonstrates that nature and modern density can coexist if the planning is sufficiently detailed.
4. Professional Evolution
For Ianniciello and Makers Collective Design, this project serves as a manifesto. By relocating their offices to a historic pencil factory in Greenpoint, they are actively positioning themselves at the center of a movement that treats architecture as a form of cultural preservation. As the firm continues to grow, this Williamsburg corner will remain a benchmark for how to build in a city that is simultaneously obsessed with the future and haunted by its past.
Ultimately, the building is more than an address; it is a synthesis of Williamsburg’s diverse history. Whether through the steel windows that echo the neighborhood’s welding shops or the lush planters that create a vertical green wall for the community, the project proves that even on a narrow, 25-foot-wide sliver of land, architecture can create a significant, lasting impact.