
In the rolling landscape of Wellesley, Massachusetts, just twenty minutes west of Boston, a sprawling 14,500-square-foot residence stands as a testament to a quiet, evolving architectural philosophy. While minimalism is often associated with the clinical, the cold, or the museum-like, this private family home redefines the genre. It is a residence that proves that "warm minimalism"—a design language defined by empty space and hushed surfaces—can be as durable as it is aesthetic.
Designed by Tharon Anderson McEvoy, principal of Tharon Anderson Design, the project was conceived as a sanctuary for an active family of five, their large dog, and a revolving door of guests. By treating minimalism not as a set of fragile, precious surfaces but as a robust, functional framework, Anderson McEvoy has created a space where high-end design meets the reality of modern, high-traffic living.
Main Facts: The Architecture of Equilibrium
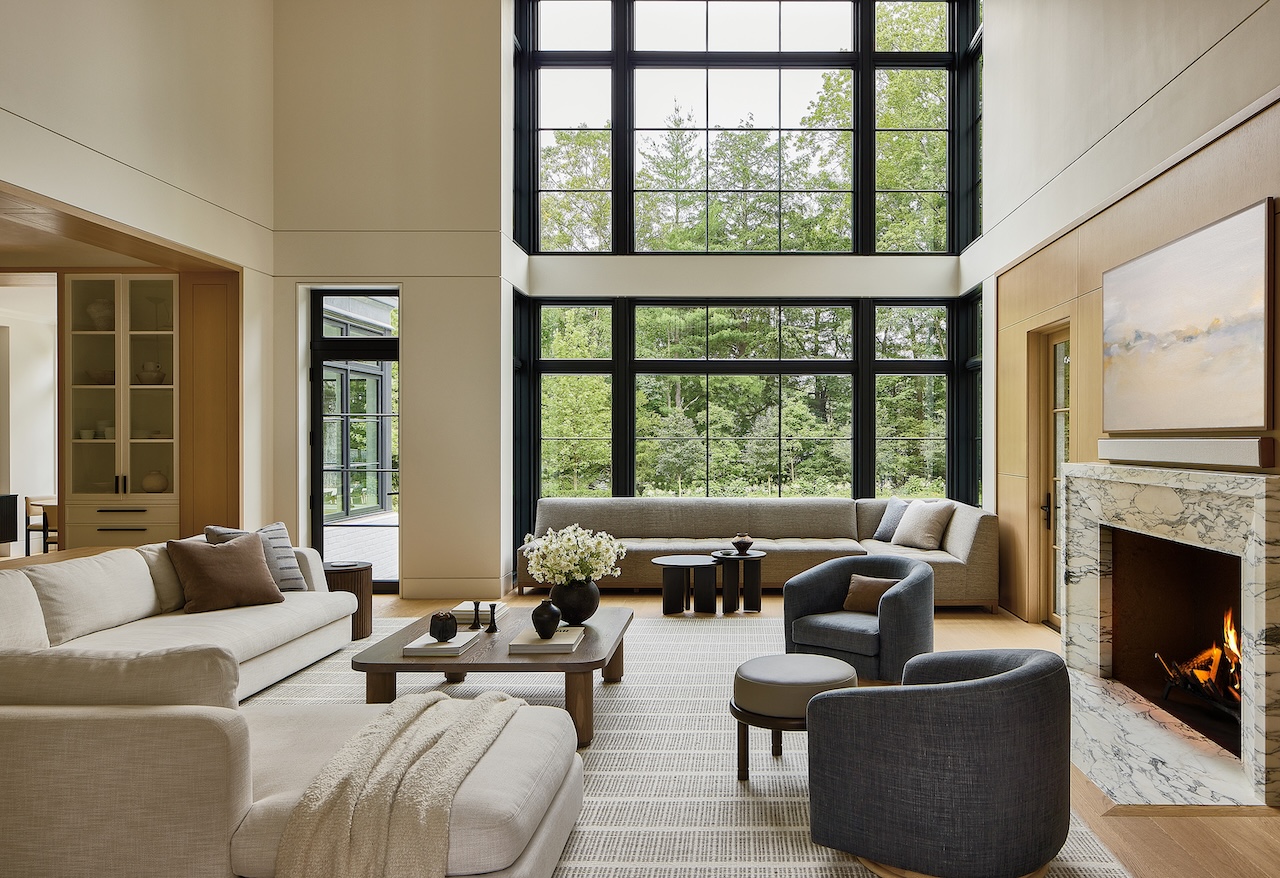
At its core, the residence is a study in restrained elegance. The palette is intentionally muted, relying on ivory, gray, taupe, brown, and black to establish a neutral field. For Anderson McEvoy, this is more than just a stylistic choice; it is a long-term investment. “It is my default, and it is a palette a client will not tire of,” she explains.
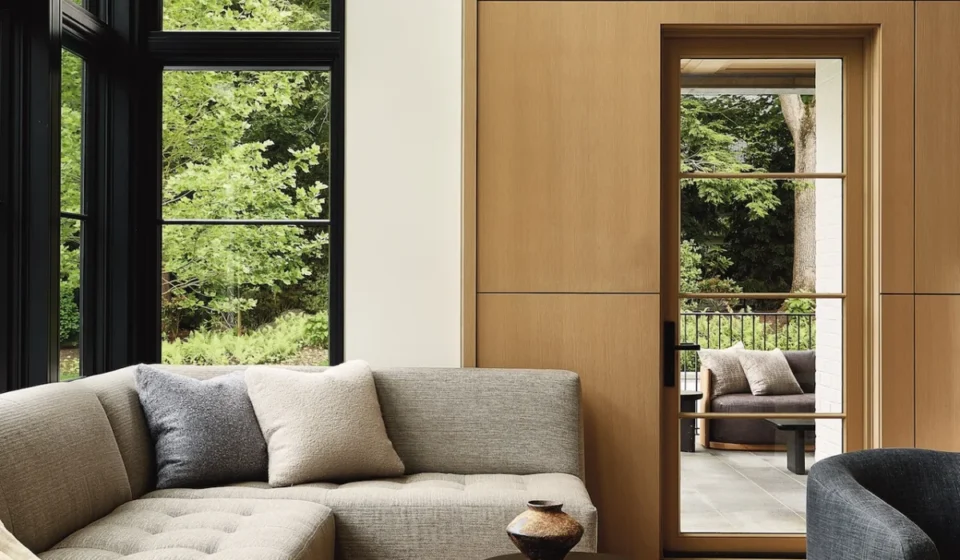
The home’s interior identity is built on a foundation of sensory depth rather than visual noise. Instead of relying on patterns, the design team prioritized the interplay of texture and tone. Natural oak, hand-troweled plaster, rough-hewn stone, mixed metals, plush wool, linen, and mohair create a tactile landscape that feels organic and deeply grounded.
Perhaps the most evocative element of the home is the use of Roman Clay walls finished in Portola limewash. This technique, which leans more toward old-world fresco preparation than contemporary paint application, provides the walls with a subtle, hand-troweled depth that prevents the rooms from appearing "flat" or sterile. It is a masterful use of light and shadow, turning the vertical surfaces of the home into active participants in the interior’s mood.
Chronology: From Pandemic Constraints to Architectural Evolution
The genesis of this project occurred in the immediate aftermath of the COVID-19 pandemic—a period of professional introspection for Anderson McEvoy. Typically, her design process involves extensive international travel to source inspiration and materials. With the world under lockdown, she was forced to look inward, drawing upon her formal classical architecture training and the aesthetic sensibilities she cultivated early in her career while studying the traditional-coastal interiors of Nantucket.
The result is a fascinating evolution of her personal style. Where her earlier work leaned heavily into the "coastal" aesthetic—all light blues, weathered woods, and seaside motifs—this project is decidedly more tailored and modern.
The two-year construction phase, spearheaded by Soderholm Custom Builders, was a rigorous exercise in precision. Working in tandem with Catalano Architects, who were responsible for the home’s New England exterior, the team balanced tradition with innovation. The exterior features white-painted brick, stucco, and a striking cedar roof defined by steep peaks that honor the architectural heritage of the region, while the interiors suggest a completely contemporary way of living. Landscape architect Dan Gordon completed the vision, ensuring the home sits comfortably within the verdant, manicured grounds of the Wellesley estate.
Supporting Data: Engineering for Daily Life
A home of this scale—stretching across three levels and six bedrooms—poses unique challenges regarding maintenance and wear. To ensure the house remains as beautiful in a decade as it is on move-in day, the design team made unconventional material choices.
The "Indoor-Outdoor" Strategy
One of the most significant design decisions was the widespread integration of indoor-outdoor performance fabrics. Historically relegated to patio furniture, these textiles have been repurposed for the home’s primary upholstery. By utilizing these high-performance materials in the great room and living spaces, the family can enjoy the comfort of soft linen-like textures without the anxiety of spills, pet hair, or the general "traffic" generated by three active children and a large dog.
Functional Zoning
Anderson McEvoy’s approach to space planning was driven by a single, demanding client request: every room needed to be "dual-purpose." A space had to function as a sophisticated venue for adult dinner parties on a Saturday night and a chaotic, child-friendly hangout spot on a Sunday morning. This was achieved through modular furniture arrangements and a layout that allows for seamless transitions between the open-concept kitchen, the great room, and a dedicated, sophisticated cigar lounge.
The Basement as a Hub
The lower level serves as a testament to the family-first philosophy. Rather than being relegated to storage or auxiliary utility, the basement is a high-energy zone. It features a bespoke game room and a full-scale sports court. In a unique nod to community integration, the space is frequently utilized by Babson College basketball players, who use the court to run practice sessions for the children and their teammates, effectively turning the home into a neighborhood hub.
Official Responses and Curated Artistry
The project is defined by the high-caliber craftsmanship found in its furnishings and commissions. Anderson McEvoy collaborated with a selection of world-class artisans to provide the "jewelry" of the home.
The dining table is anchored by a sprawling chandelier from Lindsey Adelman, while the great room features statement lighting from Apparatus. The walls serve as a canvas for Porter Teleo’s hand-painted wallpaper, and the art collection includes significant pieces by Kenny Nguyen and Holly Addi.
These choices demonstrate that minimalism, when executed with intention, does not preclude luxury. Instead, it allows the quality of each object to stand out. "The house is calm by intent," Anderson McEvoy noted during the project’s completion. "It is a backdrop for the life being lived inside it, rather than a monument to the design itself."
Implications: The Future of Residential Minimalism
The Wellesley residence marks a turning point in how we view the "minimalist home." For years, the aesthetic was defined by what it lacked: color, clutter, and personal artifacts. This project suggests a shift toward a more sustainable, human-centric minimalism.
Sustainability and Longevity
By choosing high-quality, tactile materials that age well—plaster that develops a patina, stone that hardens, and performance fabrics that resist the elements—the design team has effectively reduced the need for the "fast design" cycle. The home is built to withstand the realities of life, suggesting that the most sustainable interior is one that the owner does not feel the need to renovate in five years.
The Return of Classical Foundations
The reliance on classical training as a base for modern interiors is a growing trend among luxury designers. By honoring the architectural vernacular of New England—the steep rooflines and brick masonry—while updating the interior program, the home bridges the gap between the past and the present. It proves that a house can respect its environment while simultaneously pushing the boundaries of contemporary spatial design.
Redefining the Family Estate
Perhaps the most lasting implication of this project is the rejection of the "formal room." By designing every space for multi-use, Anderson McEvoy has effectively killed the "off-limits" parlor. This reflects a broader cultural shift: families today demand homes that are simultaneously functional and beautiful, where the dog, the children, and the fine art coexist in a state of carefully curated, durable equilibrium.
As Leo Lei, founder of the design blog Leibal, often observes in his explorations of the minimalist movement, the success of such projects lies in the "quietness" of the design. In Wellesley, that quietness is not a void; it is a foundation upon which a vibrant, active, and deeply personal family life is built. This 14,500-square-foot home is more than a residence—it is a blueprint for the future of domestic design.