
In the storied streets of London’s Marylebone district, where 1890s mansion blocks stand as monolithic testaments to Victorian permanence, architect Nick Varey was presented with a design brief that initially defied architectural logic. The project, known as Moraine House, involved the renovation of a two-bedroom, two-bathroom flat that had remained untouched for over two decades. For the owners—a couple primarily based outside of Cambridge—the property served as a high-end pied-à-terre for mid-week work stays.
When Varey sat down with the clients, they proposed an radical idea: they wanted to remove the kitchen entirely. Having spent 23 years utilizing the city’s vast culinary landscape, they saw no purpose for a domestic cooking space. It was a request that stopped the architect in his tracks, marking the beginning of a complex, three-year journey of negotiation, historical discovery, and the meticulous curation of an art collection that had been waiting for a home for over two decades.
Chronology: From Stagnation to Synthesis
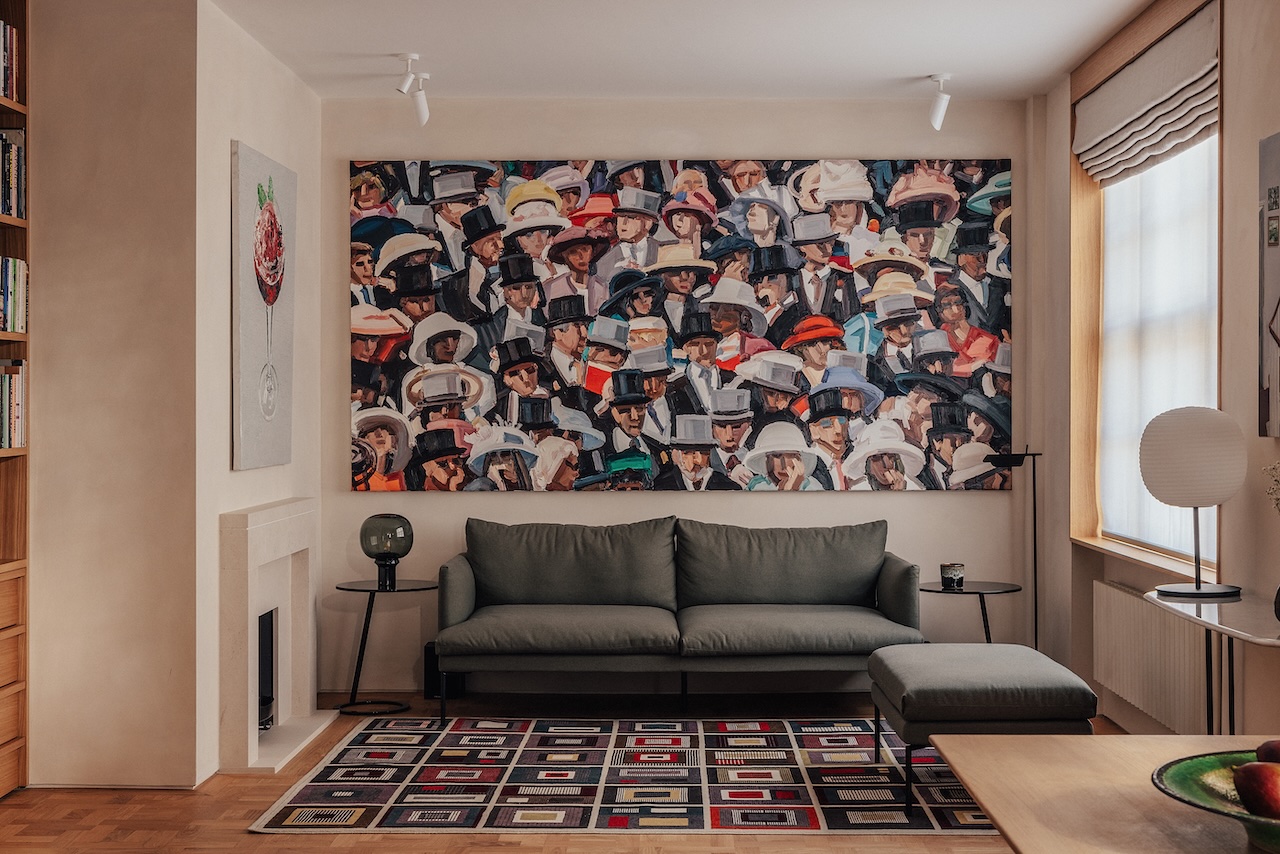
For the owners of Moraine House, the flat had become a "time capsule." Having acquired the space in the early 2000s, they had left the original floor plan—defined by narrow, dark corridors and isolated, boxy rooms—entirely undisturbed. While they had been aggressively collecting art during those 23 years, the flat remained a collection of empty, uninspired containers.
The Negotiation of Function
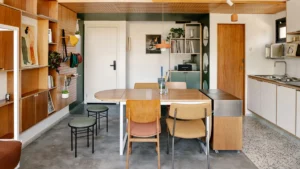
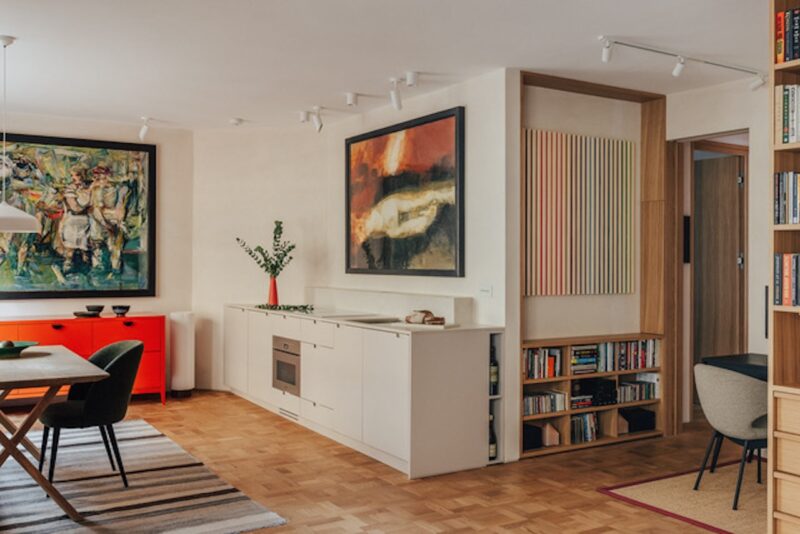
Varey’s first hurdle was the kitchen. Recognizing that the flat would occasionally host friends and family, he successfully argued that a home without a hearth—even a modern one—was a home without hospitality. The result is a masterclass in architectural sleight-of-hand. The kitchen is now a single, low-profile run of handleless cabinetry that sits flush against the living room wall. By matching the stone hue of the induction surface to the countertop and positioning a large figurative canvas directly above, Varey transformed a functional utility into an aesthetic object, effectively hiding the "kitchen" in plain sight.
The Discovery of Light
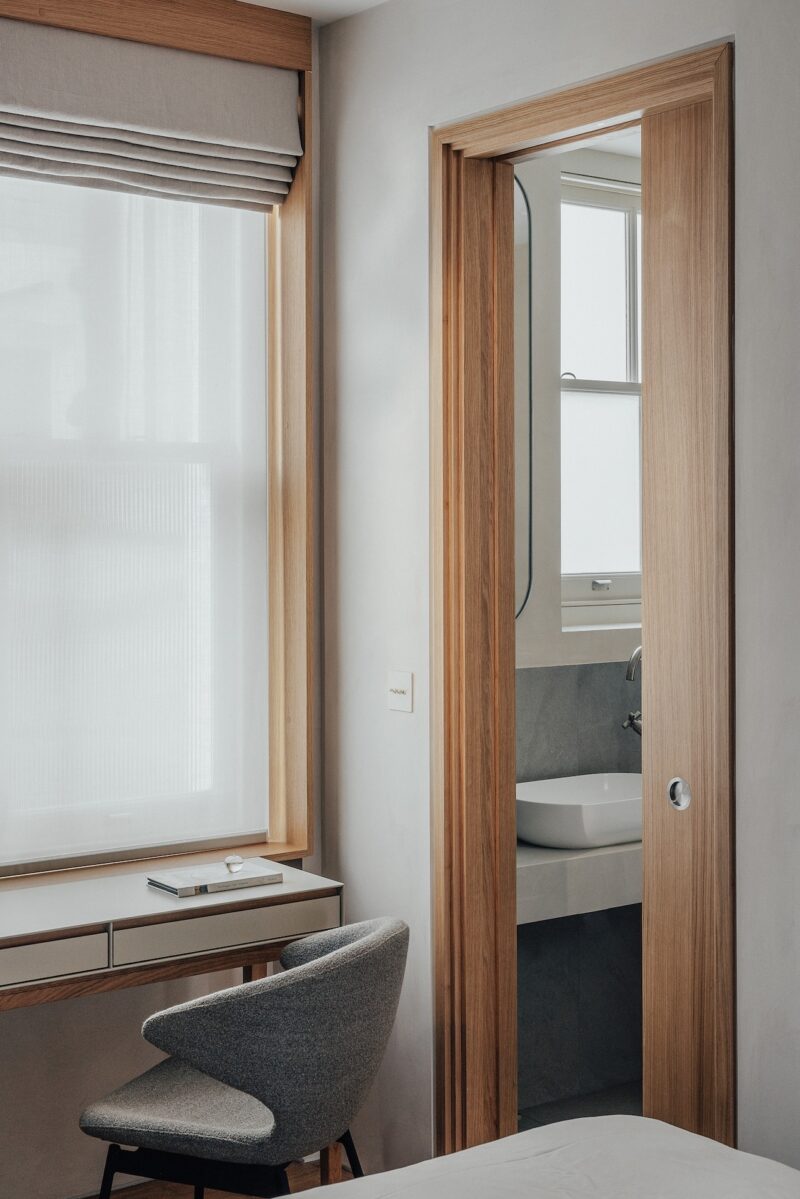
The renovation was a process of subtraction rather than addition. During the demolition of the original, dated bathroom, the team uncovered an architectural secret: a window, completely sealed and hidden behind internal plasterboard and external brickwork. The building’s historical records had no mention of it, and the external joint lines were so masterfully disguised that they had vanished into the facade. The restoration of this window, which now opens into the building’s internal courtyard, became the project’s most significant "found" light source, fundamentally altering the energy of the interior.
Supporting Data and Architectural Methodology
The transformation of the 80-square-meter footprint relied on a strategy of visual continuity and light manipulation. Varey utilized a specific set of materials to bind the disparate rooms into a singular, cohesive experience.
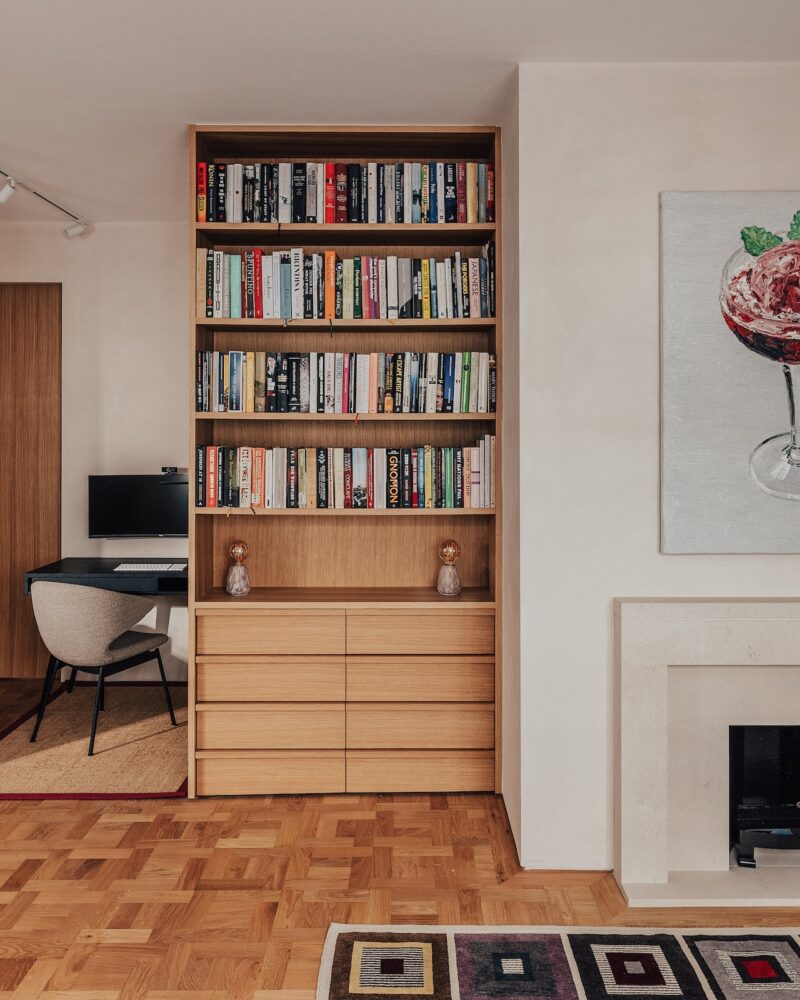
- Flooring: Belgian parquet was laid from the entrance to the far wall, intentionally omitting thresholds to create a sense of expansive movement.
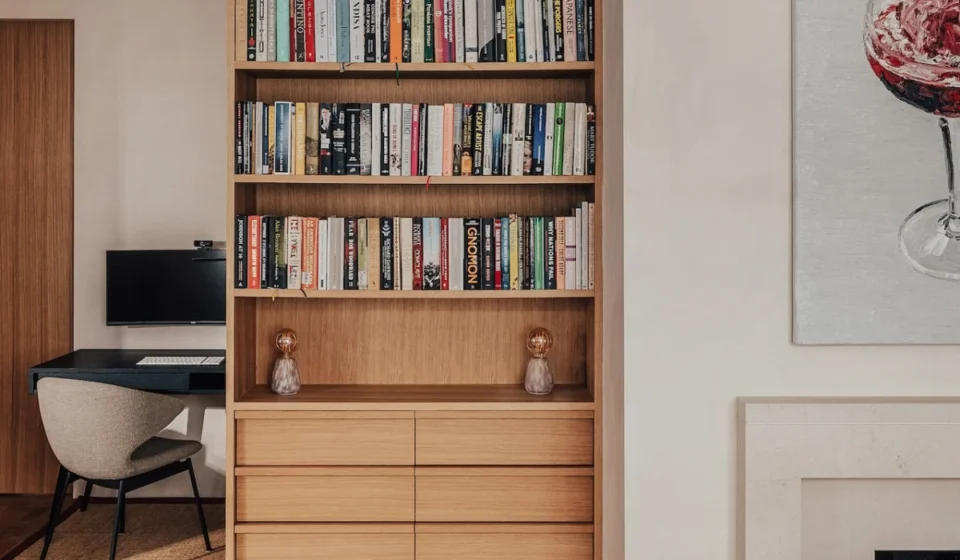
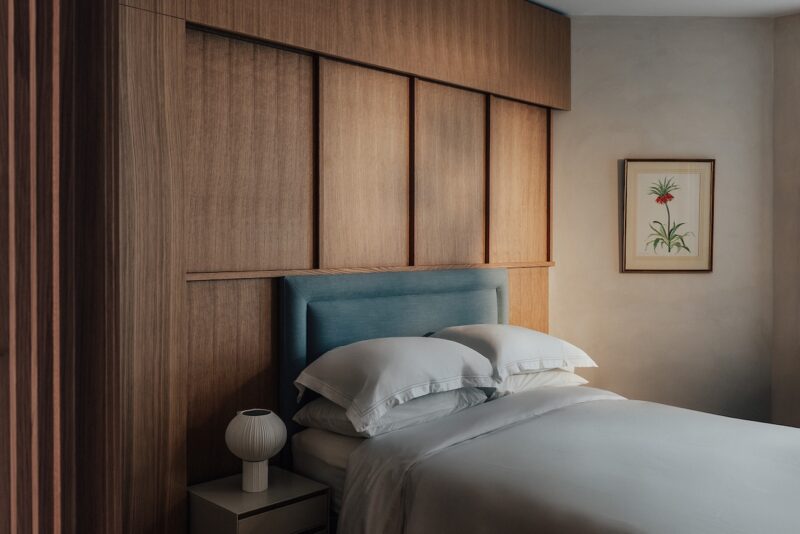
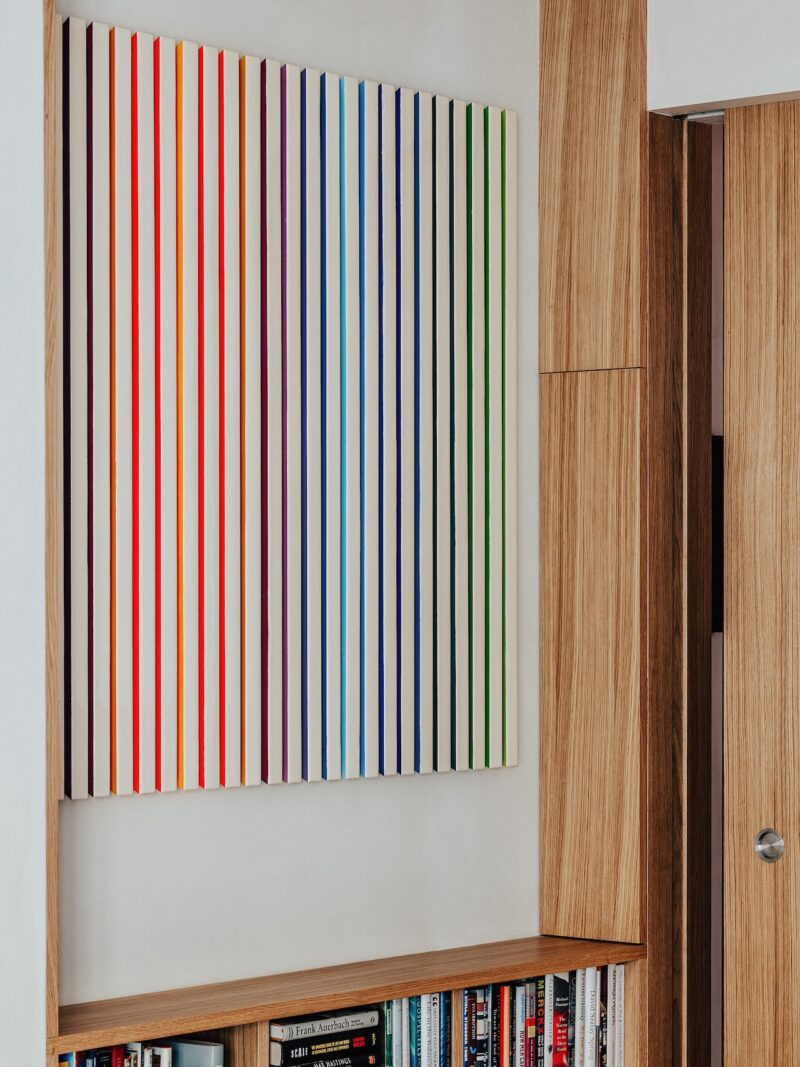
- Millwork: Stepped oak millwork was used as a recurring architectural motif, appearing in the entrance hallway’s storage, the bedroom, and custom display shelving.
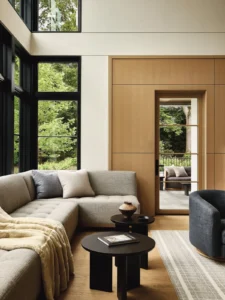
- Wall Treatments: To avoid competing with the clients’ art, the entire apartment was finished in limewash. This matte, breathable finish provides a soft, organic texture that softens the Victorian brickwork while serving as an ideal, non-reflective background for canvases.
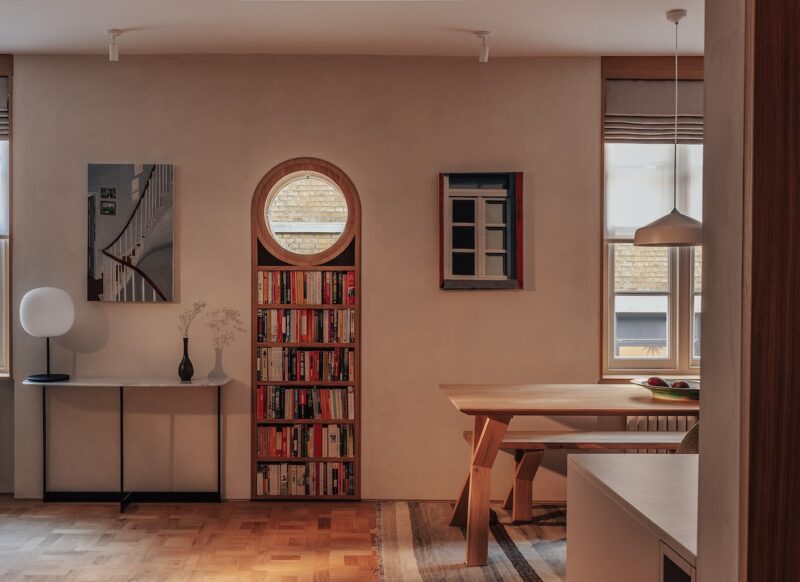
- Zoning: While the layout is open-plan, it is "delicately zoned." For instance, a round, marine-style window—original to the 1890s structure—was framed with a bespoke bookshelf nook, creating a space for quiet, intimate reading that remains connected to the broader living area.
Official Perspectives: The Architect’s Philosophy
In discussing the project, Nick Varey emphasizes the role of restraint. "Our architecture and materiality work within the space, and the clients dress it with their art and furniture," Varey explains. "We want our spaces to be canvases they can use for their lives."
The architect’s focus was on creating a "considered backdrop." By stripping away the dark, cramped corridors and replacing them with a sliding full-width pocket door, Varey managed to draw light from the living area deep into the entrance. When the door is retracted, the hallway effectively ceases to exist, expanding the perceived volume of the flat.
The treatment of the art collection was equally precise. Lighting was mapped specifically to highlight individual pieces, ranging from atmospheric abstracts to a geometric metal sculpture of dovetail-shaped rods. This sculpture, which had lacked a home for years, was finally given a custom-built oak surround, allowing it to interact with the natural light throughout the day.
Implications: The Evolution of the Pied-à-Terre
The Moraine House project serves as a compelling case study for the evolution of the urban pied-à-terre. It challenges the assumption that small-scale city apartments must be "transitional" spaces—temporary stops that do not require the same depth of character as a primary residence.
Redefining Luxury
In modern design, luxury is often conflated with opulence or excess. At Moraine House, luxury is defined by the "intentionality of space." The fact that the owners spent 23 years with a collection of art they could not display suggests a missed opportunity for the inhabitant to live in dialogue with their passions. By reconfiguring the flat, Varey did not just renovate a room; he unlocked a lifestyle that the owners had deferred for two decades.
The "Hidden" Value of Older Stock
The discovery of the hidden window and the preservation of the original marine-style architecture underscore the importance of forensic architecture in renovation projects. Many developers choose to gut historic buildings, losing the idiosyncrasies that give them their value. Varey’s approach—working with the Victorian shell rather than against it—proves that the most modern, minimalist interiors can exist in perfect harmony with 19th-century bones.
Sustainability through Retention
By retaining the original structural shell and focusing on the restoration of existing elements—like the brickwork and the hidden window—the project demonstrates a sustainable ethos. Rather than a total demolition, the "subtraction" method saved significant construction waste, proving that the most environmentally friendly building is often the one that already exists.
Conclusion
Moraine House is a triumph of restraint. It is a home that refuses to shout, preferring instead to whisper through the texture of its limewashed walls and the warmth of its oak cabinetry. By balancing the practical necessities of a modern residence with the owners’ long-held dream of a gallery-like sanctuary, Nick Varey has crafted a space that is both a retreat and a stage.
For the clients, the 23-year wait has resulted in a home that finally matches the depth of their collection. As the light filters through the newly discovered courtyard window and plays across the abstract canvases, it is clear that Moraine House is no longer just a place to sleep between meetings. It is a destination in its own right—a testament to the idea that with the right architect, a space can eventually become exactly what its inhabitants have always needed it to be.