The Grand Revival of the Midwestern Lake House: A Masterclass in Multigenerational Living on Oconomowoc Lake

The image of an upper Midwest summer is etched into the cultural consciousness: a rustic, knotty-pine cabin, the scent of cedar, a crackling fieldstone fireplace, and the rhythmic lap of water against a wooden dock. It is a portrait of simplicity. However, on the pristine shores of Wisconsin’s Oconomowoc Lake, a new, architectural titan has emerged—a 16,000-square-foot residence that respects these nostalgic roots while reimagining the lake-house vernacular on an unprecedented, grand scale.
Designed by the visionary team at Wade Weissmann Architecture and brought to life through the nuanced, color-drenched interiors of Emily Winters of Peabody’s, this sprawling estate is not merely a vacation home. It is a logistical triumph of domestic architecture, designed specifically to house a sprawling family of six children, their spouses, and an ever-growing cohort of grandchildren under one singular, welcoming roof.

Main Facts: Architecture as a Family Anchor
At its core, the project was driven by a single, ambitious directive: to create a sanctuary where a large, multi-generational family could retreat from the frenetic pace of modern life. With 16,000 square feet of living space, the residence comprises seven bedrooms, eight full bathrooms, and four powder rooms. Despite these cavernous proportions, the home avoids the common pitfall of feeling like a hotel or a museum.
Instead, the designers utilized traditional materials—fieldstone, reclaimed timber, and custom millwork—to ground the structure in the landscape. Seven fireplaces are strategically placed throughout the floor plan, acting as visual and physical anchors that break down the expansive footprint into intimate, cozy pockets. The result is a residence that feels inherently "cabin-like," prioritizing warmth and tactile comfort over cold, minimalist luxury.

The Chronology of Construction: From Forest to Foundation
The development of the Oconomowoc estate was a process of deliberate curation and site-specific homage. The construction timeline was marked by an ethos of sustainability and integration. A defining moment in the home’s interior identity occurred during the clearing of the building site; rather than discarding the timber cleared to make way for the structure, the design team opted to repurpose the wood.
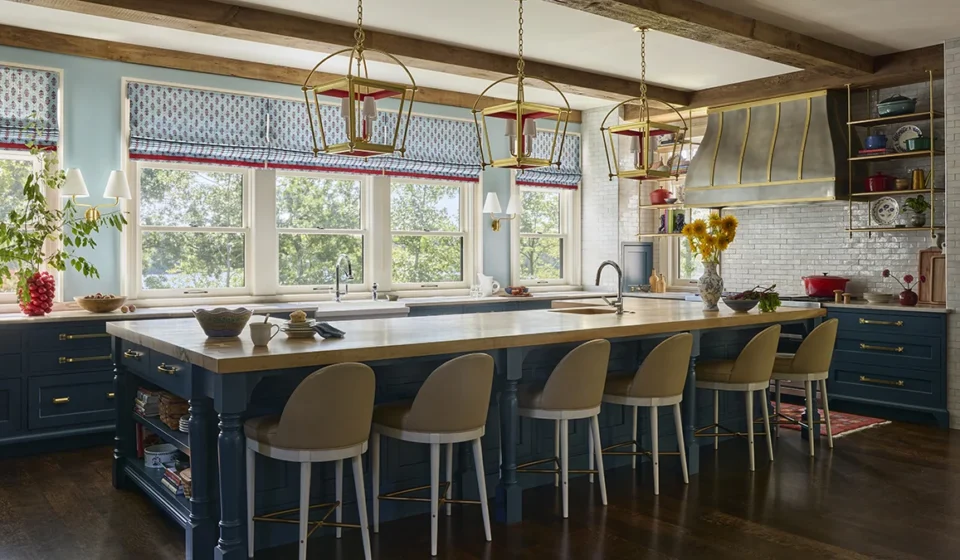
The long, impressive table in the primary dining room is the direct descendant of the trees that once stood on the plot. This act of preservation creates an immediate, visceral connection between the interior environment and the exterior environment. Following the structural completion, the focus shifted to the "layering" phase. Emily Winters worked to infuse the rigid, structural bones of the home with vibrant patterns and a bold, sophisticated color palette. This process involved months of sourcing local artisans, including the fabrication of custom étagères and a dramatic kitchen range hood, ensuring that the home’s "jewelry" was as authentic as its foundation.

Supporting Data: A Closer Look at the Amenities
To understand the scale of the Oconomowoc Lake residence, one must examine the specific programmatic elements designed for high-capacity hosting.
The Heart of the Home: The Kitchen and Dining Suite
The kitchen serves as the command center for the entire family. It is equipped with heavy-duty, commercial-grade appliances disguised by dark blue cabinetry that echoes the hues of the lake. A butcher-block island serves as the center of the oversized butler’s pantry, allowing for seamless service during large gatherings. The adjacent breakfast room employs a lighter, more whimsical aesthetic, featuring white-washed bamboo chairs and a bold wallpaper choice that extends onto the ceiling, blurring the lines between vertical and horizontal planes.

Recreational Pockets
The home is designed to accommodate the family as one large unit or as disparate groups. The entertainment floor features:
- The Bourbon Bar: A hidden, custom-bronze-clad bar that serves as a speakeasy-style retreat. A bespoke light fixture is the centerpiece, ingeniously wired through the family’s own collection of vintage bourbon bottles.
- The Wine Tasting Room: Designed with a cellar-like aesthetic to provide a sensory departure from the light-filled, airy main living areas.
- The Billiards and Game Rooms: Stately, masculine, and designed for late-night competition, these rooms provide a necessary diversion from the more formal gathering spaces.
The Private Quarters
The primary suite is a masterclass in balance. It eschews the typical "master wing" sterility for a more residential, comfortable feel. A dedicated reading nook offers a panoramic view of the lake, while the bathroom utilizes an eclectic mix of materials—wood ceiling beams, an arched bay window, and terra-cotta flooring—to evoke a sense of "rustic refinement."

Official Perspectives and Design Philosophy
The collaboration between Wade Weissmann Architecture and Emily Winters was rooted in the belief that luxury is defined by the ability to gather. In official discussions regarding the project, the design team emphasized that the "old-school charm" of the home is not a coincidence but a necessity.
"Antique furnishings were integrated alongside new pieces to give the home a sense of history and permanence," noted a representative for the design team. By sourcing pieces that feel as though they have been collected over generations, the designers successfully avoided the "new-construction" sterility that often plagues homes of this size. The philosophy was simple: if a house is going to hold a legacy, it must look like it has already lived one.

Implications: The Future of the Multigenerational Retreat
The Oconomowoc Lake estate represents a shifting trend in high-end residential real estate. As the world becomes increasingly digital and transient, the "family compound" is seeing a resurgence in popularity. Wealthy families are moving away from dispersed vacation properties in favor of singular, high-capacity estates that can facilitate long-term, multi-generational bonding.
The Economic and Cultural Impact
This project serves as a case study for the "slow-living" movement within luxury architecture. By investing in custom, locally fabricated elements and honoring the natural landscape of the Midwest, the owners have created a property that is likely to increase in value not just in monetary terms, but in emotional and familial utility.

Environmental Stewardship
Furthermore, the use of site-cleared timber and the focus on regional craftsmanship points to an increasing awareness of environmental impact. Rather than shipping materials from overseas, the Oconomowoc project highlights the potential for high-end architecture to remain rooted in its own geography.
A New Standard for the Lake House
Ultimately, the residence serves as an answer to a modern dilemma: how to keep a large family connected in a rapidly changing world. By providing a home that offers everything from intimate reading corners for the quiet moments to expansive dining halls for the boisterous ones, the design team has created a structure that accommodates the full spectrum of human interaction.

The Oconomowoc Lake house is a testament to the fact that size does not have to come at the expense of intimacy. It proves that with the right balance of bold design, historical reverence, and thoughtful planning, a house can become more than just a place to live—it can become the very foundation of a family’s shared future. As visitors step onto the dock and look back at the grand, stone-accented façade, they are not just looking at a piece of architecture; they are looking at a living, breathing container for memories, designed to endure for generations to come.