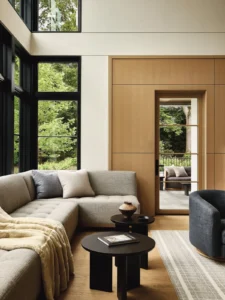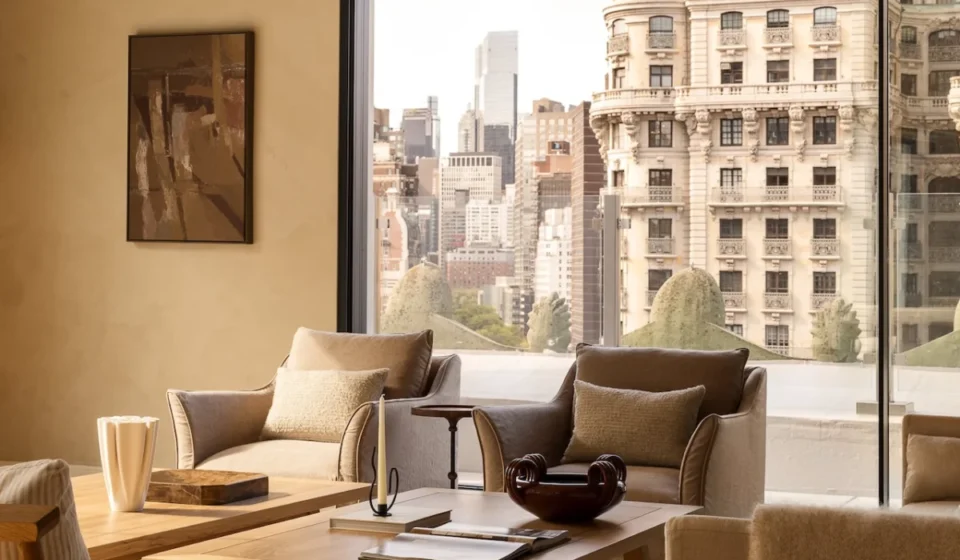

In the world of luxury real estate, the term "custom-built" usually refers to fine millwork or hand-selected marble slabs. In the context of designer Lindye Galloway’s latest project—a sprawling, two-story penthouse on Manhattan’s storied Upper West Side—"custom-built" took on an entirely different, far more gravity-defying meaning. The most significant detail of this residence isn’t a fixture or a finish; it is the fact that the home was essentially assembled from the sky down.
Facing the physical limitations of an early 20th-century Emery Roth-designed building—a category of architecture defined by thick, protective masonry and notoriously undersized elevators—Galloway and her team had to treat the Manhattan skyline as their primary logistics partner. Almost every large-scale custom piece of furniture and cabinetry was lifted via crane, navigating the narrow gap between the building’s pre-war facade and the open air of the city before being swung into the top-floor windows. This feat of logistical prowess serves as the defining narrative of a home that perfectly balances the constraints of heritage architecture with the expansive needs of modern family life.
The Chronology of a Vertical Transformation
The genesis of this project began with a logistical hurdle that would have deterred most designers. The clients, a young family, had acquired both the penthouse and the floor immediately beneath it. Their vision was to unify these two distinct, stacked units into a single, cohesive residence that felt organic, flowing, and suited to the daily chaos and joy of raising children in the heart of New York City.
Phase 1: The Logistics of Access
The initial assessment phase revealed the "Roth Constraint." Emery Roth’s buildings are legendary for their solid, enduring construction, but they were built in an era when home furnishings were modular and small. To create the open-plan, seamless aesthetic the clients desired, large, bespoke cabinetry and oversized structural elements were required. Recognizing that these pieces would never fit through the building’s narrow freight elevator, Galloway shifted from a traditional interior design approach to a logistical engineering mindset.
Phase 2: Structural Unification
Once the logistics were secured, the focus turned to the interior architecture. The design needed to bridge the two floors. Galloway utilized a strategy of material continuity. By applying consistent custom wood stains across both levels and ensuring the flooring flowed vertically through paneling and structural elements, the home stopped feeling like two separate apartments and began to read as a singular, vertical estate.
Phase 3: The Curated Interior
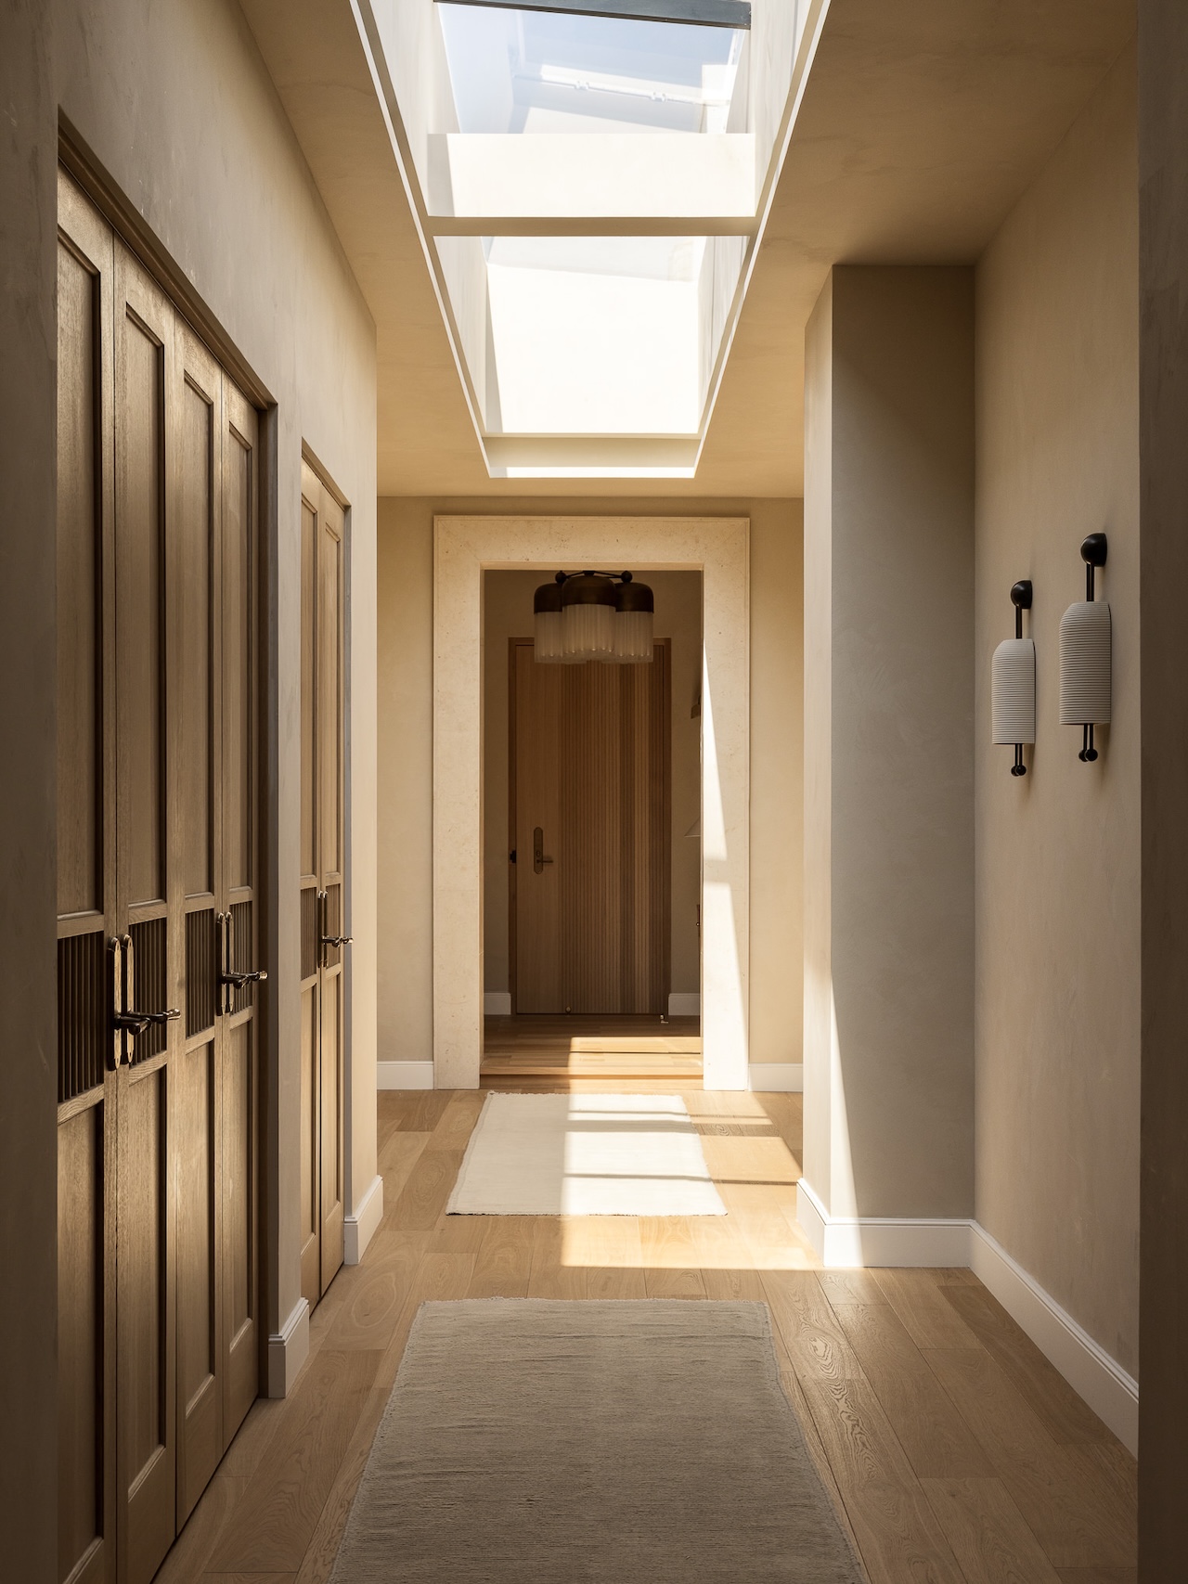
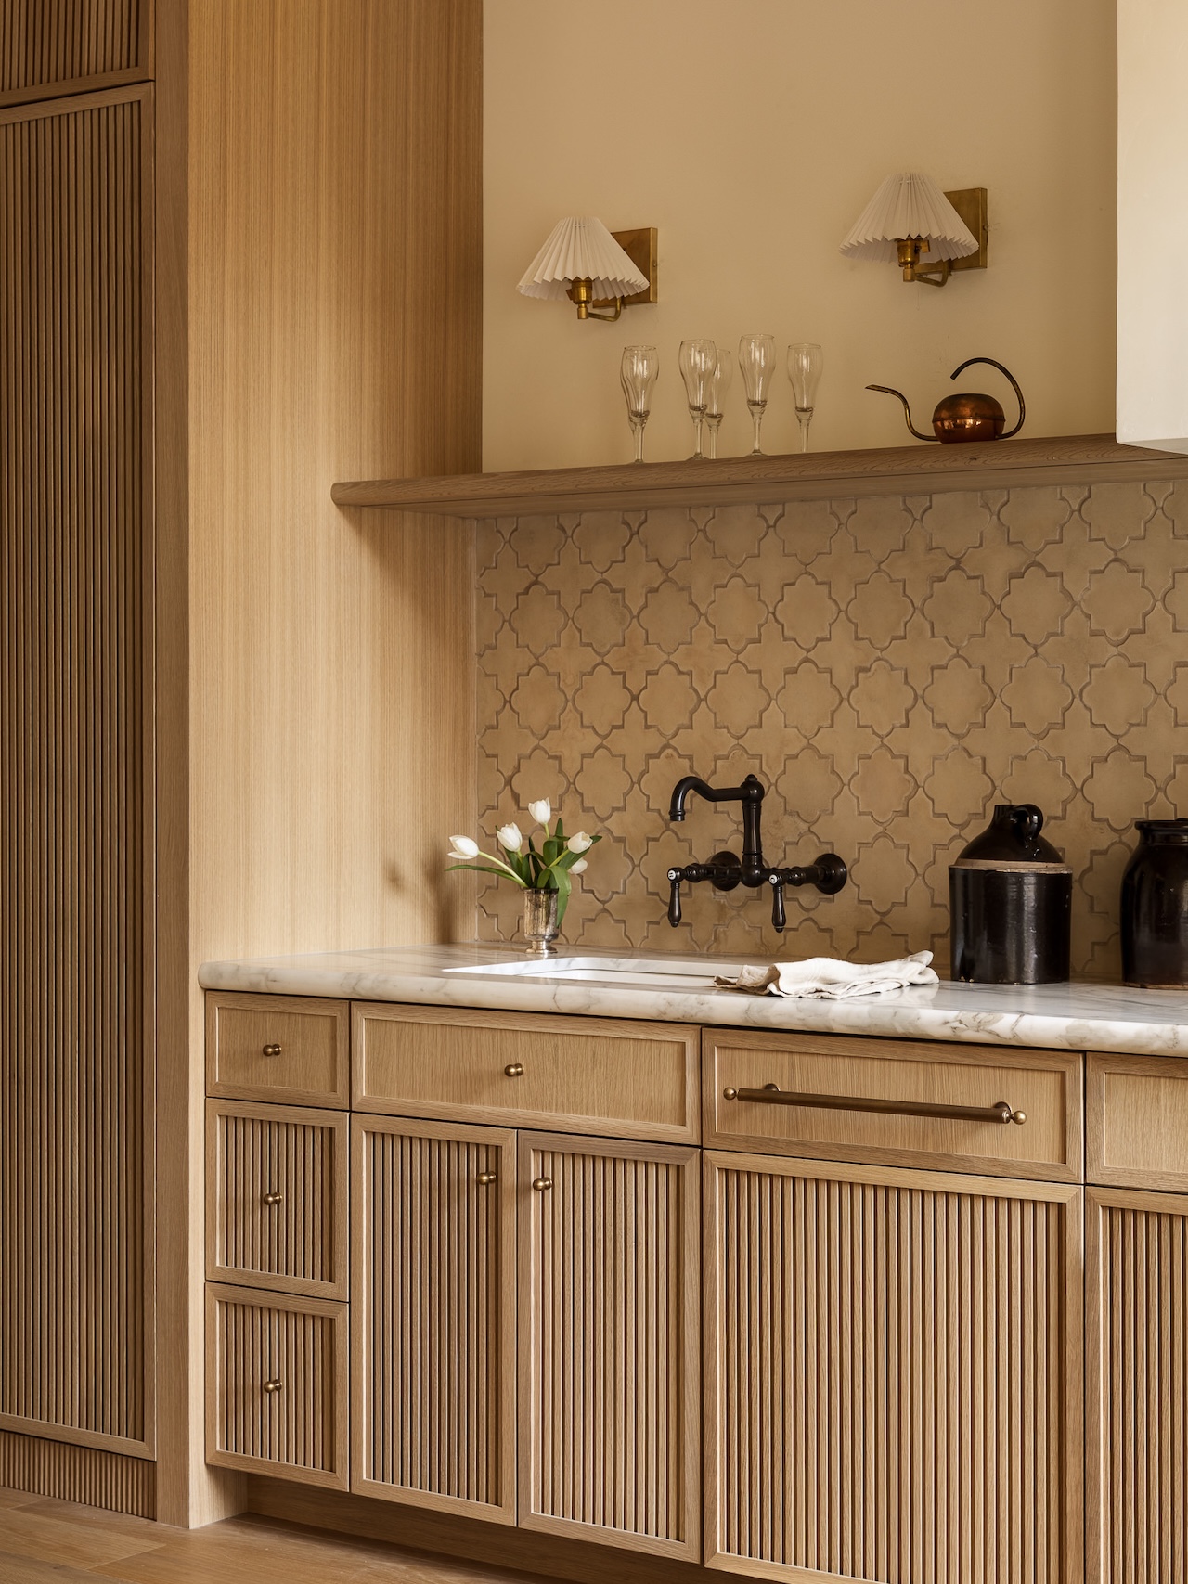
With the skeleton of the home established, the final phase involved the curation of textures and fixtures. This was where the "American Craft" ethos took hold, with the installation of lighting and hardware from contemporary masters such as Apparatus and Allied Maker, balanced against the timeless, cooling influence of natural marble and Famosa tile.
Supporting Data: The Architecture of Constraint
The technical specifications of the project underscore the ambition of the design. When working within New York’s historic housing stock, the "limitation as a brief" philosophy is not just a stylistic choice—it is a necessity.
- Logistics: Over 85% of the primary custom furniture and cabinetry were delivered via external crane.
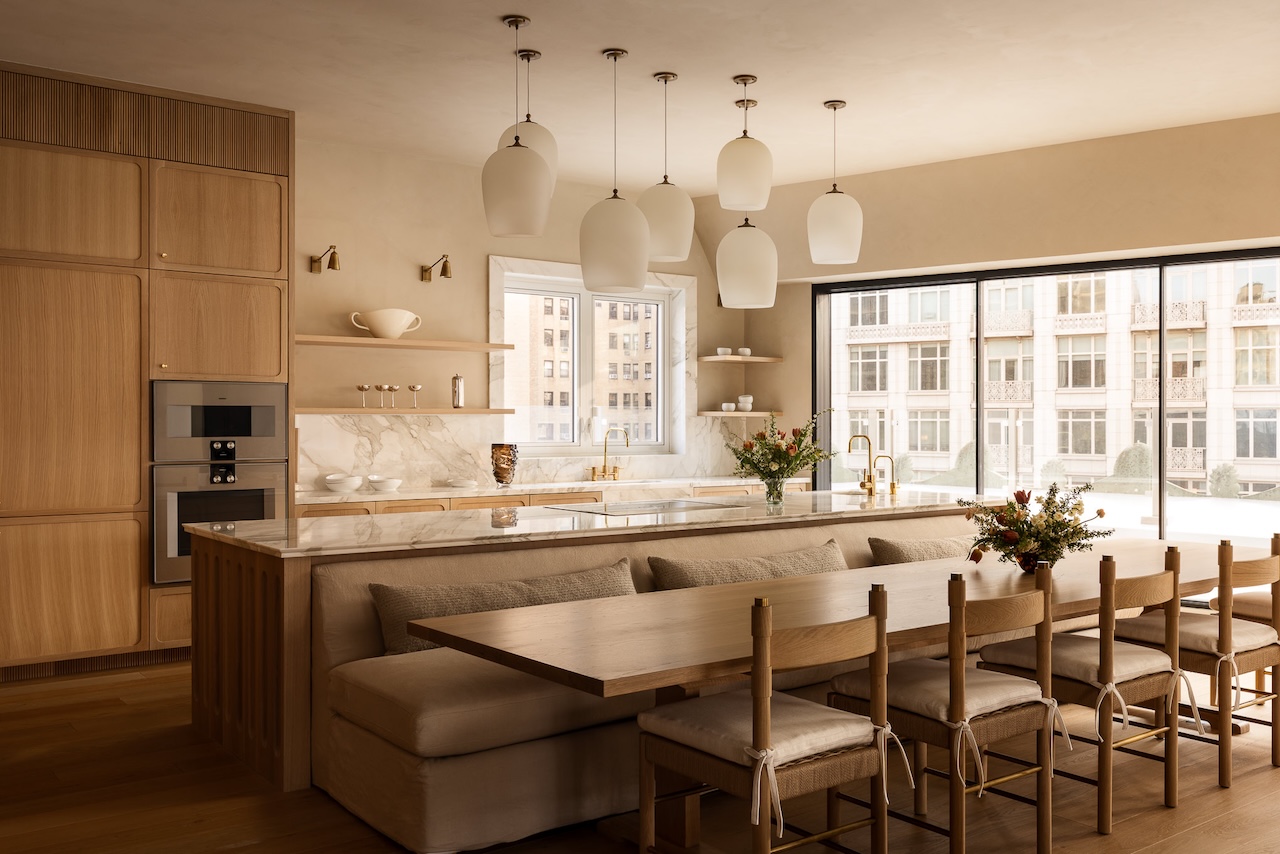
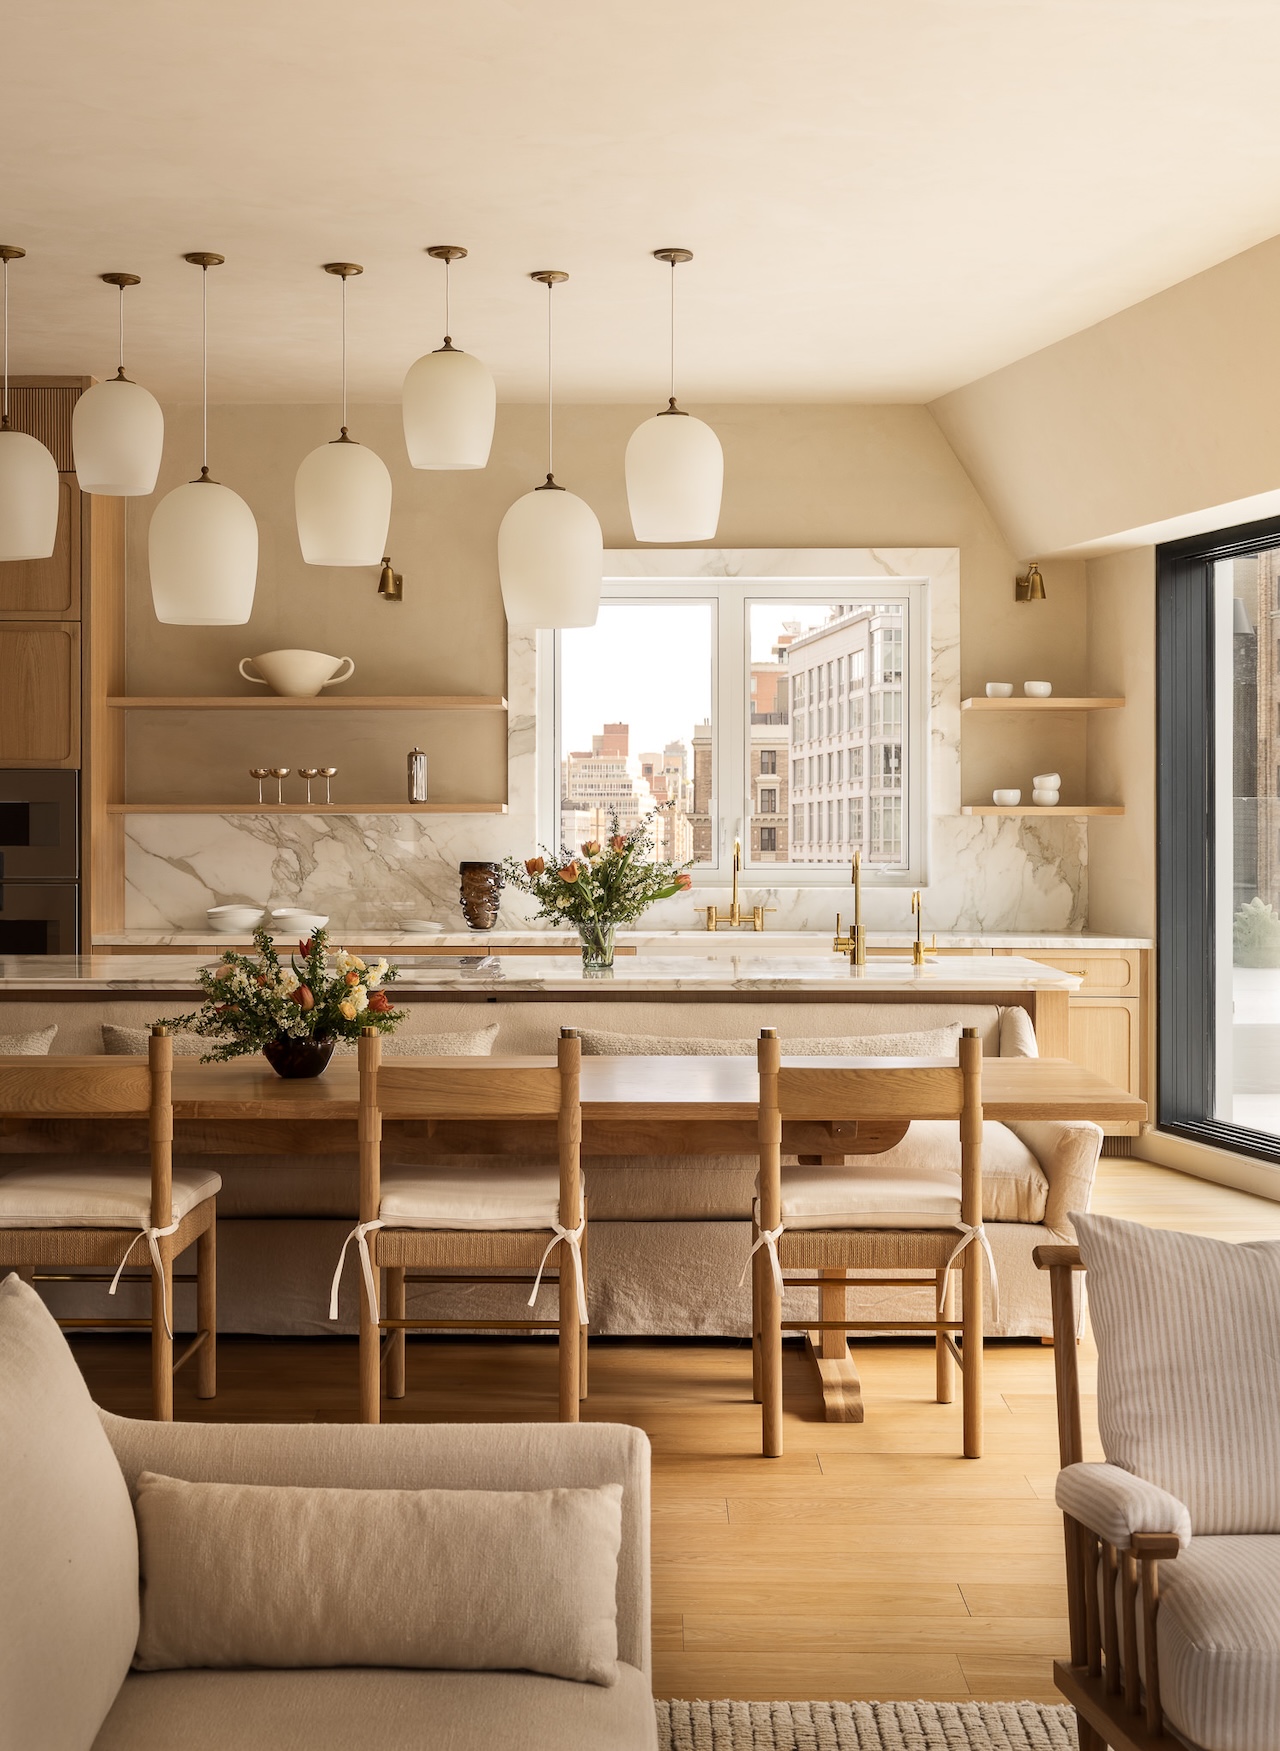
- Materiality: The design relied on "connective materials." Marble was used not only for standard countertops but as window casings and built-in architectural features, acting as a visual thread that pulls the eye from the kitchen into the private quarters.
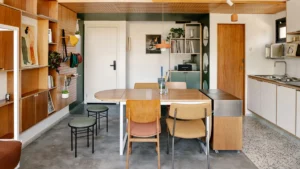
- Zoning Strategy: In the great room, the floor plan was designed to avoid "furniture clutter." By anchoring the dining banquette directly to the kitchen island, Galloway successfully combined two disparate functions—food preparation and dining—into a singular, sculptural gesture.
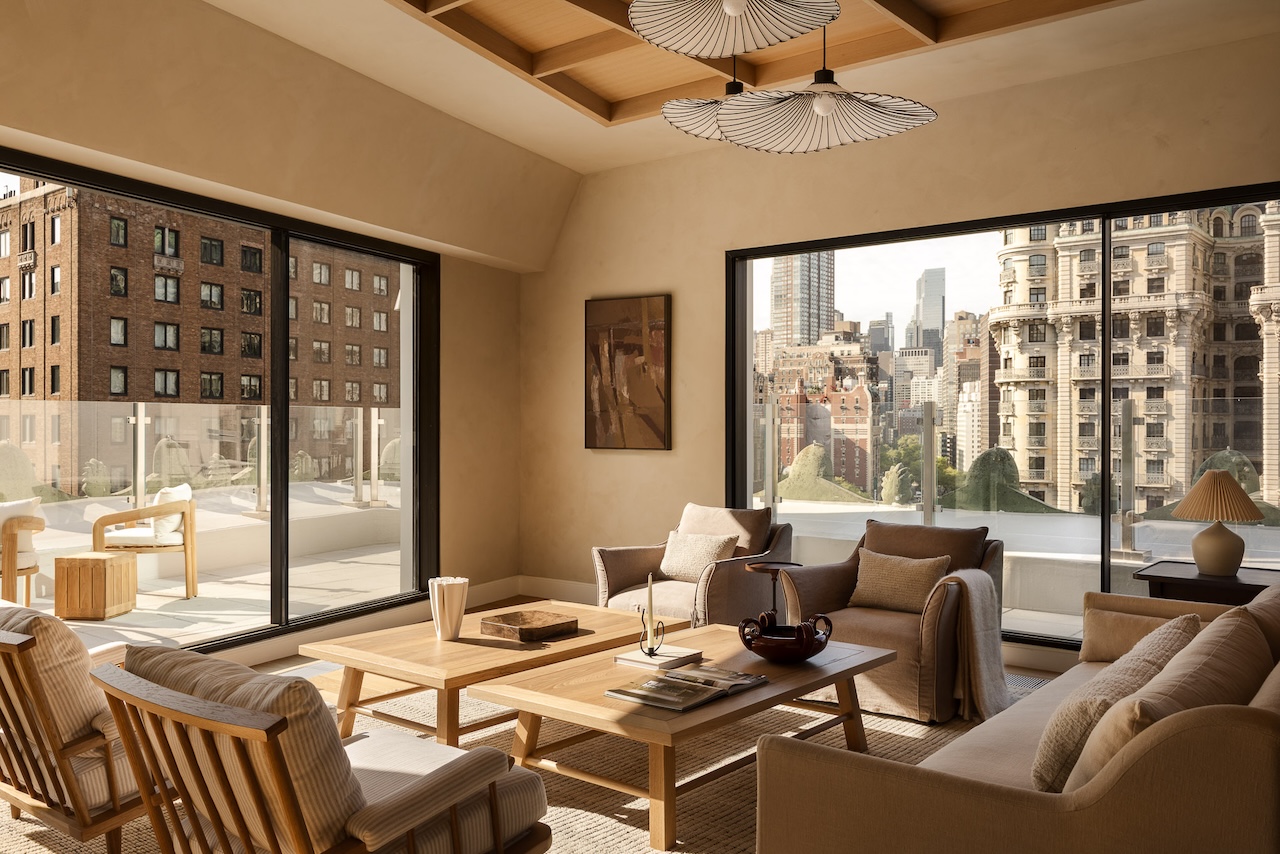
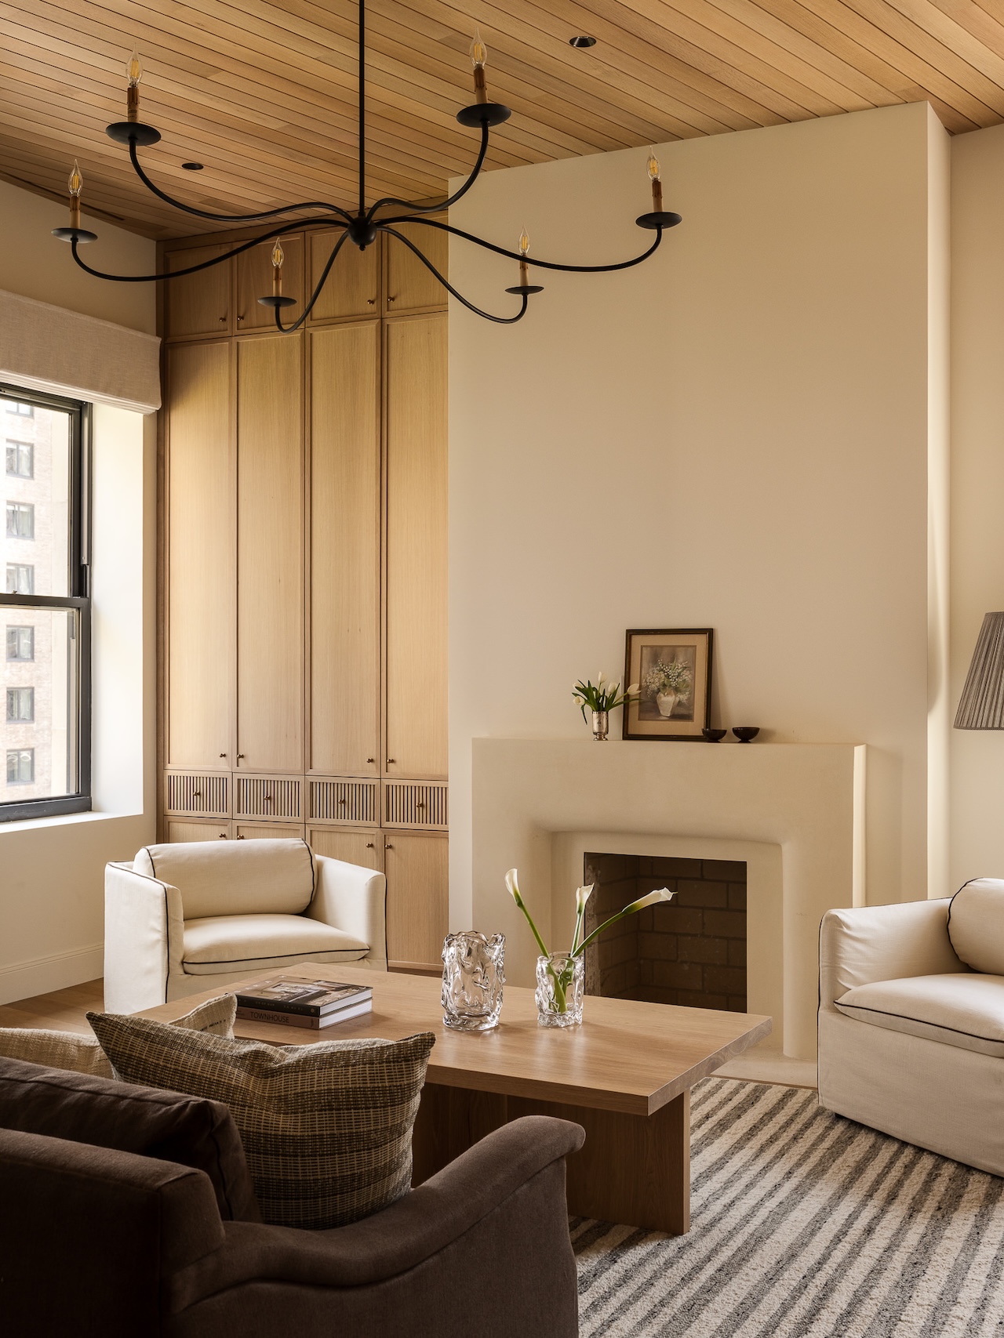
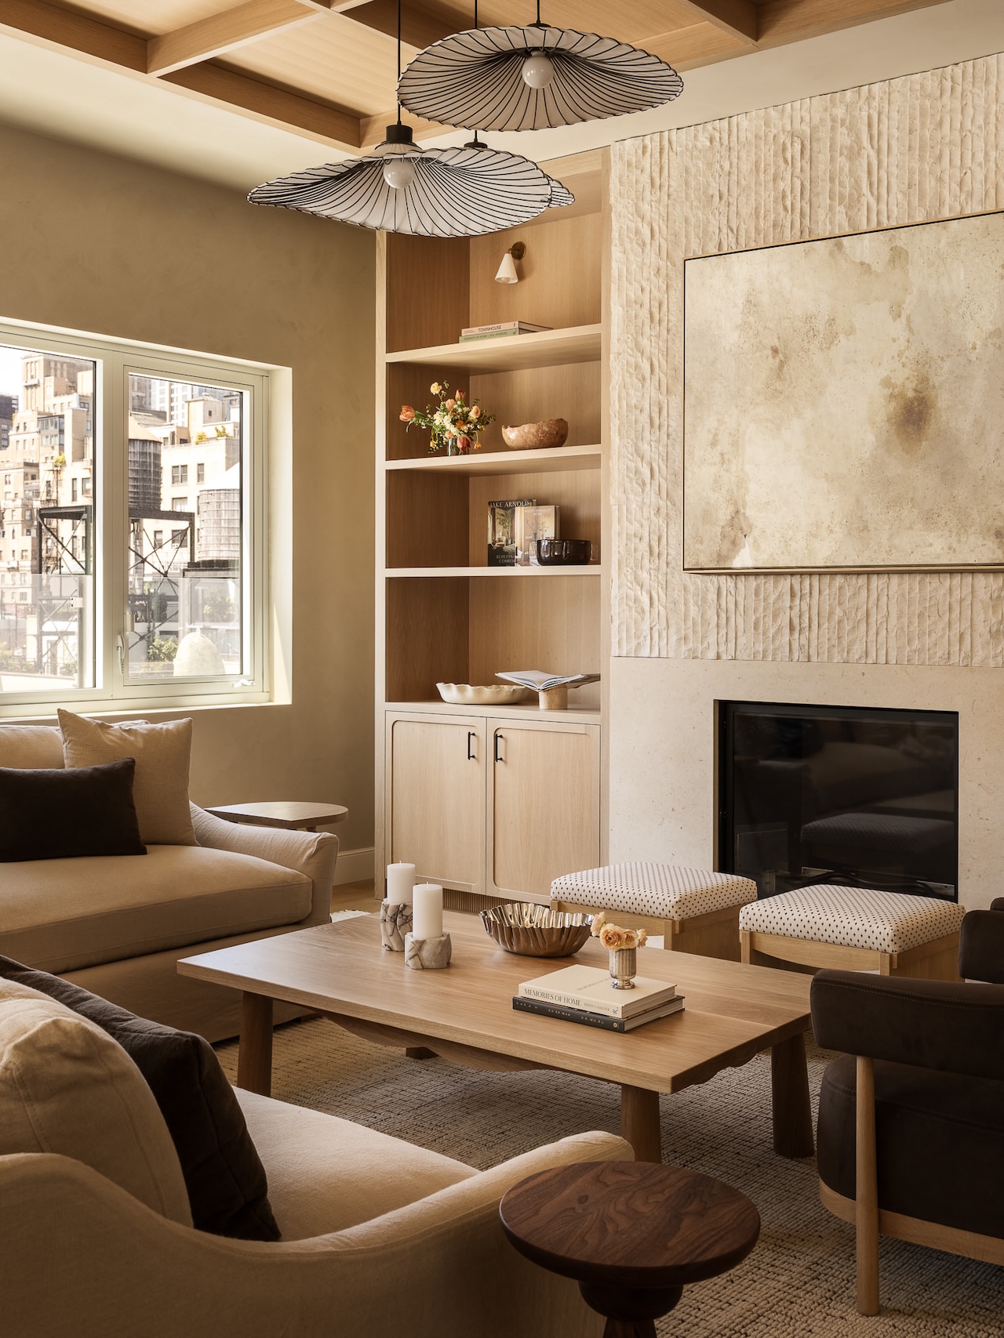
- Lighting Philosophy: The ceiling treatment acts as a "soft partition," replacing the need for area rugs that would have segmented the floor and competed with the panoramic city views.
Official Perspectives and Design Philosophy
Lindye Galloway’s approach to this project represents a shift in how designers are engaging with the "pre-war" challenge. In many cases, designers attempt to strip these apartments of their history to make them feel modern. Galloway, conversely, respected the Emery Roth lineage, working with the thick-walled, generously proportioned rooms rather than fighting them.
"When you work in New York," notes the design team, "you are not just working in a room; you are working in a legacy. The building tells you what it can handle. If the elevator is too small, you don’t compromise on the size of the vision; you change the method of arrival."
The selection of partners—Apparatus for their moody, deco-inflected lighting and Allied Maker for their refined, handmade clarity—speaks to a desire to keep the home grounded in contemporary American craftsmanship. The bath areas, characterized by organic stone veining and Famosa tile, serve as a testament to the idea that luxury in a busy city should be defined by the "warmth of stone rather than the noise of color."
Implications for Future Urban Design
The success of this Upper West Side penthouse carries significant implications for high-end residential design in dense urban centers.
Redefining Luxury Logistics
The project proves that the "logistics of entry" are now a primary design element. Luxury developers and homeowners can no longer treat furniture and interior architecture as secondary to the building’s shell. Planning for crane access, window removal, and structural reinforcement during the design phase is now the gold standard for high-end renovations in historic towers.
The Rise of the "Vertical Home"
As young families increasingly choose to remain in urban cores, the demand for "combined-floor" residences will continue to rise. Galloway’s project offers a blueprint for this transition. The focus on consistent millwork and connective material palettes provides a model for how to make disjointed, stacked units feel like a singular, unified home.
The Return of Bespoke Engineering
Perhaps the most important implication is the marriage of interior design and structural engineering. The project demonstrates that designers must possess a high degree of technical literacy. The "invisible boundary" created by the ceiling treatments in the great room is an architectural solution to a spatial problem, demonstrating that space-saving is not just about reducing the size of furniture, but about changing the perception of the room itself.
A Legacy of Light and Stone
Photography by Mike Van Tassell captures the final result in a way that feels both expansive and deeply intimate. The neutral tones, the layering of wood and marble, and the strategic placement of light fixtures create a home that feels like an escape from the city, despite being perched in its very center.
The dining banquette, integrated into the kitchen island, is perhaps the most poignant symbol of the home’s success. It acknowledges the reality of family life—the need for a space that is functional, durable, and close to the heart of the home—while maintaining the sophisticated, minimalist aesthetic that the clients desired.
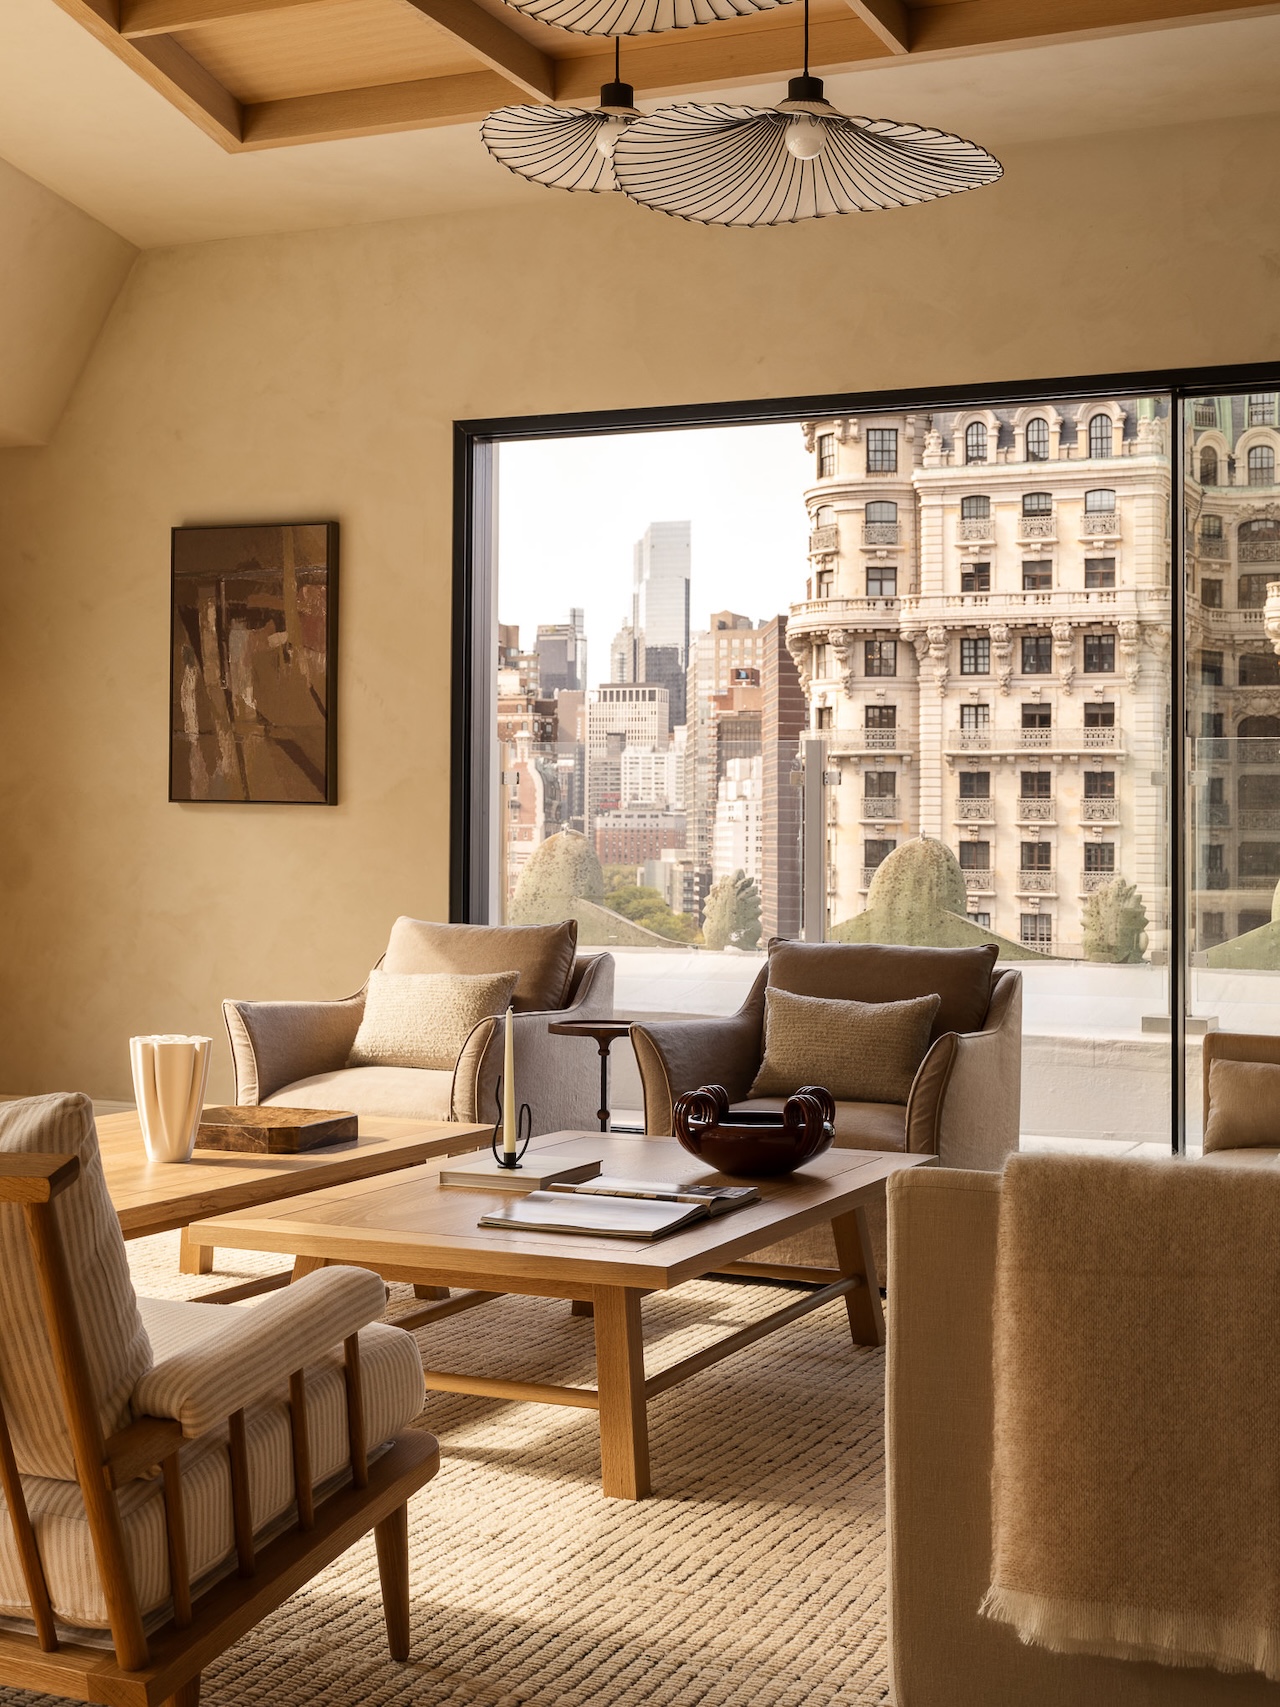
By refusing to treat the limitations of the Emery Roth building as an obstacle, Lindye Galloway transformed a series of logistical headaches into a masterpiece of modern living. The penthouse stands as a reminder that in New York City, architecture is rarely just about what happens inside the walls; it is about the persistence required to get the vision through the window.
In the final assessment, this project is not merely a residence; it is a case study in ambition. It shows that when design is treated with the rigor of engineering, even the most constrained, historic spaces can be expanded to meet the needs of the modern family. The skyline is no longer just a view from the window—in this home, it was the path the vision took to reach the room.