
In an industry where the spa experience is too often defined by sterile, white-tiled corridors and harsh clinical lighting, Sana Skin Studio is rewriting the narrative of wellness. By trading the conventional for the sculptural, the brand’s new flagship in Miami’s vibrant Wynwood neighborhood serves as a masterclass in how interior design can actively participate in the healing process. Designed by Michael Dolatowski, the space represents a significant evolution for the brand, transforming from a simple service provider into an immersive, architectural sanctuary that functions as a "deep breath" amidst the kinetic energy of its surroundings.
The Genesis of a Brand: A Chronology of Sana’s Evolution
Sana Skin Studio was founded in 2020 by Valentina Hernandez Botero and George Dufournier with a clear, mission-driven ethos. The name "Sana" is derived from the Spanish verb sanar—to heal—a concept that sits at the core of their business model. Rather than focusing on surface-level aesthetic fixes, the studio prioritizes the long-term health of the skin through consistent, ritual-based care.
The journey began in the very same neighborhood of Wynwood, where the founders opened their inaugural location on a shoestring budget just months before the onset of the global pandemic. Reflecting on that first site, designer Michael Dolatowski describes it as an experiment in "set design"—a functional space born of necessity.
As the brand expanded its footprint to locations in Coconut Grove and Fort Lauderdale, the design language began to mature. Each location served as a laboratory for the next, allowing Dolatowski to refine his approach to material, light, and flow. The new Wynwood flagship is the culmination of these lessons, serving as a definitive prototype for the future of the brand. It replaces the original studio, signaling a shift from the scrappy beginnings of 2020 to a sophisticated, fully realized design language that prioritizes durability, texture, and emotional resonance.

The Design Philosophy: Sculpting Space for Wellness
When approaching the design for the new flagship, Dolatowski’s directive was clear: subtract the noise to elevate the form. "If anything, we subtracted a little bit in Wynwood and leaned more into the sculptural form," he explains.
Harnessing Height and Volume
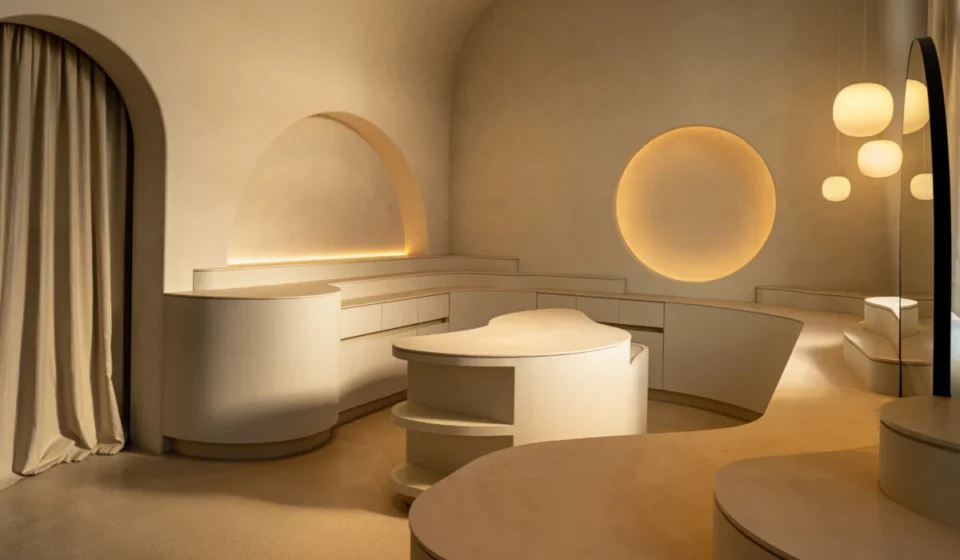
The studio features nearly 15-foot ceilings that provide an airy, cathedral-like quality to the interior. Rather than forcing a grid-like layout, Dolatowski embraced the existing architectural constraints. A notable example of this is a large, illuminated circular feature on the wall. Originally a structural challenge caused by protruding columns, the designer transformed the obstacle into a signature element, using the height of the room to create a focal point that draws the eye upward and induces a sense of calm.

A Material Palette of Earth and Stone
The studio’s tactile experience is defined by a restrained, monochromatic palette of warm beiges and creams. To achieve depth without resorting to bold color, Dolatowski utilized two layers of limewashed paint from JH Wall Paints, creating a nuanced, living finish on the walls.
Texture is introduced through intentional, natural materials:

- Hand-formed terracotta bricks: Sourced from Clay Imports, these add a rhythmic, tactile quality to the hallway.
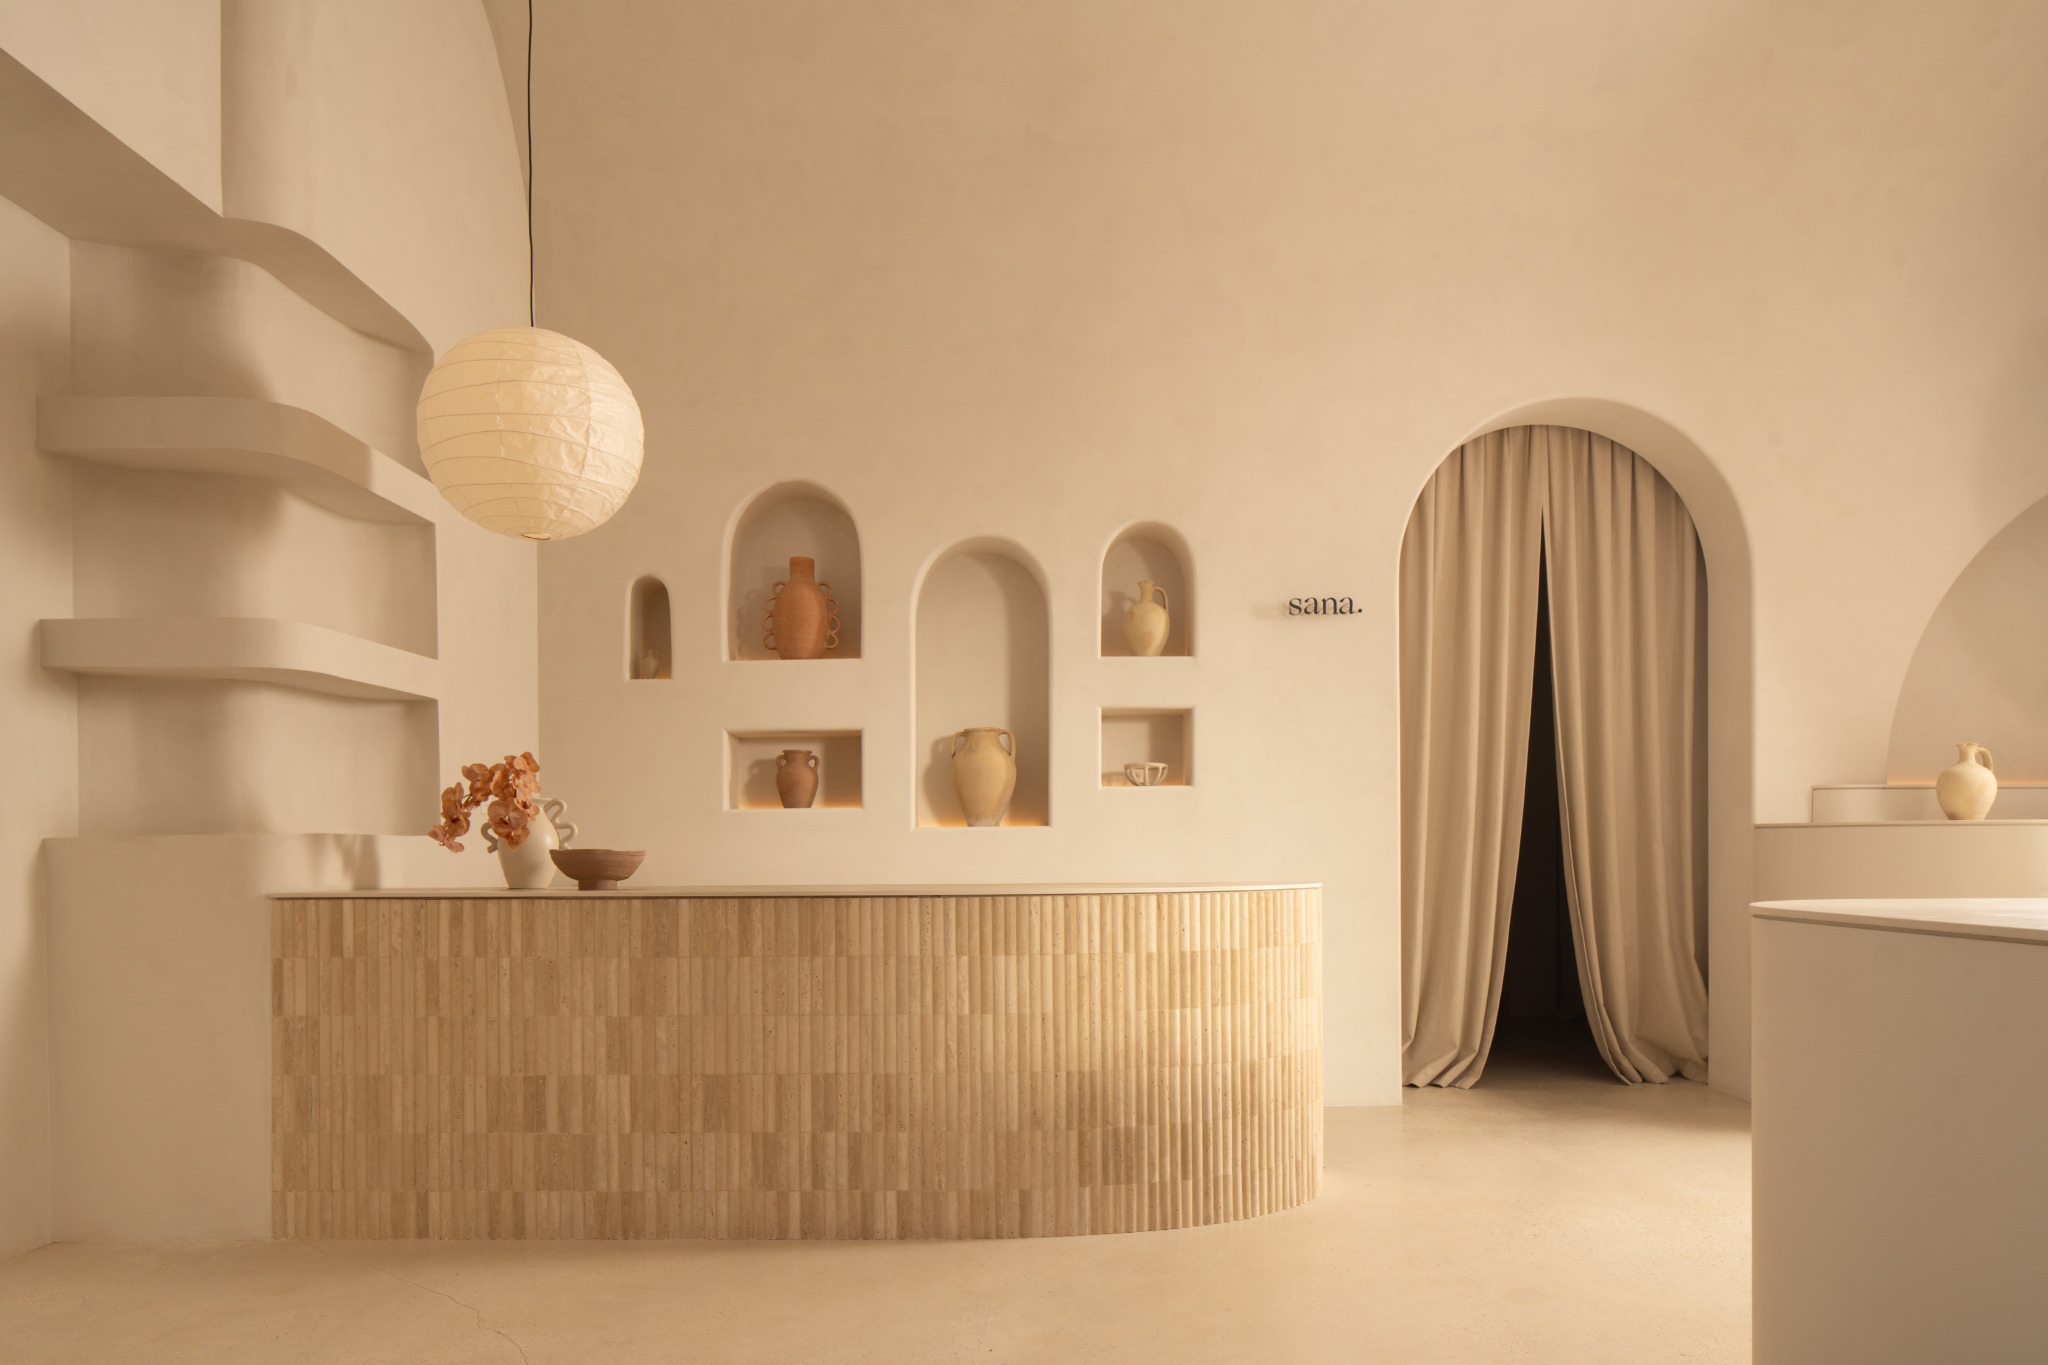
- Fluted Travertine: Used on the point-of-sale station, this stone brings a grounded, earthy elegance to the transaction zone.
- Cosentino Dekton: Recognizing the high-traffic nature of a wellness studio, these ultra-durable, easy-to-clean surfaces were selected for counters, proving that high-design can coexist with high-utility.
A Ritualistic Atmosphere: Influences and Spatial Flow
Drawing inspiration from Japanese design principles, the studio prioritizes intentionality in every detail. Paper lanterns float overhead, casting a soft, diffused light that minimizes shadows and creates a meditative atmosphere. Small, built-in Zen gardens are integrated into the retail islands, reminding clients that this is a space for mindfulness.
One of the most striking departures from traditional commercial design is the decision to eschew rigid partitions. Instead, the studio utilizes tonal linen curtains that glide along the space, maintaining a sense of fluidity. This design choice ensures that the transition from the front-of-house retail zone to the private treatment areas feels like a continuous journey rather than a series of disconnected rooms. "Retail areas that were once conceived as individual zones now connect to create what I describe as one continuous sculpture," says Dolatowski.

The Terracotta Exception
While the studio is bathed in neutral tones, the bathroom offers a deliberate, dramatic break. Drenched in a deep, saturated terracotta red, the space pays homage to the original Wynwood studio, acting as a "secret room" that links the brand’s history to its present.
Official Perspectives: The "Deep Breath" Concept
For the founders and their design lead, the studio is not a destination for a quick, transactional treatment, but a place for ongoing transformation. The aestheticians at Sana are intentionally titled "skin healers," reflecting a shift in how the brand views the client relationship.

"It’s meant to be a place you come back to," Dolatowski notes. "It’s really about transformation over time."
The contrast between the studio’s interior and the surrounding Wynwood arts district is intentional. Wynwood is a neighborhood characterized by visual intensity, street art, and constant activity. The studio serves as a necessary "counterpoint" to this environment. By creating an interior that is minimal yet expressive, Dolatowski has provided a physical manifestation of the brand’s promise: a sanctuary where one can finally take a deep breath.

Implications for the Wellness Industry
The new Sana Skin Studio flagship sets a high bar for the wellness industry, highlighting a growing trend toward "architectural wellness." As consumer expectations shift, brands are increasingly recognizing that the physical environment is an extension of the service provided.
The implications of this design shift are twofold:

- The Rise of Sensory Branding: Sana’s success proves that color, texture, and light are as important to brand identity as a logo. By creating a consistent, soothing aesthetic, the brand builds trust and loyalty before a single treatment begins.
- Sustainability and Longevity: By choosing durable, high-quality materials like travertine and Dekton, the studio avoids the "fast-fashion" approach to interior design. This investment in longevity reflects the brand’s own philosophy of sustainable, long-term skin health.
Conclusion: A Prototype for the Future
As Sana Skin Studio looks toward the future, this Wynwood flagship acts as the cornerstone of their identity. It is a space where the architecture is not merely a container for services, but an active participant in the guest experience.
Through the careful marriage of sculptural forms, a warm material palette, and a deep respect for spatial flow, Michael Dolatowski has created a environment that manages to be both minimalist and emotionally resonant. In an era where digital noise and urban chaos are at an all-time high, Sana provides a physical reminder that wellness begins with the space we choose to inhabit. By evolving its design language alongside its business, Sana has successfully transitioned from a local startup into a refined, visionary brand that is redefining the ritual of self-care.