
For years, the steady hum of a bustling family life served as the heartbeat of a classic stone residence in Toronto’s historic Lawrence Park neighborhood. Spanning 4,800 square feet, the home had witnessed the milestones, the chaos, and the growth of a family for decades. However, as the children moved out and the homeowners entered a new, quieter chapter, they faced the quintessential domestic dilemma: should they downsize to a more manageable footprint, or should they honor the history of the walls they already knew by completely reimagining their purpose?
They chose the latter, enlisting the vision of Sabrina Albanese of Sabrina Albanese Interiors. The resulting renovation is not merely a cosmetic update; it is a profound architectural and atmospheric pivot that transforms a family-oriented structure into a curated, intentional sanctuary designed for the rituals of everyday life.
The Genesis of a New Chapter
The decision to renovate rather than relocate was rooted in a deep attachment to the property’s architectural bones. The goal was not to strip the house of its history, but to shed the "demands of a busy family household" in favor of a space that values sensory experience and deliberate living.
"I wanted to make the home so interesting you were curious to know who lives here," says Sabrina Albanese. The project brief was clear: move away from excess and toward a philosophy of refined intention. The renovation was extensive, covering three levels, four bedrooms, and six bathrooms, requiring a complete reassessment of the home’s spatial flow.

Chronology of the Transformation
The design process began in the dining room—a space that needed to bridge the gap between formal hosting and relaxed, intimate evenings.
Phase 1: Spatial Reconfiguration
The most significant hurdle during the early design phase was the integration of a custom bar. The homeowners desired a central focal point for entertaining, but the home’s existing circulation and sightlines were delicate. Through meticulous spatial planning, the bar was seamlessly woven into the architecture. It now serves as a bridge between the living spaces, enhancing the flow of the home rather than obstructing it.

Phase 2: The Chef’s Kitchen and Pantry
With one homeowner being a professional chef, the kitchen was the project’s defining functional space. The design shifted from a standard residential kitchen to a high-performance, professional-grade environment hidden behind a veil of architectural restraint.
The team mapped out every appliance and utensil according to the specific sequence of meal preparation. Flat-paneled cabinetry and integrated appliances ensure a streamlined, clean-lined aesthetic, while durable, high-end stone surfaces provide the utility required for heavy-duty cooking. The addition of a secondary, dedicated chef’s pantry—carved out of previously underutilized square footage—offered a "back-of-house" area for storage and messy prep, keeping the primary kitchen a pristine, beautiful room to inhabit.

Phase 3: The Conservatory and Exterior Facelift
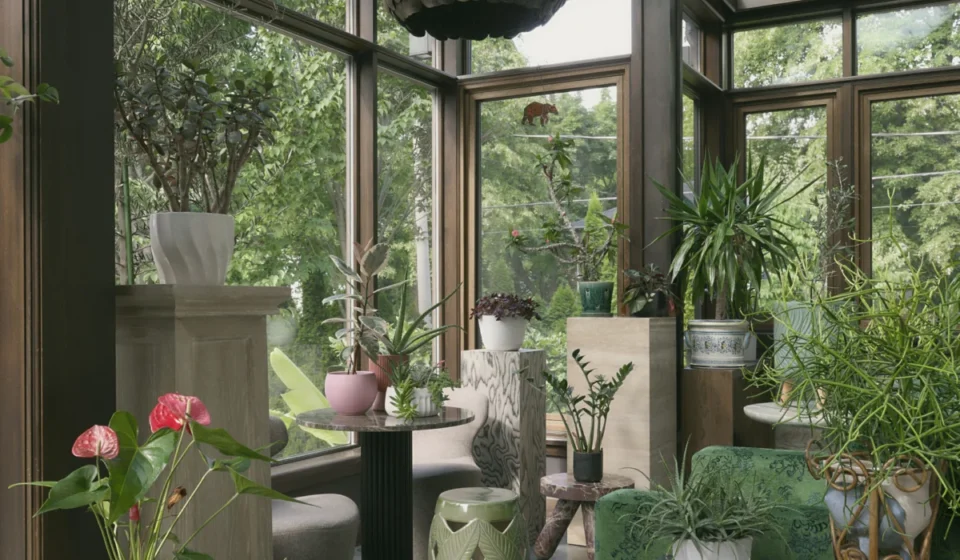
Perhaps the most ambitious aspect of the project was the transformation of the conservatory. Previously a covered outdoor space, the conservatory was reimagined as a year-round, climate-controlled "anti-declutter" zone. Albanese had to overcome the significant challenge of introducing modern thermal performance—insulation, glazing, and heating—without sacrificing the transparency and "jungle-like" aesthetic the homeowners craved. The result is a stunning, four-season greenhouse that blurs the lines between the Toronto outdoors and the warmth of the home.
Supporting Data and Design Specifications
The technical execution of this project was as complex as its aesthetic was simple.

- Architectural Balance: The home maintains a 4,800-square-foot footprint, now optimized for two rather than a large family.
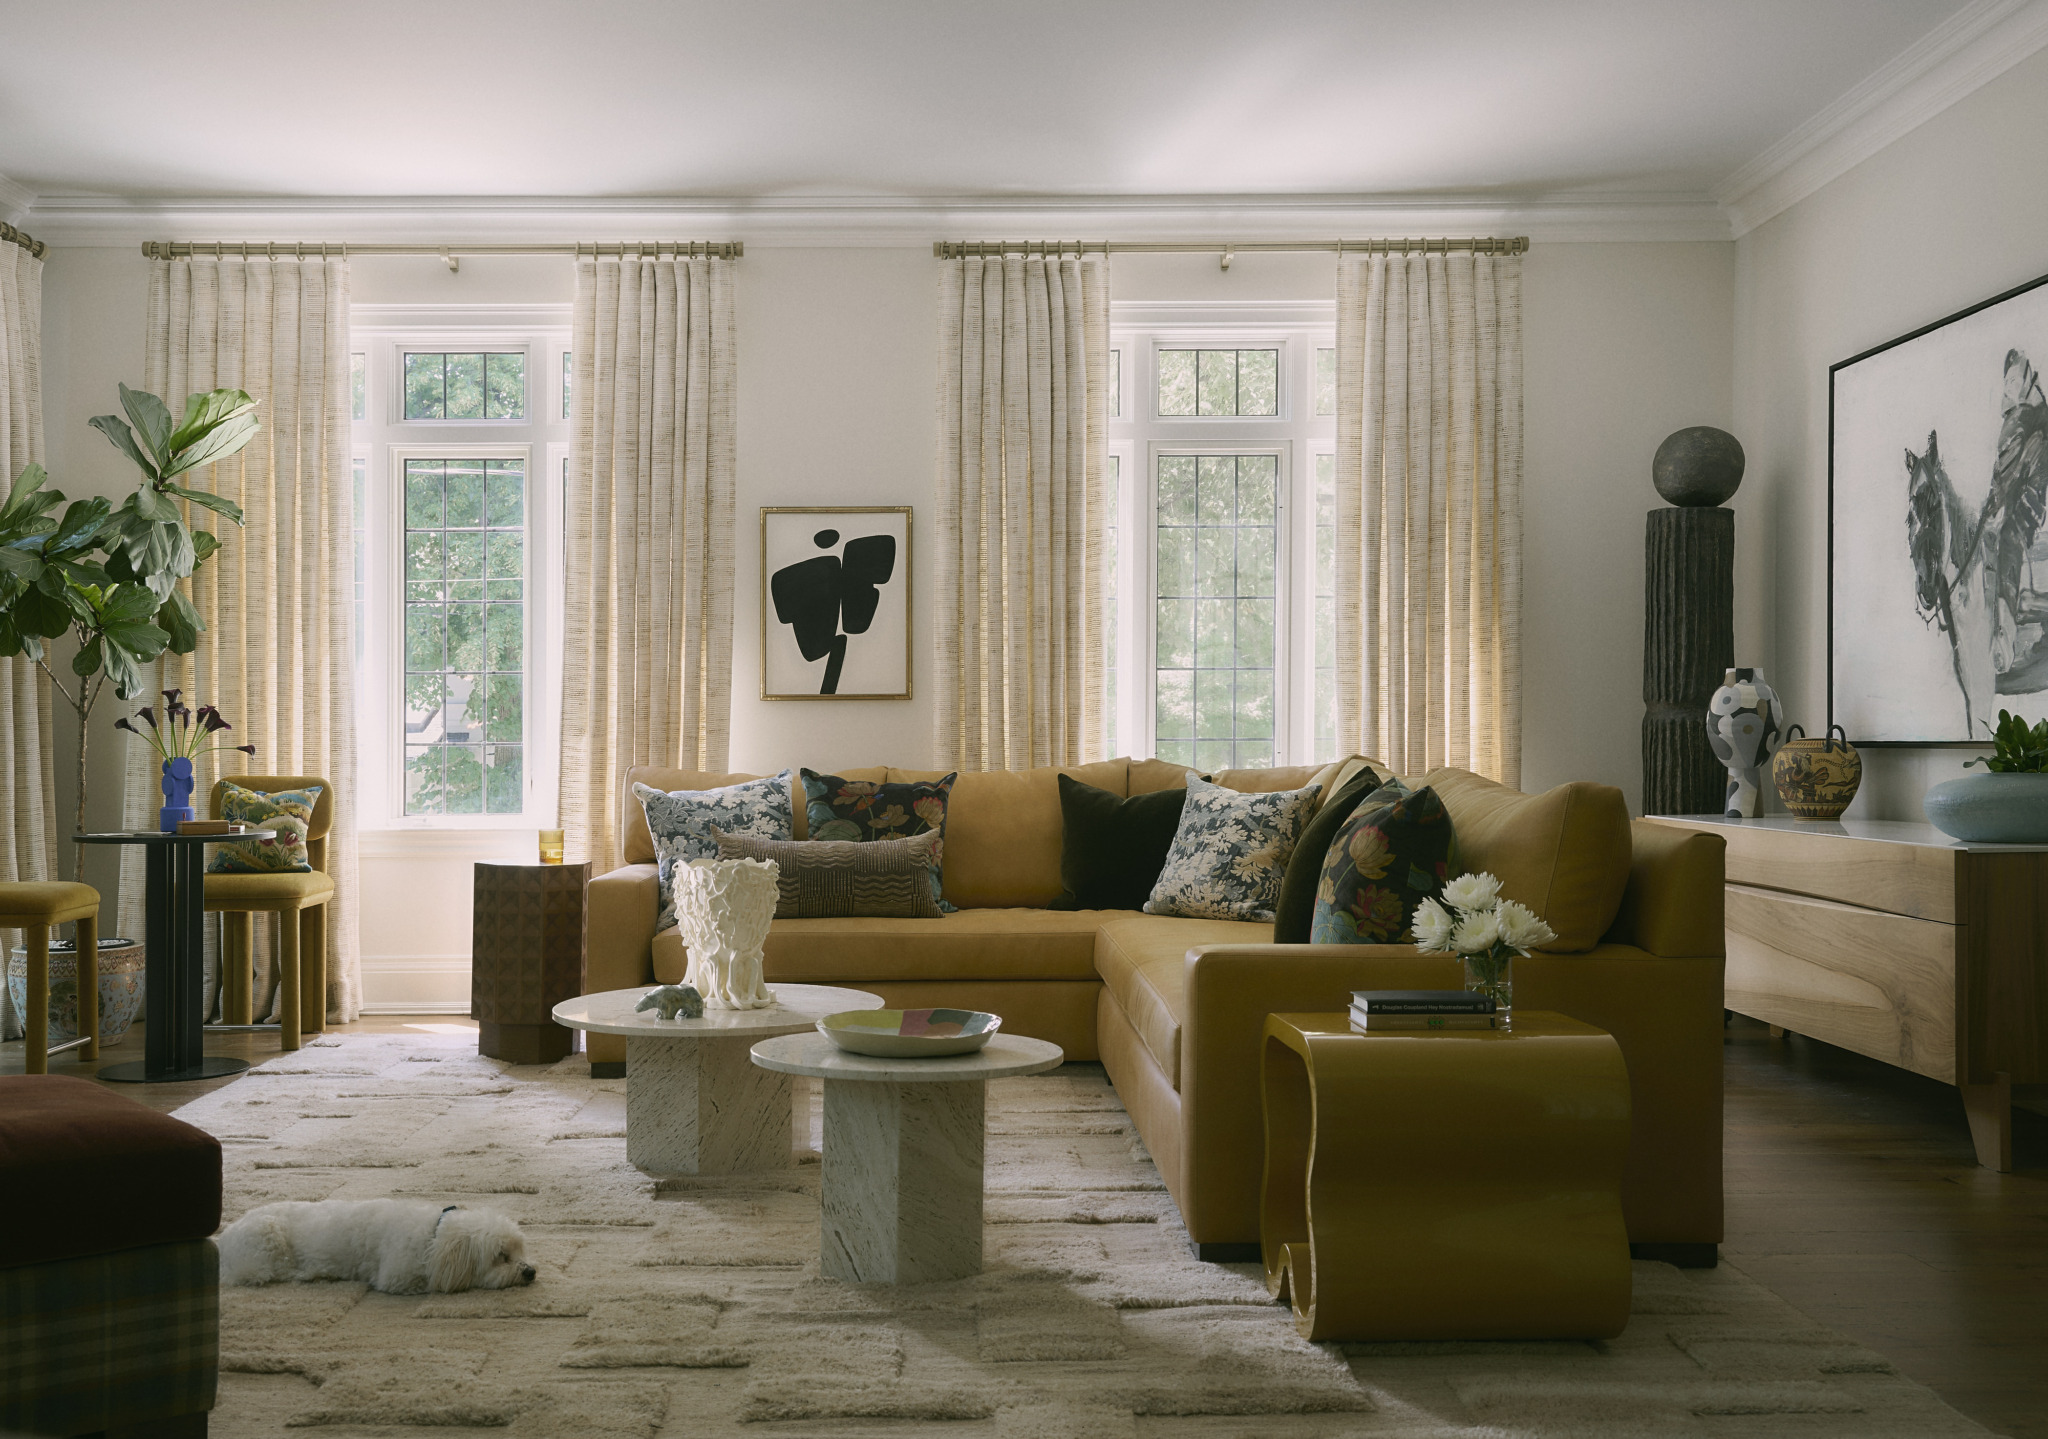
- Material Palette: Albanese utilized a diverse, globally inspired palette. Earth tones and neutral blues ground the space, while textures range from English mohair plaids and Delft tiles to Italian leathers and bespoke Murano lighting.
- Engineering for Comfort: The conservatory required a specialized "conditioned envelope" to survive Toronto’s harsh winters, necessitating advanced moisture control and thermal glazing to ensure the room remained a retreat regardless of the season.
- Lighting and Artistry: A standout piece, the cast-sand chandelier by Egg Collective, serves as the focal point of the kitchen island, providing a sculptural, organic contrast to the clean lines of the marble and millwork.
Official Insights: The Architect’s Perspective
When asked about the philosophy driving the design, Sabrina Albanese emphasizes the importance of the "lived experience."
"It really speaks to this stage of their lives," she explains. "It’s less about the demands of a busy family household and more about enjoying the rituals of everyday life."

Albanese’s approach to the "Milanese-inspired" coffee nook serves as a prime example of this. By turning a simple morning coffee routine into a curated display of stainless steel, marble, and soft lighting, she transformed a functional necessity into a "special" moment. The coffee machine and porcelain cups aren’t tucked away; they are part of the room’s aesthetic language, a deliberate nod to the slow, intentional pace of a morning in Milan.
On the subject of the overall cohesion of the house, Albanese notes: "I drew inspiration from their lives and what they value. I did this by using a diverse combination of globally inspired textiles, expressive color combinations, and how their travels contributed to how they use the space around them."

Implications: The Shift Toward Intentional Living
The transformation of this Lawrence Park home carries broader implications for the future of residential design. As a generation of empty-nesters considers their living arrangements, this project serves as a compelling case study for "re-nesting."
1. The Value of Re-imagination over Relocation
Moving is often seen as the only solution for changing lifestyle needs. This project proves that with the right architectural intervention, a home can be "re-programmed" to fit the current phase of life, preserving the memories and neighborhood connections that are often lost during a move.

2. The "Anti-Declutter" Philosophy
In an era obsessed with minimalism, Albanese’s conservatory challenges the trend by embracing "curated abundance." By creating a space that allows for layers of plant life and personal mementos, she suggests that minimalism doesn’t have to mean emptiness. It can mean intention.
3. Personalization as a Design Standard
The project highlights a move away from "showroom" aesthetics. By incorporating items from the owners’ travels—like the Delft tiles and Italian leathers—the home feels deeply personal. It is a reminder that a home should not be a static display, but a living record of the inhabitants’ journey.

Conclusion: A Magnetic Sanctuary
The final result is a home that feels both established and brand new. By blending bespoke Canadian craftsmanship with global design sensibilities, Sabrina Albanese has created a space where "individuality and warmth live side by side."
The Lawrence Park residence is no longer just a house that once held a family; it is a home that now serves a couple, offering them a refined, magnetic, and deeply personal environment. As the homeowners settle into this new chapter, they are surrounded by a structure that doesn’t demand anything from them—rather, it facilitates the quiet, beautiful, and essential rituals of their daily lives.

In the heart of Toronto, this stone house stands as a testament to the fact that when you change how you live, you can change the very walls that hold you, creating a sanctuary that is perfectly, uniquely your own.