
Nestled beneath the soft, ephemeral canopy of cherry blossoms that define Vancouver’s spring, a 1978 "Vancouver Special" has undergone a radical metamorphosis. What was once a standard-issue residential relic of the late 20th century has been transformed by the design studio Schéido into a masterclass of modern living.
Lead designer Jenalee Nordstrom has dubbed the aesthetic of this 2,600-square-foot residence "sophisti-quirk"—a design philosophy that manages to marry the rigor of high-end structural engineering with a playful, unapologetic artistic spirit. The resulting home is not merely a renovation; it is a profound exploration of how a standard architectural typology can be pushed to its limits to reflect the unique personality of its inhabitants.

The Architecture of Transformation: Main Facts
At its core, the project is a testament to adaptive reuse. Rather than demolishing the 1978 structure, the Schéido team utilized the original Douglas fir framing as the skeletal backbone of the new home. By concealing this history within new walls, the studio achieved a dual goal: maintaining a tangible connection to the past while drastically reducing the environmental footprint of the construction.
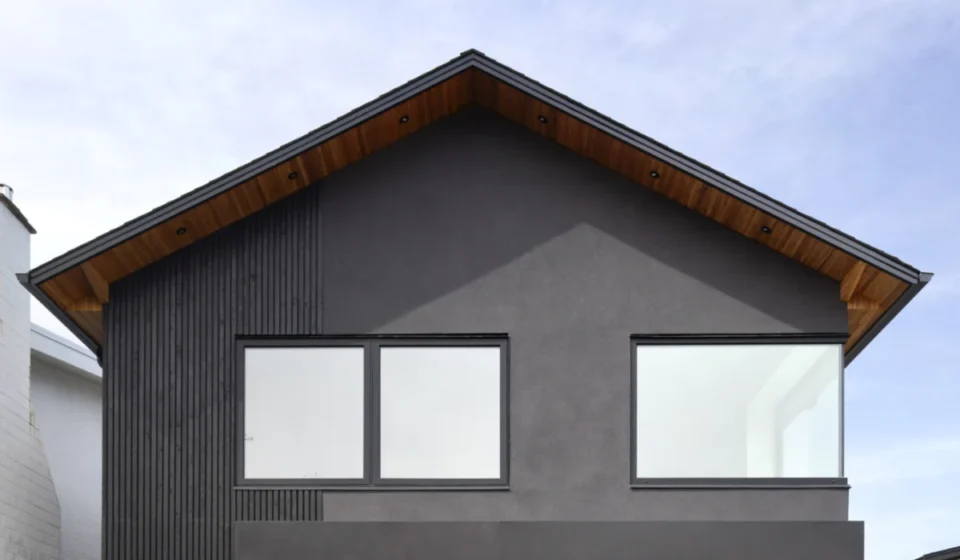
The most striking visual departure from the original home is the exterior. The facade has been entirely reimagined, shifting from dated aesthetics to a sleek, modern composition of black stucco, blackened steel, and warm, slatted cedar. This bold exterior choice grounds the home in the contemporary landscape of British Columbia, creating a dramatic contrast against the neighborhood’s more traditional suburban backdrop.

Internally, the home utilizes an "inverted layout." By placing the principal living areas—the kitchen, dining room, and primary living space—on the upper floor, the design team maximized the influx of natural light and provided residents with elevated, panoramic views of the surrounding mountains.
A Chronology of the Renovation
The journey of the St. George residence was one of deliberate, iterative problem-solving.

- Phase 1: Structural Reimagining: The project began by addressing the home’s primary structural limitation: the flat roofline. Schéido replaced this with a significantly higher pitch, allowing for the creation of vaulted ceilings that open up the interior volume, providing a sense of grandeur rarely found in the original 1978 model.
- Phase 2: The Engineering Hurdle: The installation of the home’s signature seamless corner window proved to be the most demanding phase of the project. Requiring consultations with over 15 specialized companies, the feat required engineers to forgo traditional corner support. Instead, the team relied on high-performance structural silicone and heavy LVL beams to ensure that no weight was transferred to the glass, resulting in a clean, unobstructed view.
- Phase 3: Material Integration: With the envelope sealed, the focus shifted to the interior. The design team introduced a "sophisti-quirk" palette, layering cork flooring, terracotta laminate, and natural quartzite stone. This phase was defined by the careful balancing of neutral, grounding materials with high-saturation pops of color, such as the cobalt blue powder room tiles and the vintage citron piano in the dining area.
- Phase 4: Artistic Curation: The final stage involved weaving in the Pacific Northwest identity. Collaborations with local artisans, such as furniture makers FFABB and selections from the Vancouver Art Gallery, were installed to ensure the interior felt native to its geography.
Supporting Data: Materiality and Technical Rigor
The success of the St. George home relies on a complex interplay between raw materials and precise technical execution. The home spans 2,600 square feet, yet it feels significantly larger due to the strategic use of light and the connection to the outdoors.
Material Palette Breakdown:

- Foundation/Envelope: Black stucco, blackened steel, and slatted cedar.
- Interior Flooring: Sustainable cork, selected for its comfort and acoustic properties.
- Accent Materials: Terracotta laminate (kitchen cabinetry), natural quartzite (countertops), and blue terrazzo (bathrooms).
- Structural Support: Concealed original Douglas fir, reinforced with new LVL (Laminated Veneer Lumber) beams.
The "catamaran-inspired" suspended netting is perhaps the most unconventional design element. It serves a functional purpose, acting as a "play zone" or a quiet reading nook, while simultaneously maintaining a vertical visual connection between the lower and upper levels of the home. This piece represents the intersection of playfulness and architectural planning, ensuring that every square inch of the home serves multiple functions.
Official Responses and Design Philosophy
Jenalee Nordstrom’s approach is rooted in a deep appreciation for her clients’ willingness to embrace risk. "I wanted to create a playful and invigorating atmosphere, something artistic," Nordstrom says. "I felt so appreciative that these clients were open to some bold choices."

When discussing the concept of "sophisti-quirk," Nordstrom clarifies that the goal was never to let the "quirk" overpower the home. "Rather than becoming the predominant story, the color supplies the quirk, balanced by the sophistication and restraint of the more neutral materials."
Nordstrom also emphasizes the importance of regional identity. "For me, Pacific Northwest identity begins with an awareness of nature," she explains. By selecting makers and artists who are deeply connected to the region, she ensured the home is not just a collection of beautiful objects, but a reflection of the creative pulse of Vancouver.

Implications: The Future of the Vancouver Special
The renovation of this 1978 residence carries significant implications for the future of urban housing. In a city like Vancouver, where land value is astronomical and historical preservation is often ignored in favor of complete teardowns, this project offers a third way: intelligent, high-design adaptive reuse.
The Longevity of Design
Nordstrom’s philosophy touches on a critical debate in architecture: the tension between trends and timelessness. "A space cannot look cool in 20 years if it was not built to withstand the passage of time," she asserts. By anchoring the home’s personality in its architectural backbone—the vaulted ceilings, the seamless structural connections, and the honest material palette—the design team has created a structure that is built to evolve.

Environmental Impact
By retaining the original Douglas fir framing, the project significantly reduces the carbon cost of the renovation. In an era where the building industry is under pressure to move toward net-zero operations, this project serves as a model for how existing residential stock can be upgraded for 21st-century comfort without the catastrophic waste associated with demolition.
The "Sophisti-Quirk" Legacy
Ultimately, the home stands as a rebuke to the "beige-ification" of modern interiors. It demonstrates that homeowners do not have to choose between a functional, high-performance living space and a house that feels like a distinct, joyful expression of their own personality.

By integrating bold, saturated colors—like the kitchen’s orange cabinetry and the powder room’s cobalt blue accents—with the quiet, natural textures of cork and stone, Schéido has proven that architectural rigor does not have to be humorless. The St. George residence is an invitation to architects and homeowners alike to stop treating the home as a neutral backdrop and start treating it as an active participant in their daily lives.
As the cherry blossoms bloom outside, the house remains a silent, yet vibrant, monument to the idea that with the right vision, even the most mundane structure can be transformed into a piece of art. It is a home that invites you to look, to touch, and perhaps most importantly, to play—a rare combination in the world of high-end design. Through the lens of "sophisti-quirk," we see not just a renovated floor plan, but a blueprint for a more expressive and enduring way of dwelling.