The Art of Architecture: Milo House and the Evolution of Yakisugi in the Vermont Highlands

In the verdant, rolling landscape of Cornwall, Vermont, a striking architectural silhouette has emerged from the dense forest canopy. Known as the Milo House, this residence is not merely a dwelling but a profound dialogue between modern structural design and the raw, untamed character of the New England hillside. Designed by Elizabeth Herrmann of Elizabeth Herrmann Architecture + Design, the home serves as a masterclass in material integration, utilizing the ancient Japanese technique of yakisugi to create a structure that feels as though it grew from the earth rather than being placed upon it.
Main Facts: A Study in Dark and Light
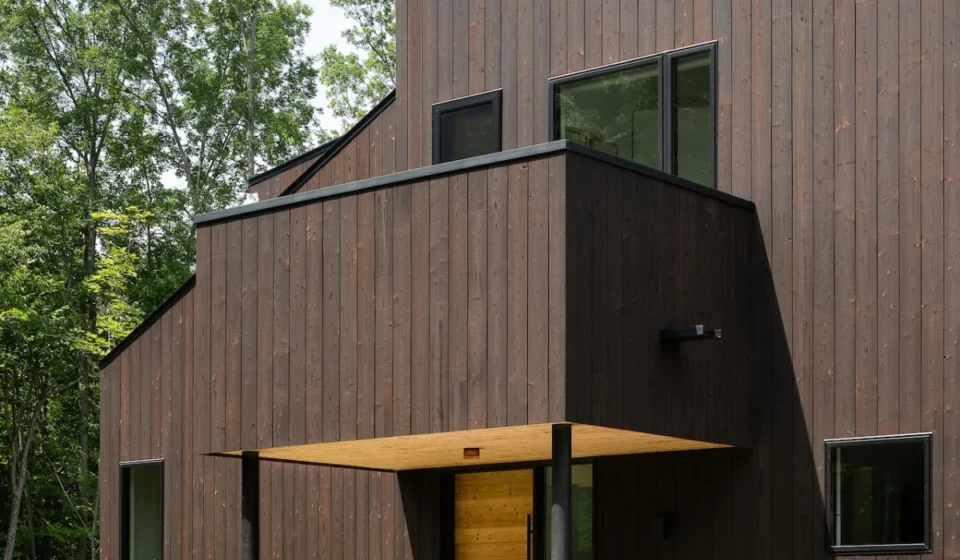
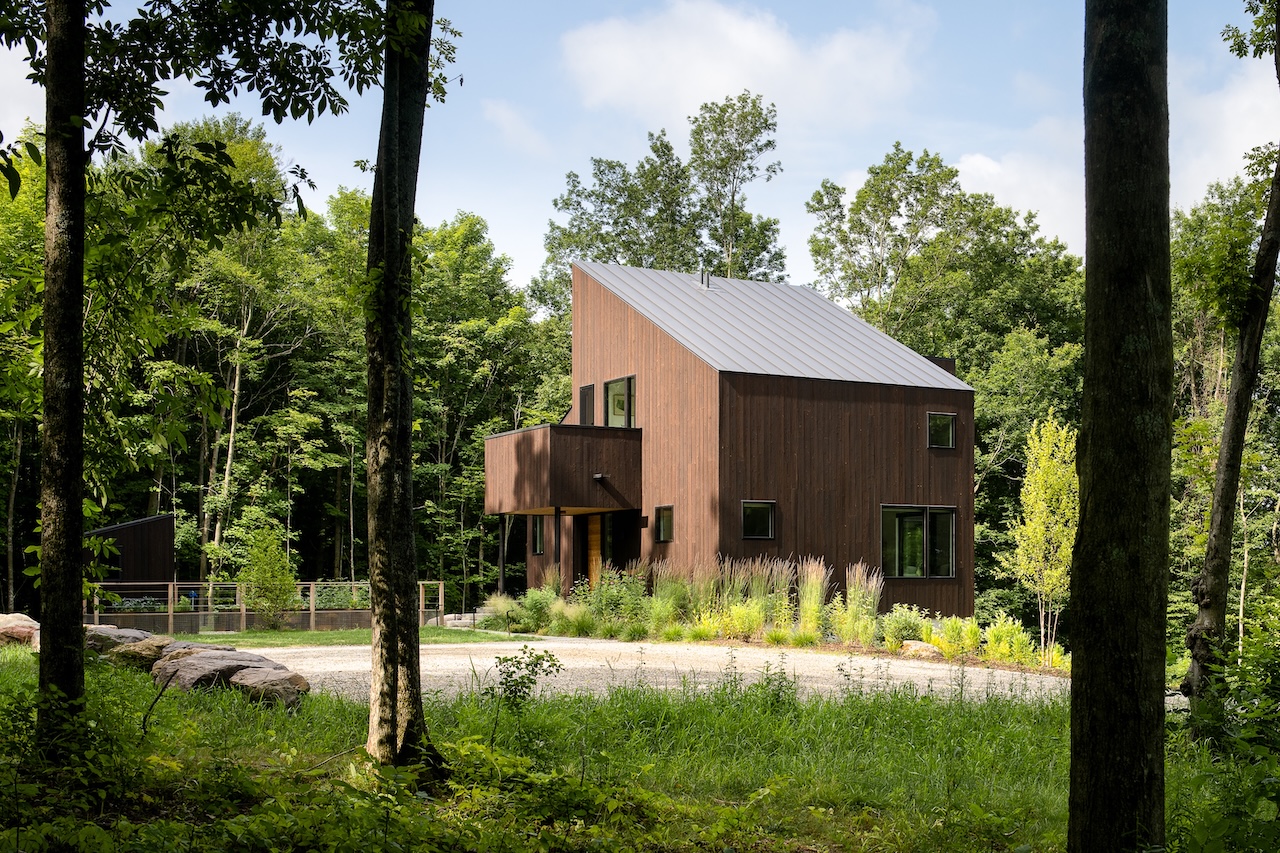
The Milo House is defined by its series of irregular, offset volumes that ascend the sloped terrain. The most arresting feature of the exterior is its "Gendai" charred cedar cladding, sourced from Nakamoto Forestry. This finish involves an intense flame treatment of Japanese cedar—locally referred to as sugi—which is then brushed once to soften the soot layer and reveal the rich, intricate grain beneath the char.
The choice of material was driven by a dual desire for high performance and aesthetic mimicry. Homeowners Nathan and Seth, who relocated to Vermont from the urban density of Boston, sought an exterior that was both low-maintenance and visually congruent with the surrounding woodland. The charred cedar achieves this by providing a bark-like texture that allows the building to recede into the shadows of the forest, effectively blurring the lines between the built environment and the natural world.
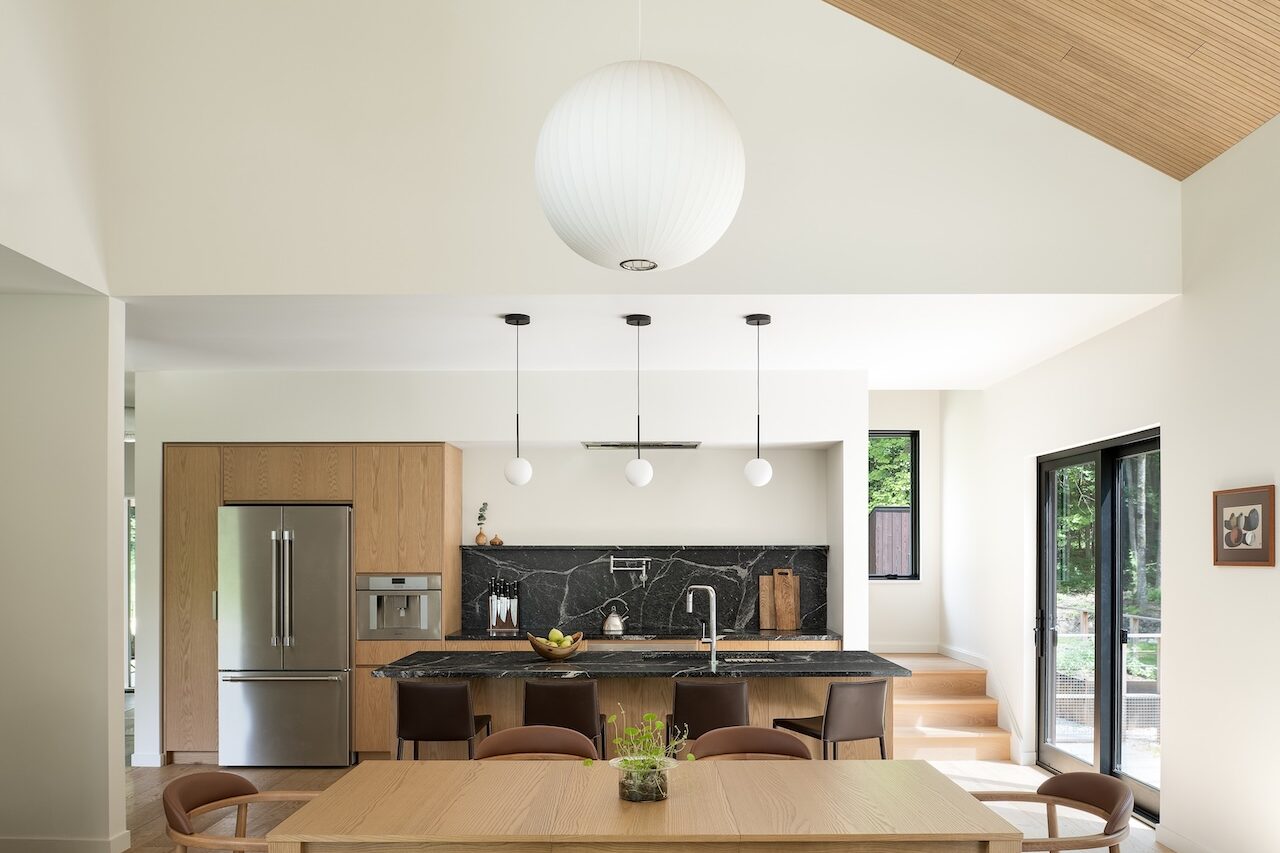
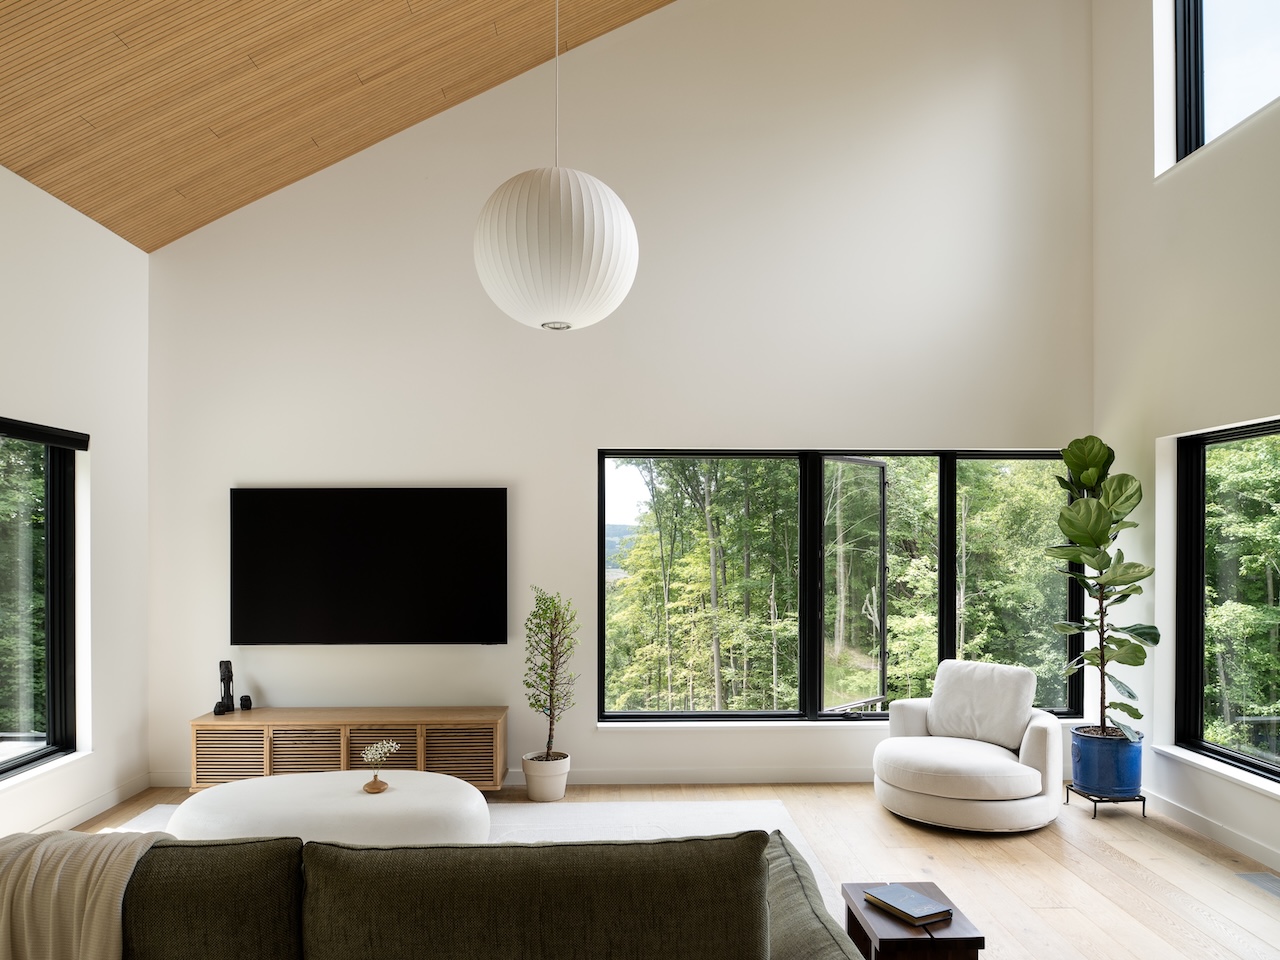
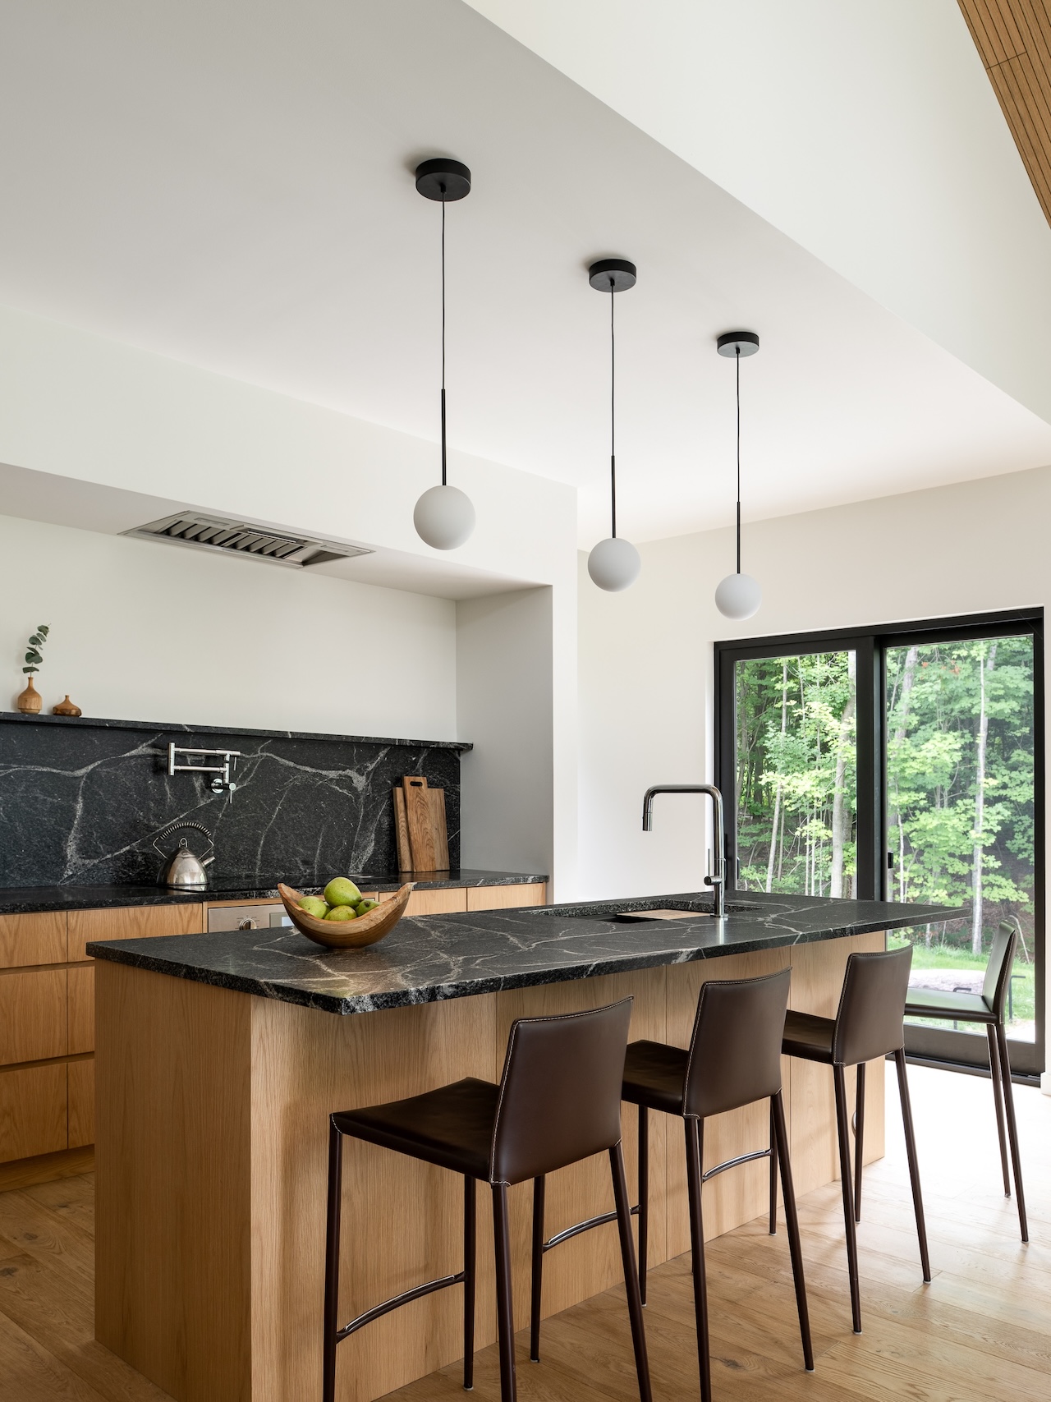
Inside, the home undergoes a dramatic transformation. The dark, brooding exterior gives way to airy, light-filled interiors that prioritize expansive views of the Adirondacks. By allowing the site’s topography and the canopy’s light to dictate the floor plan, Herrmann has crafted a space where intimate, cozy alcoves transition seamlessly into vaulted, cathedral-like gathering areas.
Chronology: From Concept to Completion
The journey of the Milo House began long before the first shovel hit the dirt. It started with a vision shared by the homeowners and the architect to honor the site—a property characterized by historic orchards, lush woodlands, and sweeping mountain vistas.
- Initial Concept Phase: The project began with an organic design process. Rather than imposing a rigid, pre-conceived blueprint on the land, Herrmann observed the natural movement of the site. She studied how the light filtered through the trees and how the slope dictated the flow of space.
- Material Selection: Early in the design phase, both the architect and the homeowners independently gravitated toward yakisugi. They recognized that this traditional, time-tested material offered the durability needed for the harsh, fluctuating climate of Vermont while meeting their aesthetic requirements.
- Construction Phase: The project was executed by Red House Building. This phase required precise coordination to ensure that the staggered, offset volumes of the house were perfectly positioned to maximize cross-ventilation and capture the best sightlines toward the west.
- Final Touches: The interior finishes, including wood-based acoustic treatments in the high-ceilinged rooms, were selected to soften the auditory experience and balance the visual weight of the architecture.
Supporting Data: The Science of Yakisugi
The decision to utilize yakisugi is rooted in centuries of empirical performance data. The process of flame-treating wood is not merely decorative; it is a sophisticated method of wood preservation.

- Rot and Pest Resistance: The carbonization process alters the cellular structure of the cedar, making it significantly less palatable to insects and resistant to the fungi that cause wood rot.
- Dimensional Stability: By burning the surface, the moisture content of the wood is effectively managed, which reduces the wood’s tendency to warp, shrink, or swell when exposed to the extreme humidity shifts common in the Northeast.
- Fire Retardancy: While it may seem counterintuitive, the charred layer provides a degree of natural fire resistance, as the surface has already undergone the combustion process.
- Longevity: When properly installed and maintained, yakisugi can provide a multi-decadal lifespan, making it a sustainable choice for residential construction compared to chemically treated alternatives.
Official Responses and Architectural Philosophy
Elizabeth Herrmann describes the design process as a "conversation" between the building and the site. "We were really interested in having the house feel natural, almost bark-like in tone and texture," Herrmann explains. Her firm emphasizes the use of materials that possess "patina and depth of character."
For Herrmann, the Milo House is a rejection of the "frozen in time" aesthetic that plagues much of modern residential architecture. She argues that the beauty of yakisugi lies in its ability to evolve. "With any natural material, there’s a conversation about how it will age," she notes. "The point of yakisugi isn’t for it to stay frozen in time. It’s a living material designed to evolve."
The homeowners’ involvement in the selection process underscores a trend in contemporary home building: the client as a co-curator. By engaging with the architect early and participating in the selection of high-performance materials, the owners ensured that the house would function as a long-term asset rather than a temporary trend.
Implications: The Future of Biophilic Design
The Milo House offers significant implications for the future of residential design, particularly in regions where environmental integration is a priority.

The Rise of Performance-Driven Aesthetics
The success of this project suggests that the line between "performance" and "beauty" is continuing to disappear. When architects choose materials based on their biological response to the environment—such as the cedar’s resistance to rot—the resulting aesthetic often feels more "authentic" because it is rooted in functional necessity.
The Evolution of the "Modern" Home
Modern architecture has long been associated with sterile lines and industrial materials. The Milo House challenges this by introducing a "warm modernism." By using wood—a carbon-sequestering material—and traditional, non-toxic finishing techniques, the project aligns with the growing demand for sustainable, biophilic design that improves the mental and physical well-being of its occupants.
Impact on Site-Specific Development
The design of the Milo House serves as a rebuke to the "cookie-cutter" approach to suburban and rural development. By letting the site’s topography and light patterns dictate the structure, Herrmann has shown that irregular, staggered volumes can create a more engaging living experience than a traditional, symmetrical layout. This approach minimizes the environmental footprint of the home while maximizing the occupant’s connection to the landscape.
Conclusion: A Living Legacy
The Milo House, named in honor of the owners’ dog, stands as a testament to what happens when architectural intent is perfectly aligned with the spirit of a place. It is a home that acknowledges the passage of time, inviting the sun and the seasons to interact with its charred, tactile skin.

As the wood continues to weather and the forest around it matures, the house will only deepen its connection to the Vermont hillside. It remains a poignant reminder that the best architecture does not seek to conquer its environment, but rather to exist within it as a living, breathing participant. Through the expert application of ancient techniques and a deep respect for the land, Elizabeth Herrmann has created a sanctuary that is as enduring as the cedar that protects it.