
Most architectural renovations begin with a client’s wish list—a desire for more space, a modern kitchen, or a change in aesthetic. However, the restoration of the 1955 Sewell C. Biggs Residence in Delray Beach, Florida, began with something far more profound: a discovery. When Nina and Michael Marco of Casa de Marco Design acquired the property in 2018, they found a red velvet bag tucked away in a bedroom closet. Inside lay a treasure trove of 1950s photographs of the home and the original, hand-drawn architectural plans by the legendary Paul Rudolph.
This serendipitous find would dictate the next six years of their lives. Working in close collaboration with Jeffrey Silberstein of Silberstein Architecture, the Marcos embarked on a meticulous, often grueling mission to revitalize the 1,600-square-foot structure, breathing new life into Rudolph’s pioneering tropical modernist vision while navigating the complex demands of the 21st century.

The Genesis of a Modernist Icon
Paul Rudolph, a titan of 20th-century American architecture, was known for his mastery of space, light, and the integration of the built environment with the natural world. The Biggs Residence was a quintessential example of his "tropical modernist" approach. The original design featured an elevated, rectilinear glass pavilion suspended on slender steel columns, a daring structural choice that allowed the home to float above the landscape, encouraging the free flow of the Atlantic breeze through jalousie windows.
When the Marcos purchased the home, they were not just buying a piece of real estate; they were becoming the custodians of a significant piece of architectural history. The challenge they faced was dual-natured: they had to be both preservationists and pragmatists. The home needed to be saved from the ravages of time, but it also needed to be brought up to contemporary safety standards—specifically, the rigorous hurricane codes that define modern coastal construction in Florida.
A Six-Year Chronology of Preservation
The renovation process was an exercise in patience and unwavering commitment. Over six years, the project evolved from a structural rehabilitation into a masterclass in architectural sensitivity.
- 2018: The purchase of the residence and the discovery of the original plans and photographs in the bedroom closet.
- 2019-2020: Extensive structural assessment. The team had to determine how to rehabilitate the original steel frame while lifting it to meet current coastal flooding elevation standards—a massive engineering undertaking that threatened the aesthetic integrity of the home.
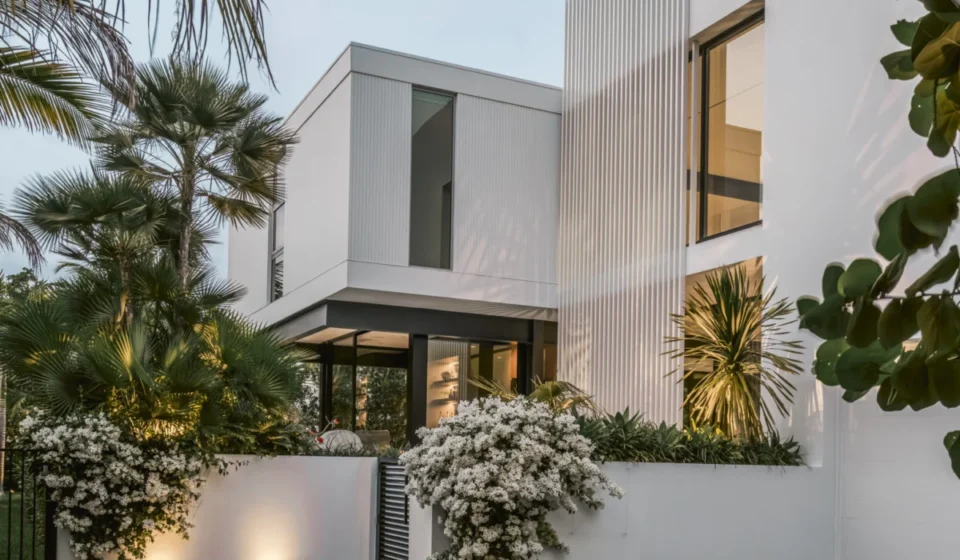
- 2021-2022: The conceptualization of the contemporary addition. To satisfy preservation requirements while allowing for modern living, Silberstein designed a two-story, glass-enclosed "architectural hinge." This breezeway serves as the physical and visual connection between the historic Biggs Residence and the new, functional living areas.
- 2023: Construction of the new wing, which includes a high-end kitchen, a powder room, two bedrooms with en-suite bathrooms, and a two-car garage.
- 2024-2025: Final finishes and the restoration of the lower ground floor. The Marcos enclosed the once-open space beneath the elevated pavilion with expansive sliding glass panels, a move that realized an unrealized concept found in Rudolph’s own original drawings.
- 2026: Completion of the landscaping and final curation of the interior, reintroducing mid-century sensibilities to the modern coastal site.
Structural Integrity and Modern Synthesis
The primary structural challenge was the reconciliation of Rudolph’s 1955 design with the harsh realities of the Florida climate. The home’s elevated form was originally designed for passive cooling, but it lacked the hurricane-resistant glazing and structural reinforcement required by today’s building codes.
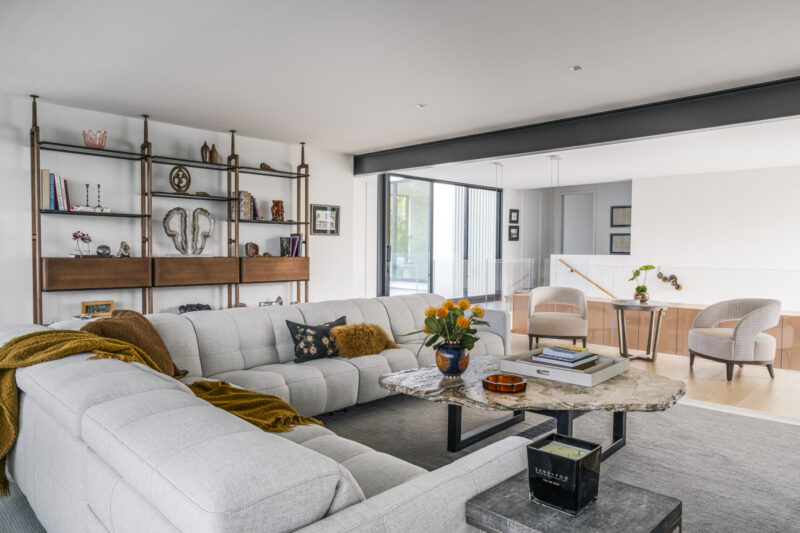
Silberstein and the Marcos chose to prioritize authenticity. By utilizing the original steel structure—rehabilitated and reinforced—they maintained the home’s signature "floating" silhouette. The addition of the glass-enclosed breezeway allowed the original pavilion to remain largely untouched, serving as the "old" soul of the property while the addition provided the necessary "new" infrastructure.
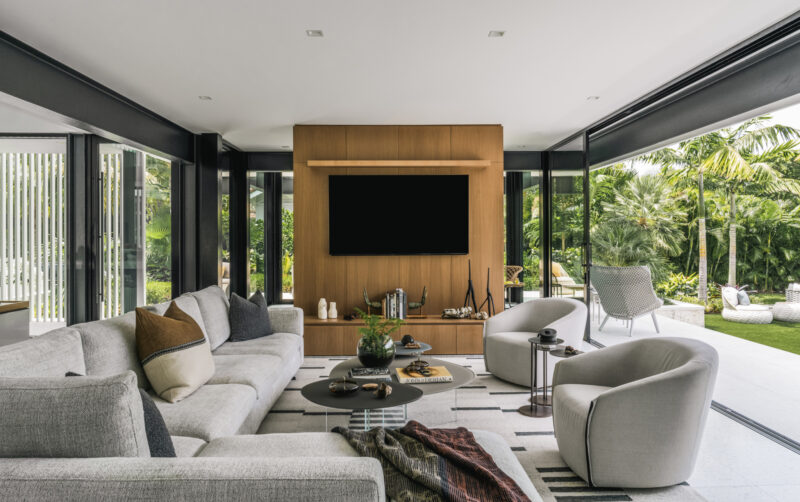
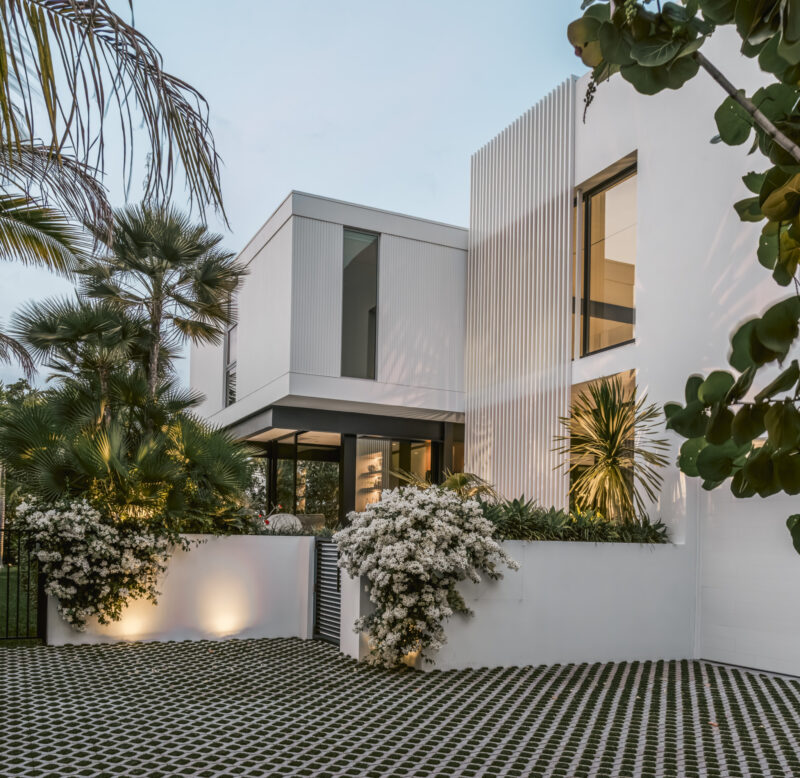
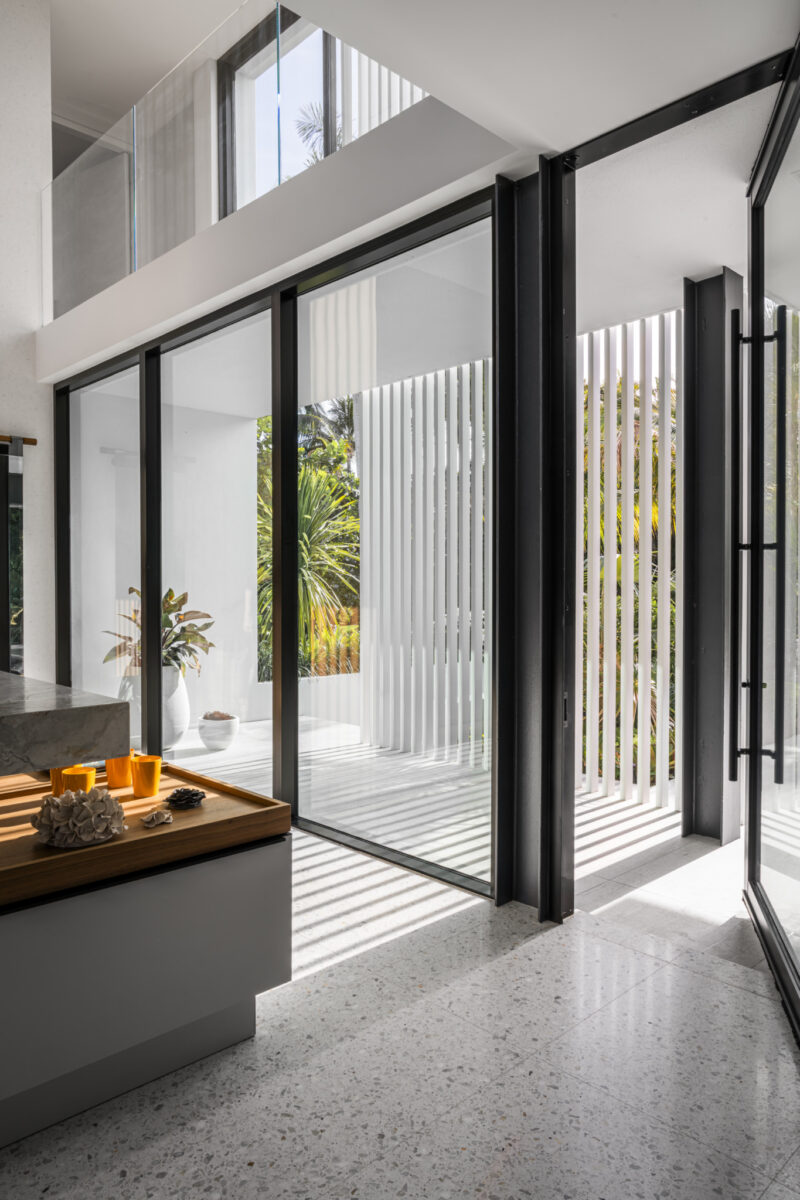
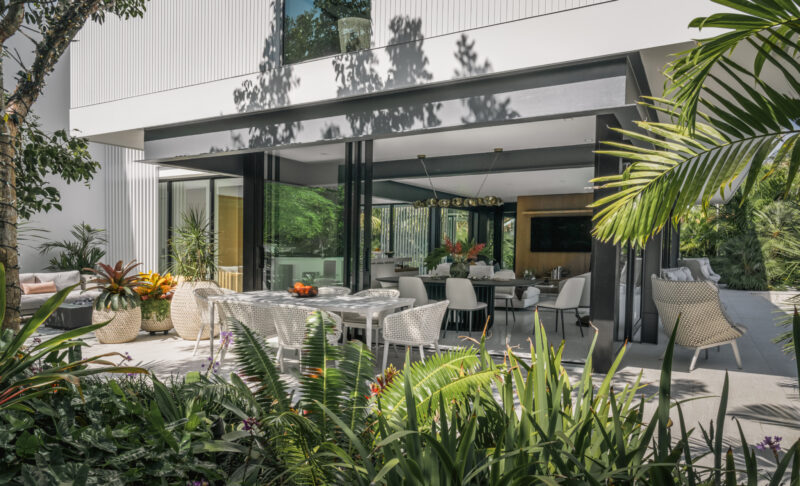
Perhaps the most significant design achievement was the enclosure of the ground floor. In Rudolph’s original concept, this area was an open-air carport and entertainment space. By using seamless, large-scale glass panels, the Marcos were able to create a fully transparent, recessed living space that maintains the visual lightness of the original design while providing a protected, climate-controlled environment for daily life.
Official Perspectives: The Philosophy of Custodianship
For Michael Marco, the project was never about imposing a personal style on the home. "From day one, our mandate was simple: honor Rudolph’s design no matter how difficult, time-consuming, or costly," he explains. This sentiment is echoed by Nina Marco, who views the home as a living, breathing entity rather than a static museum piece.
"The past should not be roped off behind glass," Nina asserts. "It should be lived in, walked through, and built upon with the same care it was given the first time."
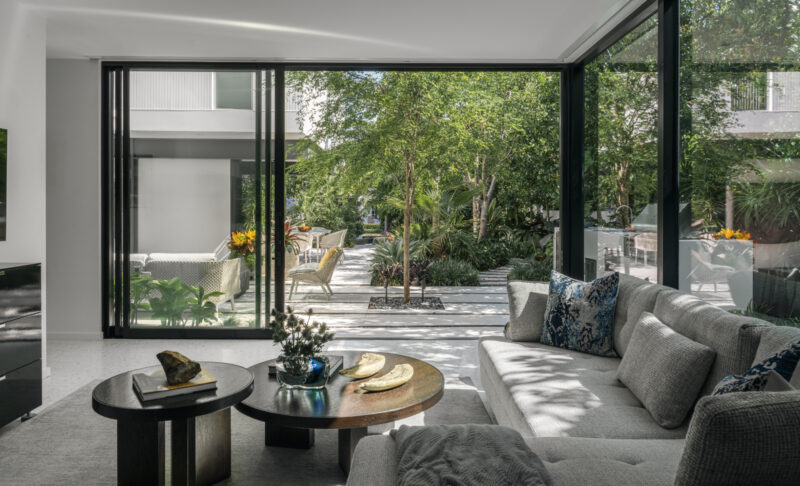
The selection of materials was governed by this same philosophy. The team opted for substances that would age with grace under the harsh Florida sun and salt air—materials that Rudolph himself favored. Oyster-pebble terrazzo was imported from Italy for the kitchen’s floating island, a nod to the mid-century love of natural stone and high-durability surfaces. The exterior was painted in Sherwin-Williams’ "Extra White," a deliberate choice intended to make the structure recede into the landscape, allowing the geometric purity of the steel beams to take center stage.
Implications for Historic Preservation
The renovation of the Biggs Residence offers a blueprint for how historic properties can be saved without sacrificing functionality. It challenges the conventional wisdom that suggests historic preservation and modern luxury are mutually exclusive.
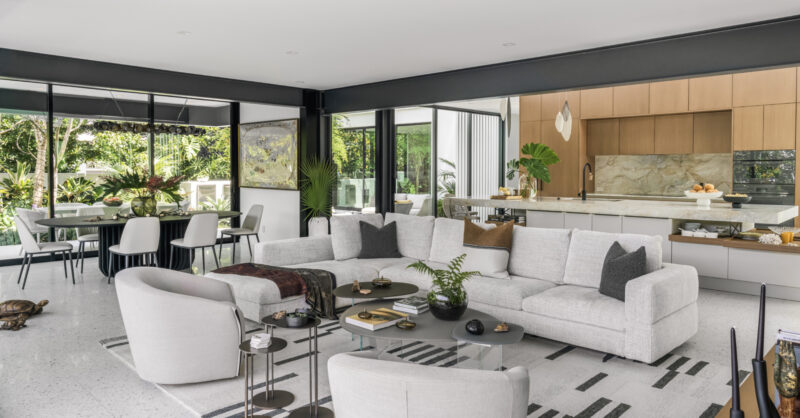
By treating the architecture as an evolving narrative rather than a closed chapter, the Marcos have demonstrated that preservation can be an act of creation. The "architectural hinge" provided by the breezeway serves as a physical manifestation of this idea—it is the bridge between the 1950s and today.
Furthermore, the project highlights the importance of archival research. Without the discovery of the original hand-drawn plans, many of the decisions—such as the enclosure of the lower level—might have been handled differently, potentially losing the architect’s true intent. The red velvet bag in the closet was not just a collection of papers; it was the key to the home’s structural and aesthetic identity.
A Legacy Secured
As the project reaches its conclusion, the Biggs Residence stands as a testament to the idea that architecture is a form of cultural stewardship. For Nina and Michael Marco, the project has been "one of the greatest honors" of their professional lives.
The home is now a hybrid—part historical monument, part contemporary sanctuary. It is a space where the past is not merely remembered but actively experienced. As palm trees sway around the newly contoured swimming pool and the Atlantic breeze moves through the restored jalousie windows, it is clear that the Biggs Residence has been successfully transitioned into the next century.
The implication for future preservationists is clear: with enough patience, archival diligence, and a commitment to respecting the original design intent, even the most challenging historic structures can be made relevant for modern life. The Marcos have not only restored a house; they have safeguarded a piece of architectural history, ensuring that Paul Rudolph’s vision will be lived in, loved, and appreciated for generations to come.