From Industrial Shell to Creative Sanctuary: Inside the New Church Edit Headquarters

In the heart of Los Angeles’ burgeoning Frogtown neighborhood, a striking architectural transformation has taken place. The new headquarters for Church Edit, a premier film editing and creative studio, represents a bold departure from the standard, often sterile environment of post-production facilities. Situated directly along the Los Angeles River, the 3,000-square-foot facility marries the raw, unvarnished history of a 1960s industrial site with the sophisticated, warm aesthetics of a residential sanctuary.
This project, realized through the collaborative efforts of architecture firm Breland-Harper and interior design studio Argyle Design, offers a blueprint for the future of workspace design. By prioritizing natural light, organic materials, and a "residential-first" atmosphere, Church Edit has redefined what it means to work in the high-pressure world of film post-production.

Main Facts: A Convergence of History and Innovation
The Church Edit headquarters is a study in contrasts. Occupying a structure that dates back to the 1960s, the building serves as a physical timeline of Los Angeles’ industrial evolution. When Church Edit co-founder James Drew and his wife, Kat Bell—the principals behind Argyle Design—approached the renovation, the primary goal was to honor the building’s "industrial bones" while stripping away the cold, clinical feel typical of editing bays.
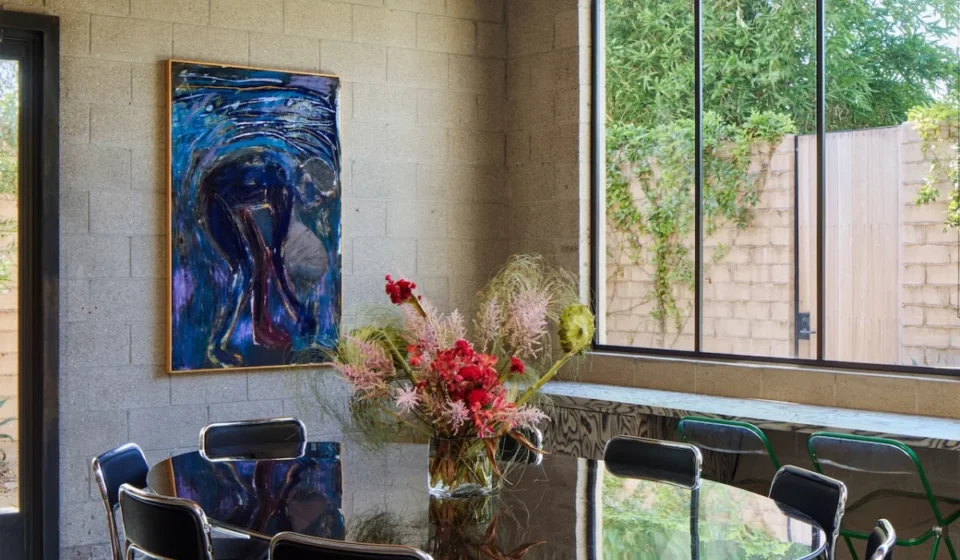
The space is defined by its original concrete masonry unit (CMU) block walls, a simple structural grid, and exposed beams. Breland-Harper, tasked with the structural intervention, chose to preserve these elements rather than mask them. The primary architectural additions included the installation of expansive, floor-to-ceiling glazing and a complete rethinking of the building’s internal circulation. By opening up the floor plan and establishing a direct visual and physical link to the adjacent Los Angeles River bike path, the design team effectively dissolved the boundary between the internal creative process and the surrounding urban landscape.

Chronology: The Evolution of a Creative Campus
The project’s development followed a rigorous path, moving from the identification of a neglected industrial site to the final, curated interior installation.
- Pre-Acquisition (The Industrial Era): Originally constructed in the 1960s, the building functioned as a utilitarian industrial site. For decades, it served its purpose as a functional, low-profile structure characteristic of the Frogtown area’s manufacturing roots.
- The Visionary Phase: Upon acquiring the property, James Drew envisioned a space that would support the high-technical demands of Church Edit’s film work without feeling like a "black box" studio. He tapped Argyle Design to lead the interior vision, ensuring the space would reflect the company’s creative identity.
- The Architectural Intervention: Breland-Harper began the renovation by assessing which structural elements could remain. The decision was made to keep the CMU walls and exposed beams intact, using them as a "canvas." The primary intervention focused on light—introducing skylights and massive window apertures to penetrate the deep, narrow footprint of the building.
- The Interior Curation: With the structural envelope stabilized, Argyle Design began the layering process. This phase involved selecting materials that would counteract the "coldness" of the concrete and metal. The final touches, including the placement of vintage Italian lighting and bespoke walnut cabinetry, occurred in the final months leading up to the studio’s opening.
Supporting Data: Materiality and Spatial Logic
The success of the Church Edit headquarters lies in its meticulous material palette. Argyle Design’s strategy was to balance the "cool" elements—stainless steel, chrome, and gray block walls—with "warm" elements that ground the human experience.

A Palette of Textures
The design utilizes a sophisticated, tactile approach:
- Woodwork: Sycamore is used for doors and windows, while the kitchen features rich walnut cabinetry. Editing suites are furnished with custom-built walnut desks, providing a tactile, high-end feel for the editors who spend hours at these stations.
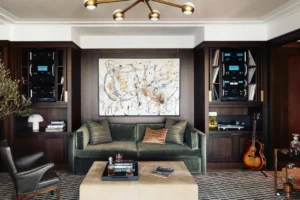
- Textiles: To soften the acoustics and the visual landscape, the designers layered the space with wool rugs, natural textiles, and cognac and black leather seating.
- Lighting: The lighting scheme is arguably the most critical component. It is a multi-layered approach that moves away from standard fluorescent office grids. Instead, the studio utilizes diffused ceiling fixtures alongside iconic sculptural pieces, including Noguchi paper lanterns and vintage Italian lamps from Guzzini and Luigi Massoni.
Spatial Flow
The 3,000-square-foot footprint is organized linearly. An elongated, custom-woven yellow wool rug serves as the primary anchor for the central lounge, effectively dividing the space into "collaborative zones" and "private retreats." This configuration ensures that while editors have the necessary privacy to focus, the office retains a sense of communal openness.

Official Responses: The Philosophy of "Human-Centric" Design
The founders, James Drew and Kat Bell, have been vocal about their desire to break the mold of the industry. In recent interviews, Bell noted that the traditional post-production studio is "often dark, enclosed, and highly technical." The brief for this project was to flip that paradigm on its head.
"The primary challenge was adding openness, natural light, and softer materials without compromising the functionality an editing studio requires," says Drew. By ensuring that the "technical" requirements—such as sound-deadening, high-speed infrastructure, and specialized display lighting—were integrated seamlessly into the design rather than forced upon it, the team achieved a balance that feels effortless.

The design team at Argyle emphasizes that the industrial character of the building was never intended to be "transformed" into something unrecognizable. "Rather than fully transforming the building, the intervention preserves its industrial bones," the team stated. This philosophy of "light-touch" architecture allowed the space to remain authentic to its history while serving the needs of a modern, forward-thinking creative agency.
Implications: The Future of the Creative Workspace
The Church Edit headquarters is more than just a renovation; it is a signal of a broader trend in workplace design. As remote and hybrid work models become the standard, the physical office must offer something that a home office cannot: a sense of atmosphere, community, and inspiration.

The Shift Toward Residential Aesthetics
By treating the workplace as a residence, Church Edit provides an environment that promotes longevity and well-being. The inclusion of lush greenery, view corridors to the river, and comfortable, lounge-style seating suggests that employees are more productive when they feel "at home."
Preserving Urban Industrialism
The project also highlights the importance of adaptive reuse. In cities like Los Angeles, where industrial districts are rapidly gentrifying, the trend of stripping away a building’s history to create glass-and-steel monoliths is common. Church Edit proves that there is a third way: preserving the raw, authentic character of our urban landscape while upgrading it for the needs of the 21st-century creative economy.

Sustainability and Well-being
Finally, the emphasis on natural ventilation, daylighting, and sustainable materials (like walnut and wool) indicates a growing awareness of the environmental impact of office construction. By working with the building’s original shell rather than demolishing it, Church Edit has significantly reduced the carbon footprint of their new campus.
As the industry continues to evolve, the Church Edit headquarters stands as a compelling case study. It demonstrates that the most successful creative spaces are those that manage to be both high-tech and high-touch—spaces that respect the history of the past while creating a, warm, and inviting future for the next generation of storytellers.