A Symphony of Stone, Glass, and Timber: Redefining West Coast Modernism in West Vancouver

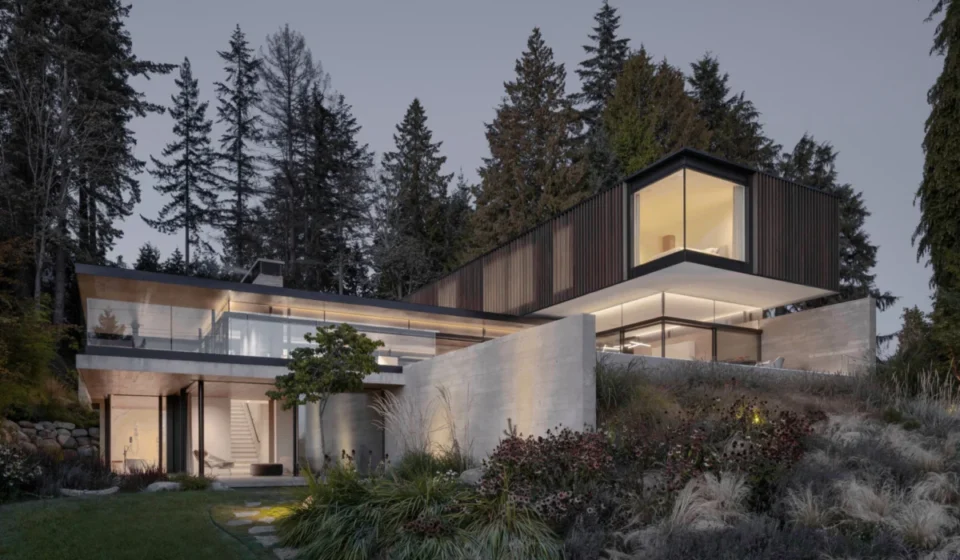
Perched upon a historical hillside overlooking the shimmering expanse of the Pacific, a new 7,000-square-foot residence stands as a testament to architectural ambition. Designed by the visionary team at Openspace Architecture, this West Coast modern home is not merely a structure built upon a site; it is a meticulously calibrated instrument designed to capture the essence of its environment. By marrying an ultra-minimalist palette of raw concrete, warm wood, and expansive glass, the firm has achieved a rare feat: a dwelling that appears to levitate among the canopy of ancient trees while grounding itself in the storied history of its West Vancouver location.
Main Facts: The Architecture of Equilibrium
At its core, the project represents a masterclass in spatial tension and structural harmony. The three-story residence is defined by a bold, horizontal massing strategy that stretches across the rugged topography. The main floor functions as a seamless, open-plan social hub, housing the living, dining, and kitchen areas. These spaces are defined not by walls, but by floor-to-ceiling glazing that dissolves the boundary between the interior living space and the outdoor pool terrace.
The upper level serves as the private quarters, featuring a dramatic cantilever that projects over the main floor, creating a sense of weightlessness that defies the heavy materials used in its construction. Below, the primary bedroom suite offers an intimate retreat, characterized by its immediate access to a private garden and the soothing, rhythmic sound of a bespoke stream that trickles past the suite’s entrance.
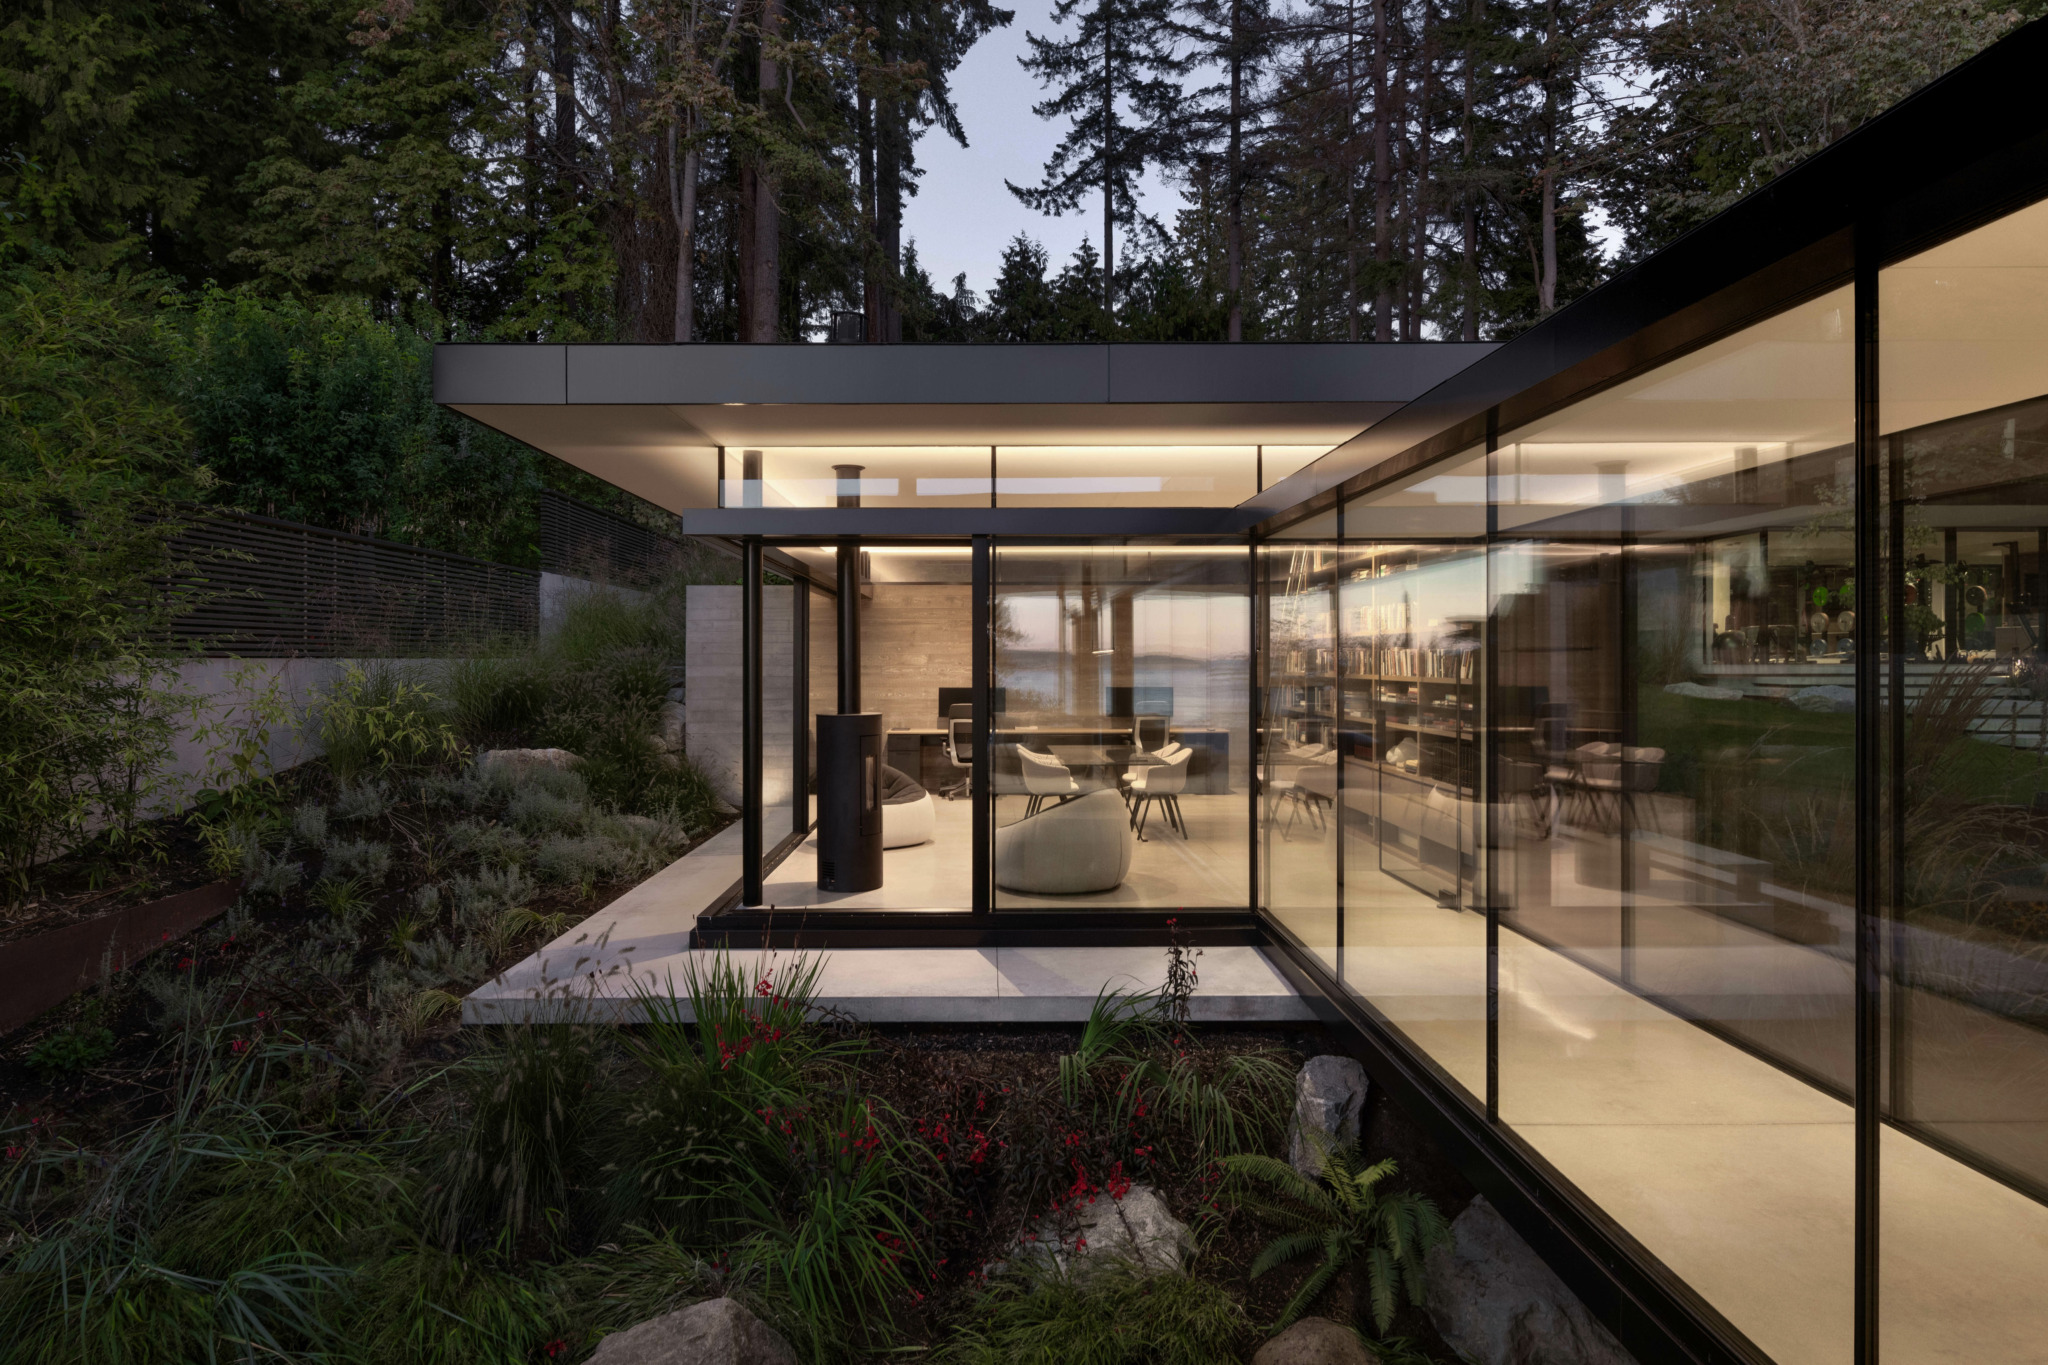
The material selection is deliberate and rigorous. Board-formed concrete, chosen for its tactile connection to the landscape, acts as the spine of the home. This is complemented by CNC-milled, ribbed hemlock ceilings that introduce a sophisticated, organic texture to the interior, while engineered fumed oak flooring provides a warm, stable foundation for the upper levels.
Chronology: From Historic Roots to Contemporary Vision
The history of the site is as compelling as the architecture itself. Dating back to the 1920s, the property was once a cornerstone of early West Vancouver, owned by one of the region’s original land barons. For decades, the site was occupied by a modest farmhouse. However, the ravages of time and the harsh coastal climate eventually rendered the structure beyond repair, necessitating a total reimagining of the land’s potential.
When the current clients—a couple transitioning into their "forever home"—approached Openspace Architecture, the goal was clear: to create a structure that stood in dialogue with the history of the land while embracing the uncompromising clarity of modern minimalism. The design process was an iterative journey. It involved reconciling the desire for "super-thin" structural assemblies—the hallmark of high-end minimalism—with the rigid, non-negotiable requirements of modern seismic safety codes and the high-performance thermal envelope standards necessitated by the Canadian climate.

Over several years of planning and construction, the team navigated the complexities of the site’s unique geology and the environmental sensitivities of the coastal forest, ultimately arriving at a design that honored the legacy of the property while pivoting toward a sustainable, forward-looking future.
Supporting Data: The Engineering Behind the Aesthetics
The beauty of the residence lies in the hidden complexity of its construction. Achieving a "minimal" aesthetic is, paradoxically, a maximalist effort in engineering.
The Thermal Envelope
One of the most significant technical achievements is the implementation of double-poured concrete walls. These are not merely aesthetic elements; they are integrated with rigid foam thermal breaks. This allows the walls to maintain the visual weight and presence of solid stone while operating as a highly efficient thermal barrier. This ensures that the home remains temperate throughout the frigid winters and humid summers of the Pacific Northwest.

The Precision of Interior Finishes
The level of detail required for the interior finishes borders on the obsessive. For the ribbed hemlock ceilings, the design team spent months perfecting a deep walnut stain, iterating through 35 distinct samples before settling on the ideal hue to capture the light. Furthermore, the alignment of the ribs is not accidental; it is mathematically calculated to ensure that every integrated light fixture, speaker, and sprinkler head is perfectly centered within the millwork—a task requiring extraordinary coordination between trades.
Lighting and Shadow
The exterior cedar siding and louvers were custom-stained using a bespoke mixture formulated specifically for the site. According to the design team, the finish was varied across different facades to account for the shifting angles of the sun and the presence of natural shadows cast by the forest canopy. This sensitivity to light ensures that the home does not appear static; it changes as the day progresses, reflecting the dynamic nature of the West Coast environment.
Official Responses: The Philosophy of Openspace Architecture
Eric Pettit, senior associate at Openspace Architecture, emphasizes that the success of the home was predicated on the "meticulous coordination" between the architects, structural consultants, and local craftsmen.

"The clients had a very strong, very specific vision," Pettit notes. "They wanted a home that would both embrace the environment and stand in stark contrast to it." This dichotomy was the driving force of the project. Pettit explains that the team viewed the house as a programmatic puzzle—fitting the requirements of a large family home into a design that felt light, airy, and unobtrusive.
Regarding the material craftsmanship, Pettit highlights the board-formed concrete. By creating wooden forms to capture the grain of the planks, the team essentially "fossilized" the texture of the forest into the structure of the house. "We selected the planks for those surfaces with the same level of care one might use for fine furniture," he adds, acknowledging that the most important spaces were those where the human hand would most frequently make contact with the building.
Implications: A New Standard for West Coast Design
The residence marks a significant contribution to the evolution of the West Coast Modern movement. Historically, the movement has been defined by its use of wood and glass to create intimate, low-slung structures that integrate with the landscape. This project, however, pushes those boundaries by introducing industrial-grade precision and a more complex, multi-level structural approach.

The Future of Residential Integration
The implications of this build are two-fold. First, it demonstrates that contemporary homes do not need to "conquer" their sites. By using transparency and natural materials, the architects have proven that a 7,000-square-foot home can feel like a part of the forest rather than an intrusion upon it.
Second, the project sets a new benchmark for "performance-based aesthetics." In the past, modernism was often criticized for sacrificing comfort for the sake of a clean, minimalist look. This home proves that high-performance thermal envelopes, seismic resilience, and sophisticated climate control can coexist with—and even enhance—an architectural vision.
A Legacy Retained
By replacing a deteriorating historic farmhouse with a structure that respects the site’s heritage through its use of wood and its careful placement among the trees, Openspace Architecture has preserved the spirit of the land. The inclusion of the "manufactured stream" that flows near the primary bedroom serves as a final, poetic nod to the natural features that originally defined the property, ensuring that the inhabitants remain connected to the sensory experiences of the site.

As the sun sets over the West Vancouver oceanfront, the home begins to glow, its glass walls acting as lanterns within the trees. It is a quiet, powerful statement: that modern architecture, when handled with the right level of care, respect, and technical rigor, can be the most effective way to celebrate the beauty of the natural world. This home is not just a residence; it is a permanent installation of light, shadow, and nature, destined to age alongside the forest that surrounds it.