Beyond the Staid: How Baker McKenzie and Bit Creative Redefined the Legal Workspace

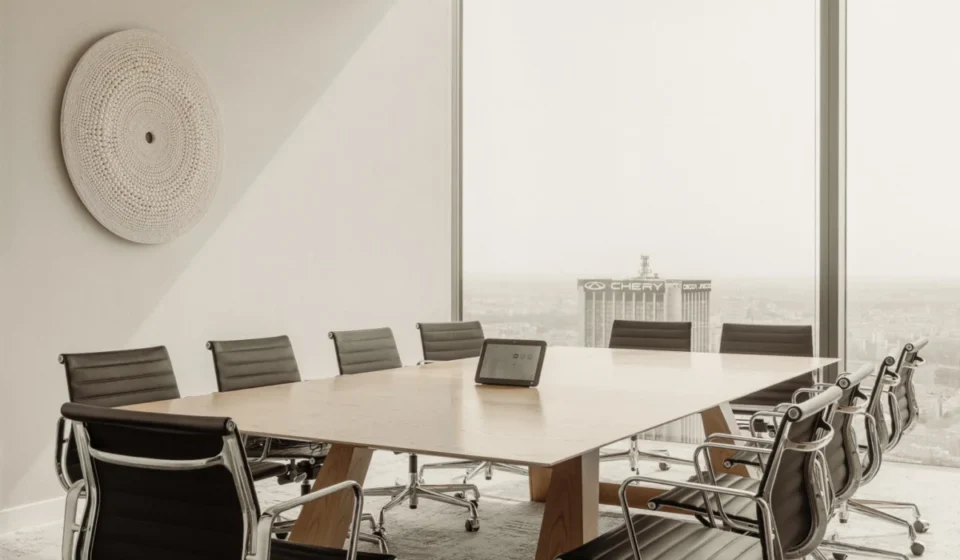
In an industry long defined by mahogany-paneled boardrooms, floor-to-ceiling bookshelves, and a deliberate, often stifling sense of gravity, the legal profession has historically prioritized tradition over innovation. However, the new Warsaw headquarters of global law giant Baker McKenzie serves as a radical departure from this archetype. Spanning 43,055 square feet across the top three floors of the prestigious Varso Tower, the workspace—conceived by the architects at Bit Creative—is a masterclass in atmospheric storytelling, blending the quiet, structural precision of Japanese design with the unrelenting, kinetic energy of New York City.
The Genesis of a Global Dialogue: Main Facts
The project is more than a mere interior renovation; it is an exercise in brand identity. Baker McKenzie, a firm with a truly global footprint, sought a physical environment that mirrored its operational philosophy: a synthesis of localized precision and international reach.
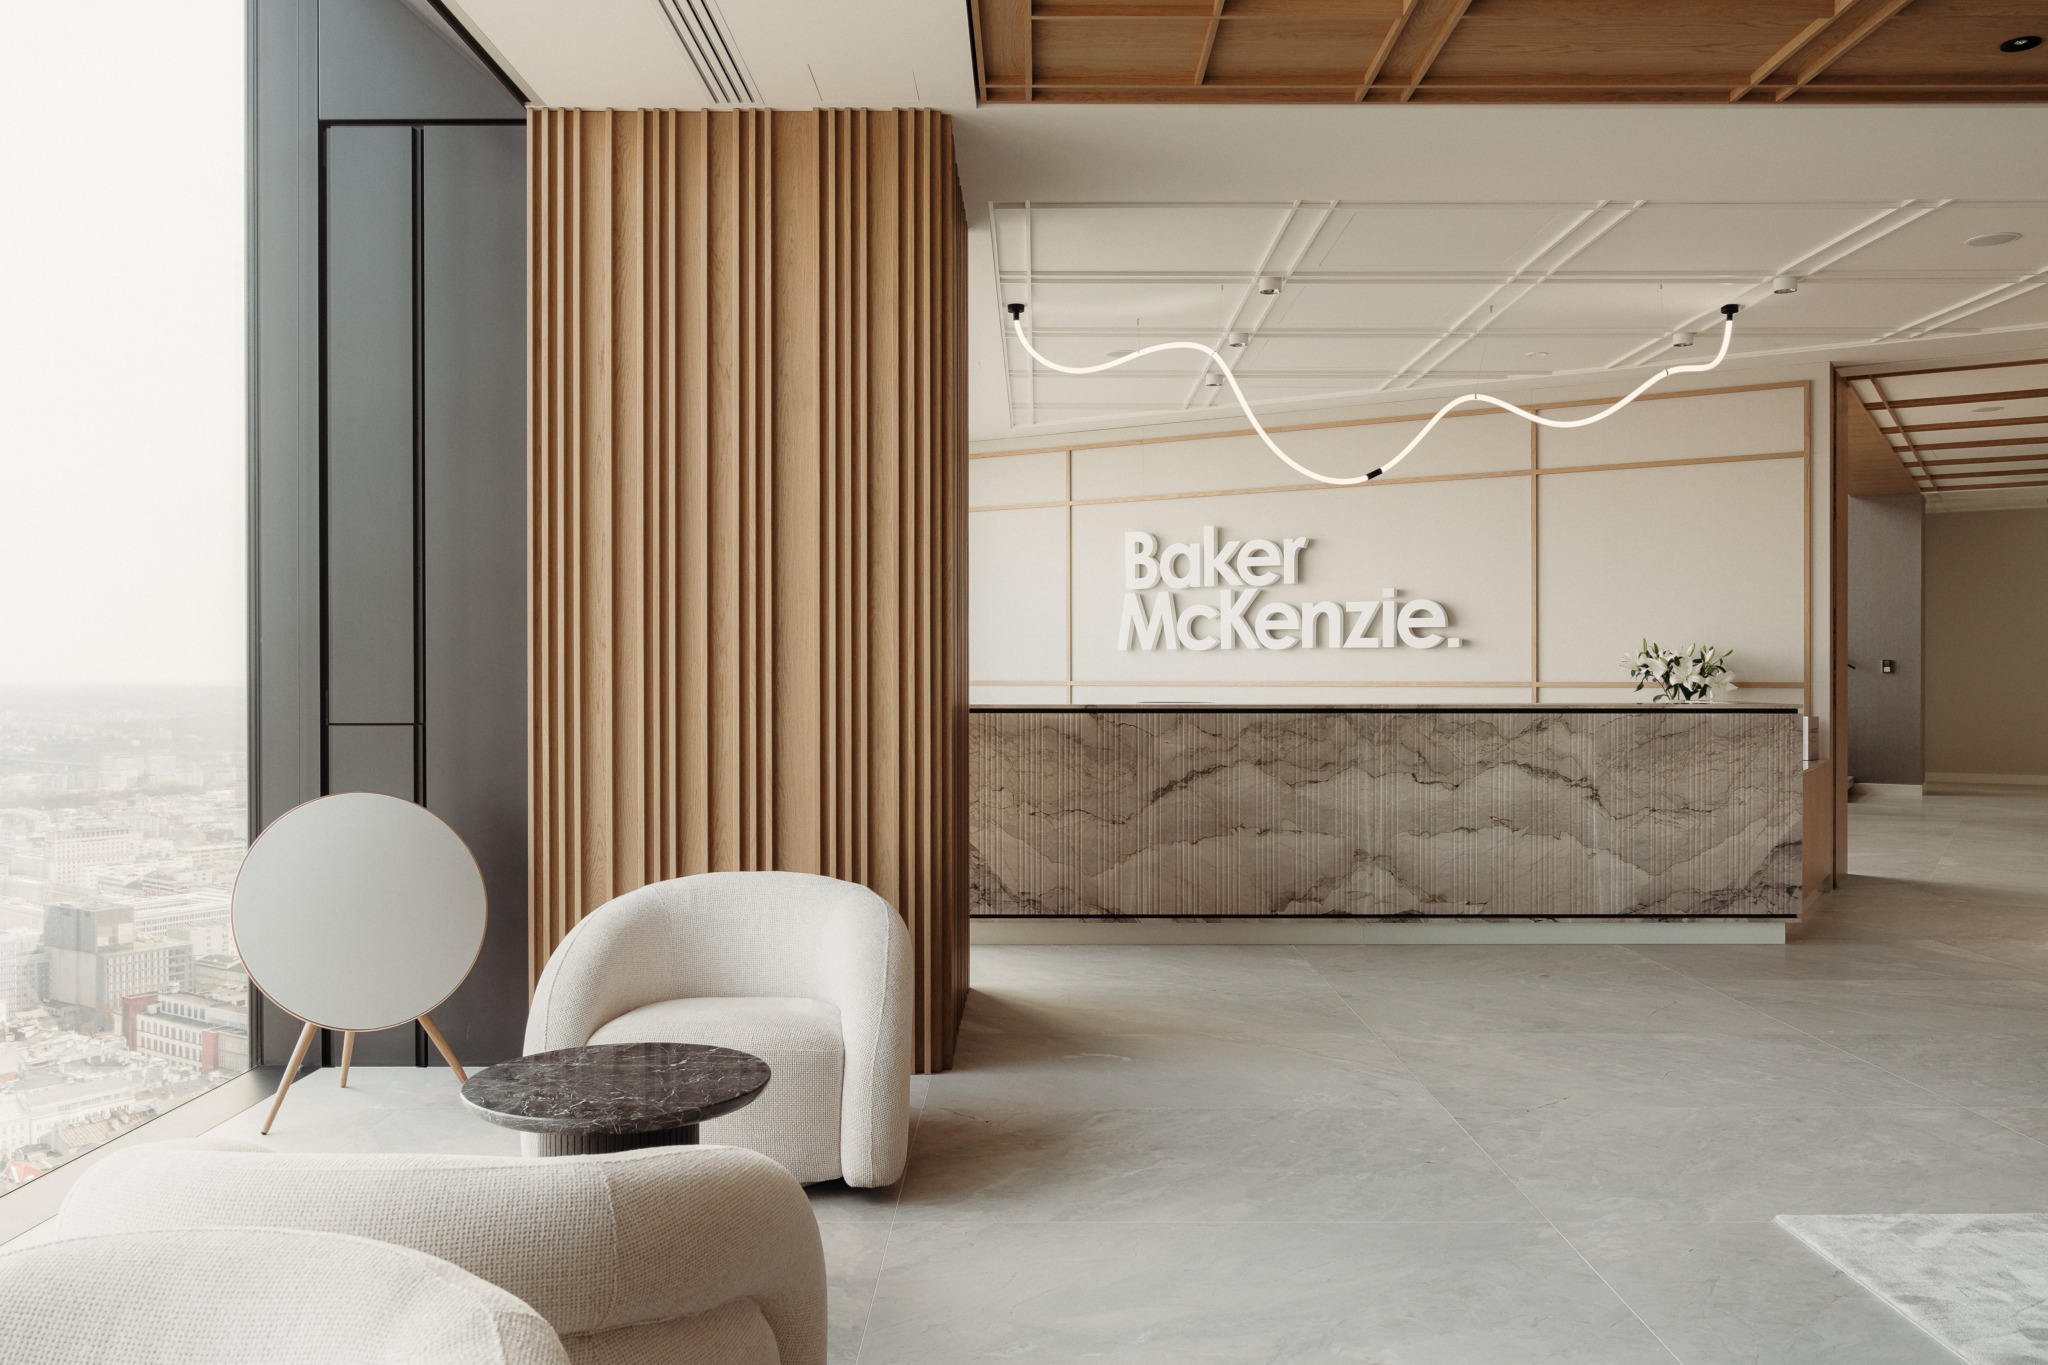
The design brief given to Bit Creative was ambitious: to move away from the "staid" look that characterizes most international law firms. Barnaba Grzelecki, founder of Bit Creative, spearheaded the project with a vision to move beyond mere aesthetic choices, opting instead for a "subtle dialogue" between two of the firm’s most significant cultural touchpoints. The resulting office is not an overwrought display of excess, but a curated environment where Japanese architectural sensibilities—such as an obsession with proportion and material purity—meet the sophisticated, high-energy pulse of a New York skyscraper.
A Chronology of Concept and Construction
The journey toward this architectural milestone began with the site selection at the Varso Tower, Warsaw’s tallest skyscraper. Choosing a location that already embodied height and modernity provided the perfect "canvas" for the design team.
- Conceptual Phase: Bit Creative initiated the design by analyzing the firm’s core identity, identifying Japan and New York as the two pillars of their global influence.
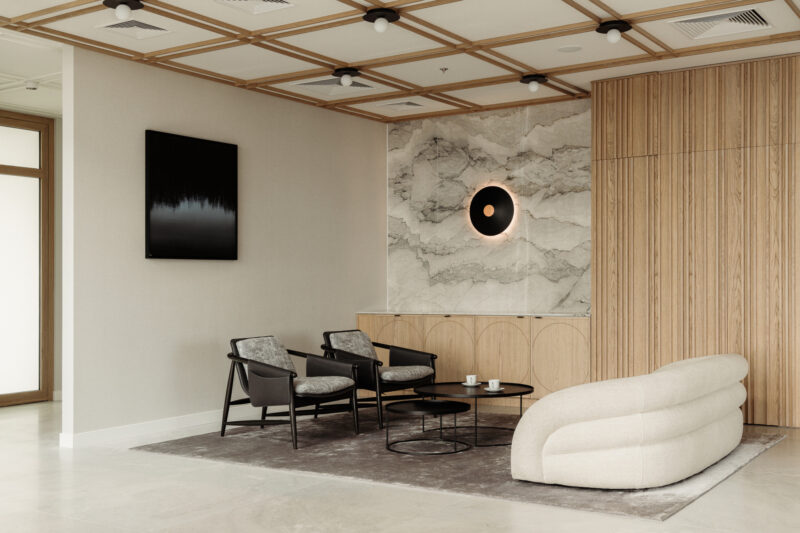
- Design Development: Throughout the middle months of the project, the focus shifted to material selection. The team sought out Breccia Lunare marble, natural-fiber wallpapers, and bespoke wood veneers, ensuring that every touchpoint within the office communicated quality and tactile permanence.
- Art Curation: Recognizing that a modern office is a cultural hub, the architects collaborated with art consultants to source pieces from Polish artists, including Agata Bogacka, Roma Halat, and Xawery Wolski. This ensured that while the office looked toward global inspirations, it remained firmly grounded in its Polish setting.
- Final Installation: The final phases involved the integration of cutting-edge technology, including the installation of a high-tech mock courtroom, designed to support the firm’s growing reliance on remote legal proceedings.
Architectural Harmony: Supporting Data and Spatial Analysis
The 43,055-square-foot footprint is divided into zones that cater to the diverse needs of modern legal practitioners. The reception area serves as the anchor, functioning as both a lobby and a multifunctional event venue. Here, a bonsai-inspired sculptural installation acts as a focal point, symbolizing the balance the firm strives to achieve between client service and internal stability.
The Materiality of Sophistication
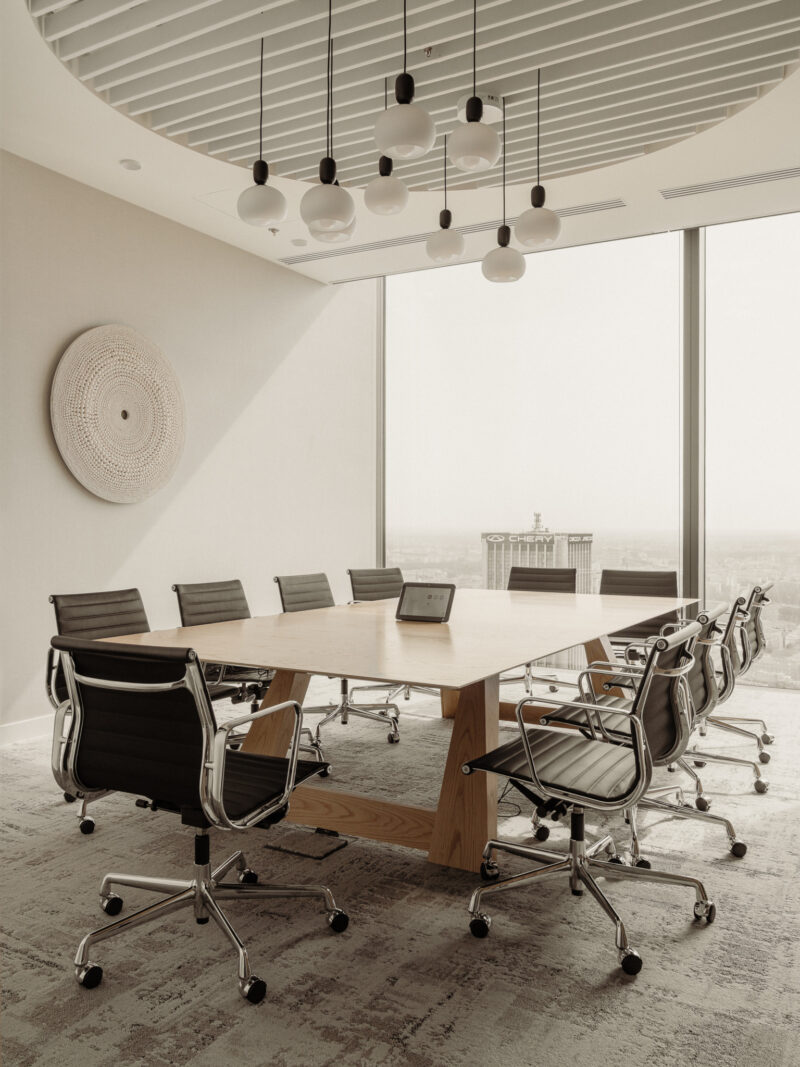
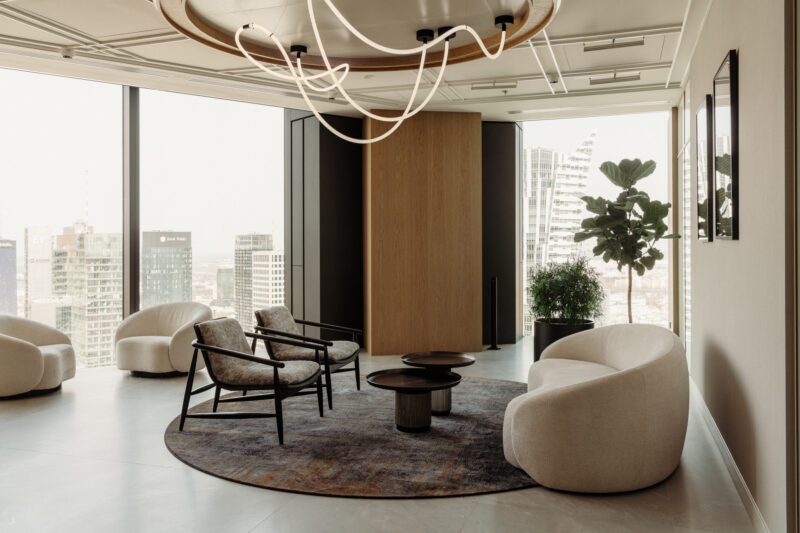
The choice of materials is central to the office’s "calmness and sophistication." By using wall planes that flow seamlessly into ceilings, the architects created a monolithic, gallery-like aesthetic. This serves a dual purpose: it creates a feeling of vast, unencumbered space, and it provides a neutral backdrop for the contemporary art collection.
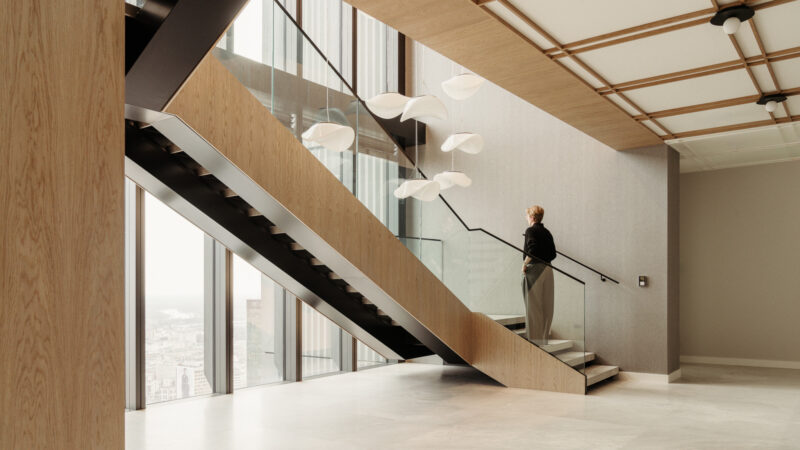
The staircase stands as the most defining structural feature. Designed with an open-work structure and paired with custom, organically shaped lighting, it functions more as an art installation than a mere vertical connector. This focus on "bespoke detailing" is the result of years of partnership between Bit Creative and their preferred suppliers, ensuring that the finish quality matches the prestige of the Baker McKenzie brand.
Technology and Utility
While the office is aesthetically driven, it is functionally rigorous. The firm included:
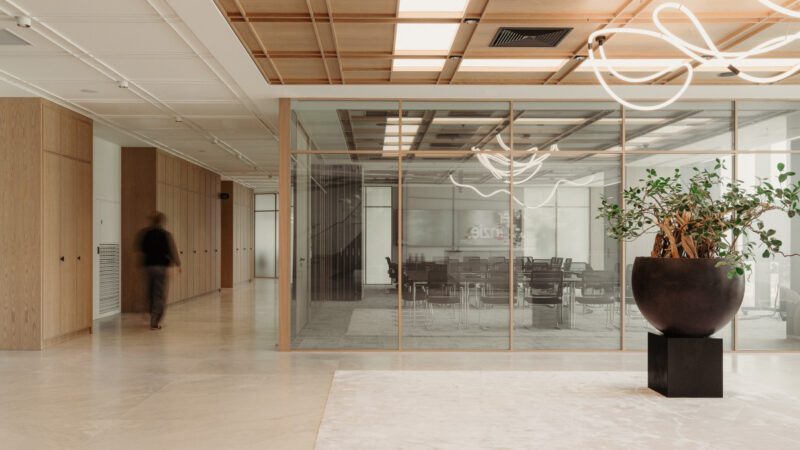
- A Mock Courtroom: Equipped with high-definition audio-visual systems for remote hearings, bridging the gap between physical law and digital litigation.
- Diverse Work Zones: The office utilizes an open-plan layout for collaborative tasks, private rooms for deep-focus work, and specialized phone booths for confidential communication.
- Social Hubs: Employee kitchens and lounges feature rich color palettes and Japanese motifs, such as cherry blossoms, providing a necessary sensory shift from the clinical nature of the legal work occurring elsewhere in the building.
Official Perspectives: The Philosophy of Space
Barnaba Grzelecki, the architect behind the transformation, has been vocal about the firm’s shift in priorities. "There is the Japanese appreciation of proportion and the urban energy of New York," Grzelecki noted during the project’s unveiling. "We aimed to find a common language in which calmness and sophistication meet dynamism and contemporary character."
This sentiment is echoed by the firm’s leadership, who view the new office as a tool for talent retention and client engagement. In an era where hybrid work is the norm, the office must offer something that a home setup cannot: a sensory and professional environment that reinforces the gravity of the firm’s work while fostering human connection.
The Broader Implications for Legal Real Estate
The Baker McKenzie project is part of a larger, global shift in commercial real estate. As law firms grapple with the future of the office, the "staid" aesthetic is rapidly becoming a liability. Clients now expect their legal counsel to operate in environments that reflect the same innovation and forward-thinking attitude they provide in their legal advice.
The "Experience" Economy in Law
By prioritizing art, tactile materials, and spatial flow, Baker McKenzie is signaling that the legal office of the 21st century is a "sensory experience." The implications are clear:
- Talent Attraction: Top-tier legal talent, particularly the younger generations of associates, are increasingly drawn to workplaces that provide wellness-oriented features and high-design aesthetics.
- Cultural Branding: The office serves as a permanent, physical manifestation of the brand. When a client enters the Warsaw office, they are not just entering a room; they are being introduced to a specific cultural and aesthetic standard.
- Spatial Flexibility: The inclusion of multi-functional spaces—like the reception-turned-event-venue—indicates that firms are moving toward "agile" real estate, where square footage is optimized for multiple, simultaneous uses.
Conclusion
The Baker McKenzie office in Warsaw is a testament to what is possible when a firm is willing to discard the shackles of industry tradition. By weaving together the serene, minimalist influence of Japan with the bold, industrial energy of New York, Bit Creative has created a space that is as functional as it is beautiful. It is an office that respects the gravity of the law while acknowledging the humanity of those who practice it. As other firms look to redesign their own spaces, the Varso Tower project stands as a benchmark—a reminder that a law firm’s office should be more than a place to store files; it should be a place where ideas, culture, and architecture converge to create something lasting.