
In the serene, wooded landscape of the Hamptons, a new architectural landmark has emerged that redefines the concept of "aging in place." The Victory Lap Residence, a sprawling 7,000-square-foot estate designed by the architectural firm The Up Studio, is more than just a luxury home; it is a meticulously engineered environment designed to balance expansive hosting capabilities with the intimate, functional needs of a couple planning for their future.
By integrating intelligent spatial planning with a sophisticated, natural material palette, The Up Studio has created a structure that feels both grand and grounding. The project stands as a testament to modern residential design, proving that large-scale homes can remain deeply connected to their environment while addressing the practical realities of long-term living.
Main Facts: The Architecture of Intimacy
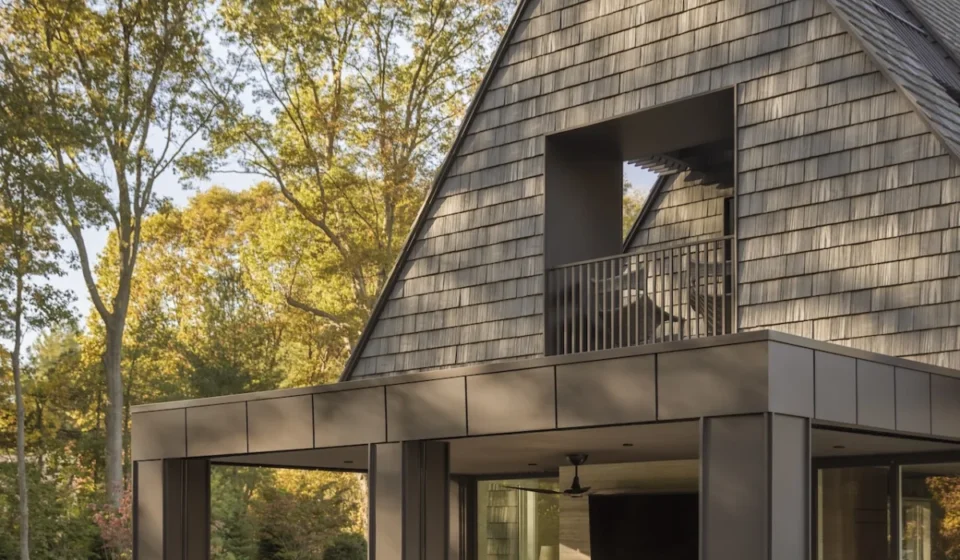
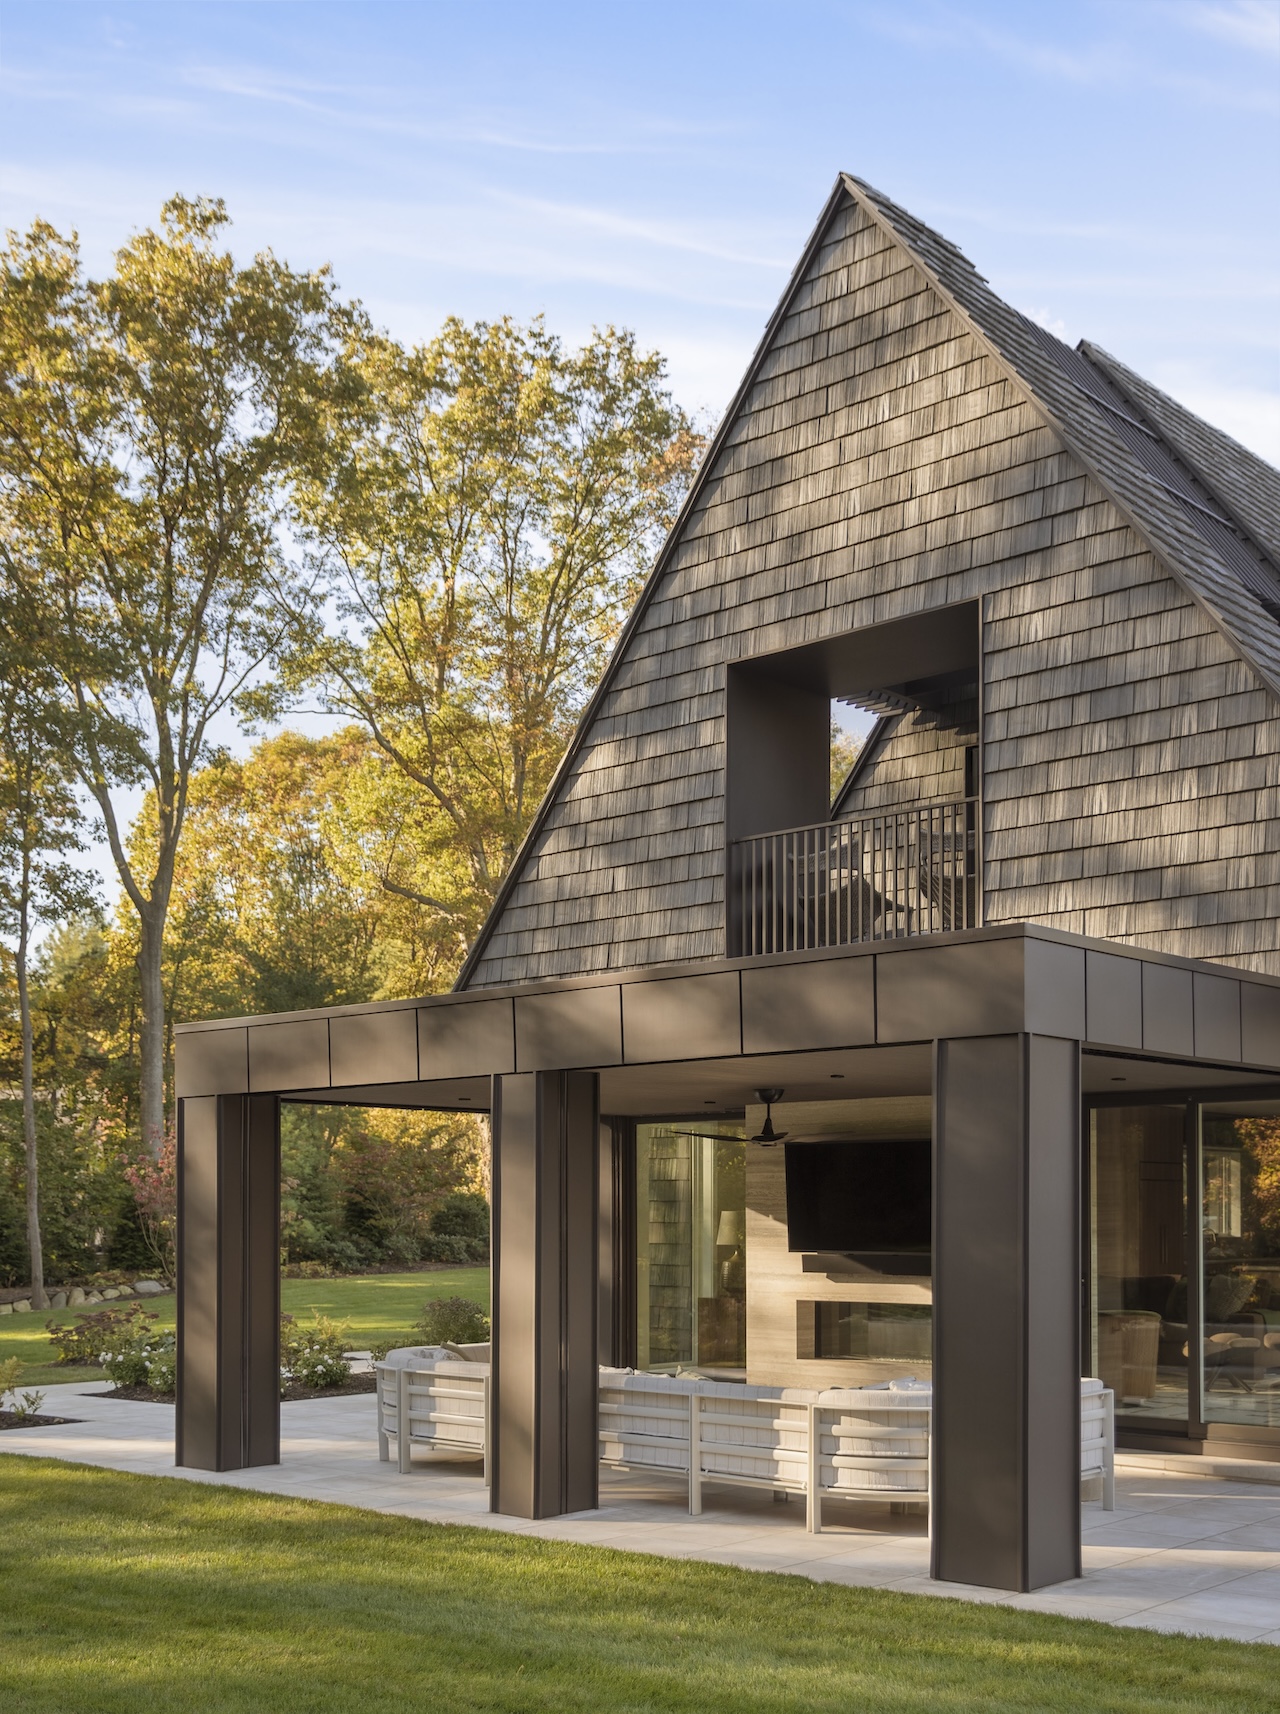
The Victory Lap Residence occupies an irregularly shaped, wooded lot, a site that presented both challenges and opportunities for the design team. The home’s primary aesthetic is defined by a dramatic, steep-pitched roofline that serves a dual purpose: it creates a striking visual silhouette against the skyline while maximizing the utility of the second floor. By utilizing this geometry, the architects effectively expanded the living area without violating local zoning restrictions, a common hurdle in Hamptons real estate development.
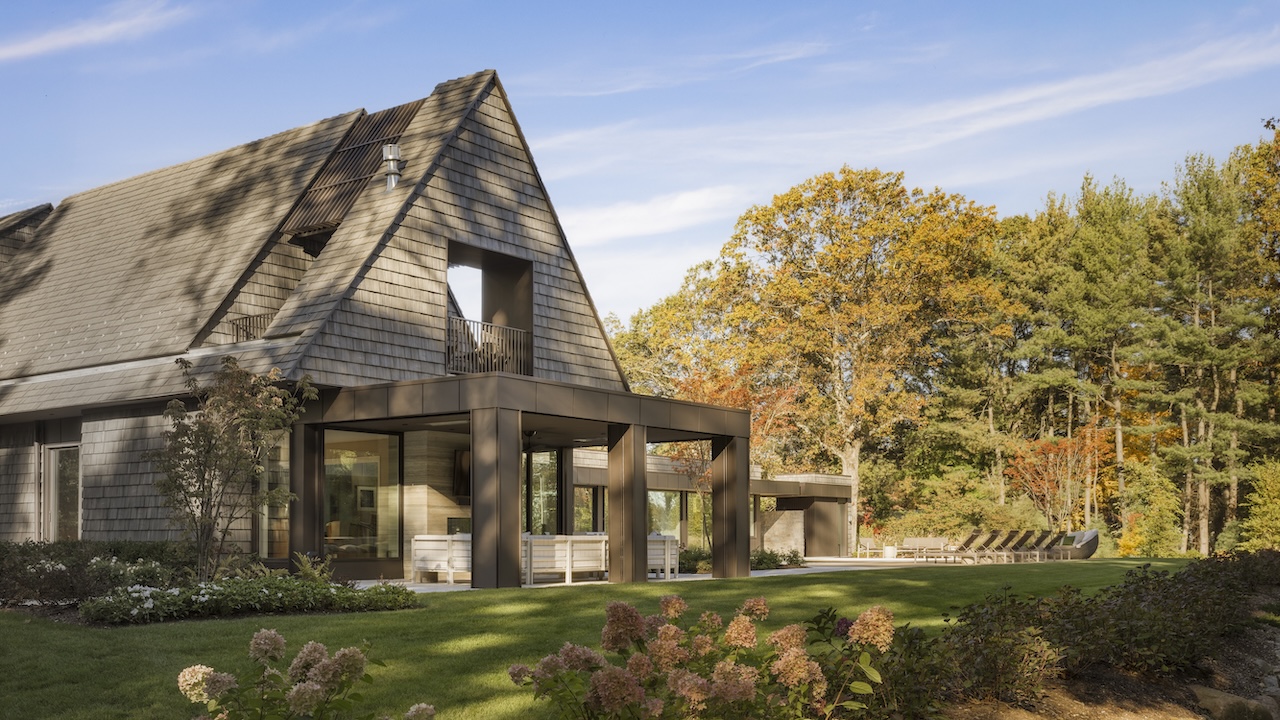
The residence is anchored by a philosophy of fluid, accessible design. The ground floor serves as the primary living hub, housing the master suite, a chef’s kitchen, a formal dining room, and an expansive living area. Perhaps most importantly, this level features a dedicated wellness wing. This layout is not merely an aesthetic choice; it is a strategic decision to ensure the home remains fully functional for the owners as they age, with built-in provisions for potential live-in elder care should it become necessary in the future.
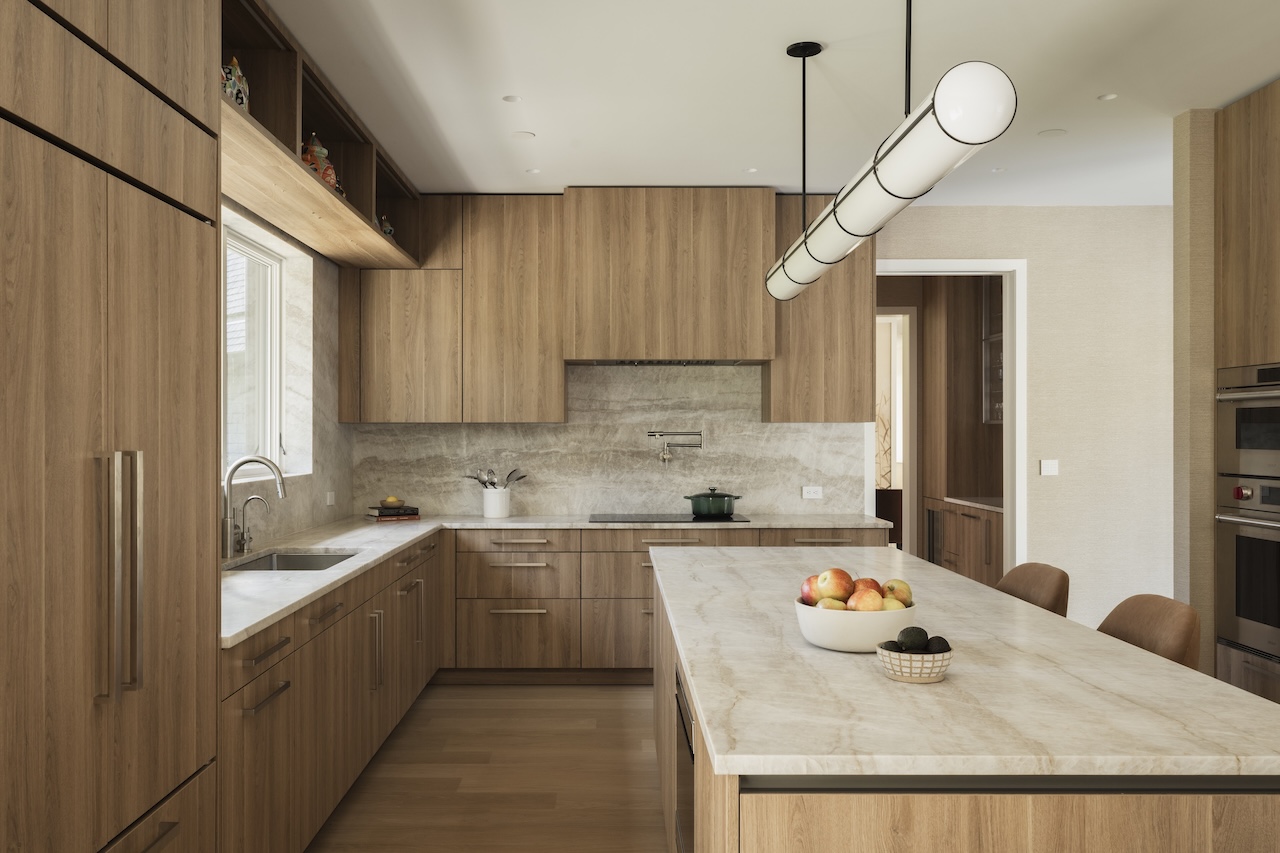
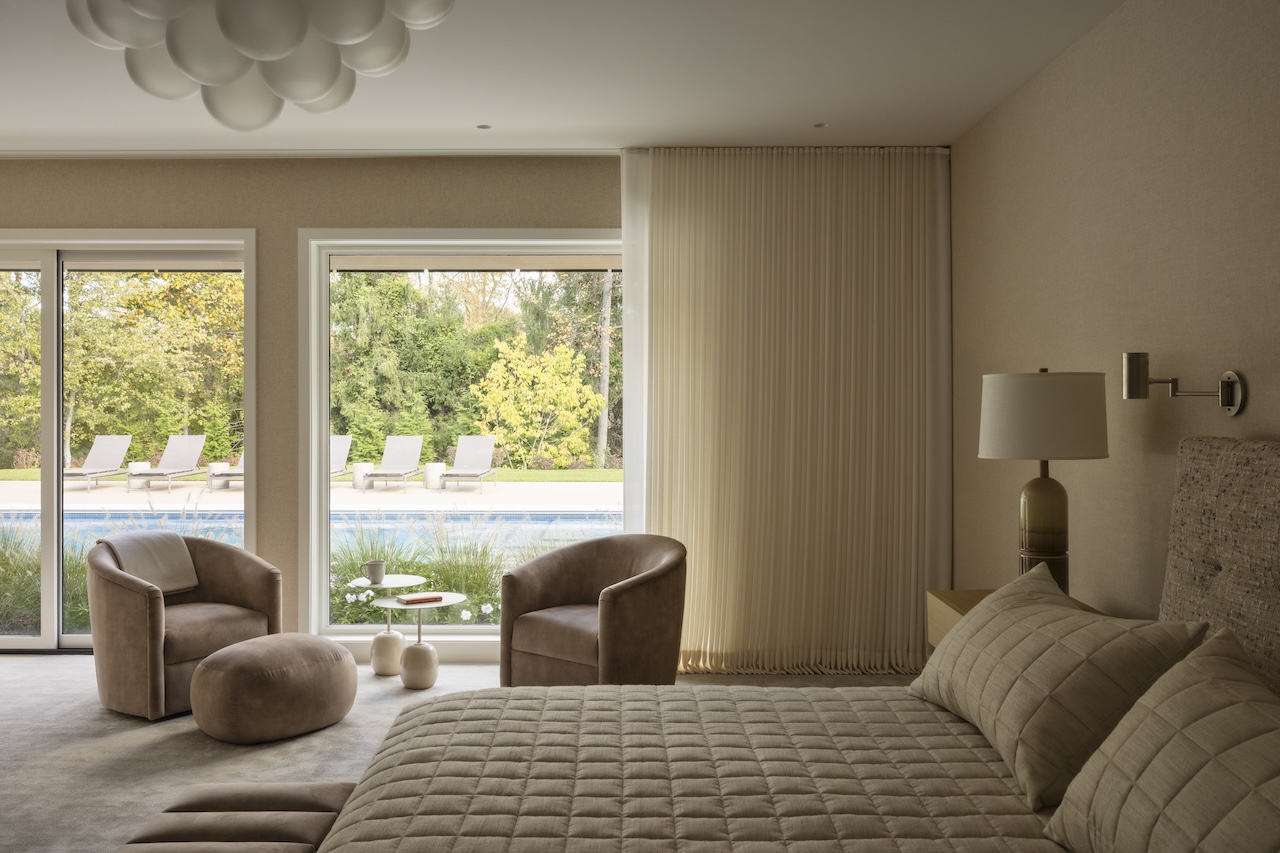
Complementing the interior are the exterior material choices. The facade is clad in Brava siding, which seamlessly extends from the walls up into the roof gables. This monochromatic material application gives the home a sculptural, cohesive look, while the interior—led by the expertise of Eddie Lee Inc.—relies on a palette of warm oak, natural stone, and soft, neutral tones to foster a sense of tranquility.
Chronology: From Concept to Completion
The journey of the Victory Lap Residence was one of careful deliberation and site-specific response.
The Planning Phase: The project began with a rigorous site analysis. Because the lot was wooded and irregular, the architects spent significant time mapping the location of mature trees. The preservation of these natural elements was a primary driver for the home’s footprint, ensuring the house felt "tucked into" the landscape rather than imposed upon it.
The Design Phase: As the design progressed, The Up Studio focused on the "sun path." By observing the movement of light across the site, the team oriented the rear wing to capture optimal daylight. This phase also involved the collaborative effort with Eddie Lee Inc. to define the interior atmosphere, shifting from the bold architectural shell to a warmer, more tactile interior experience.
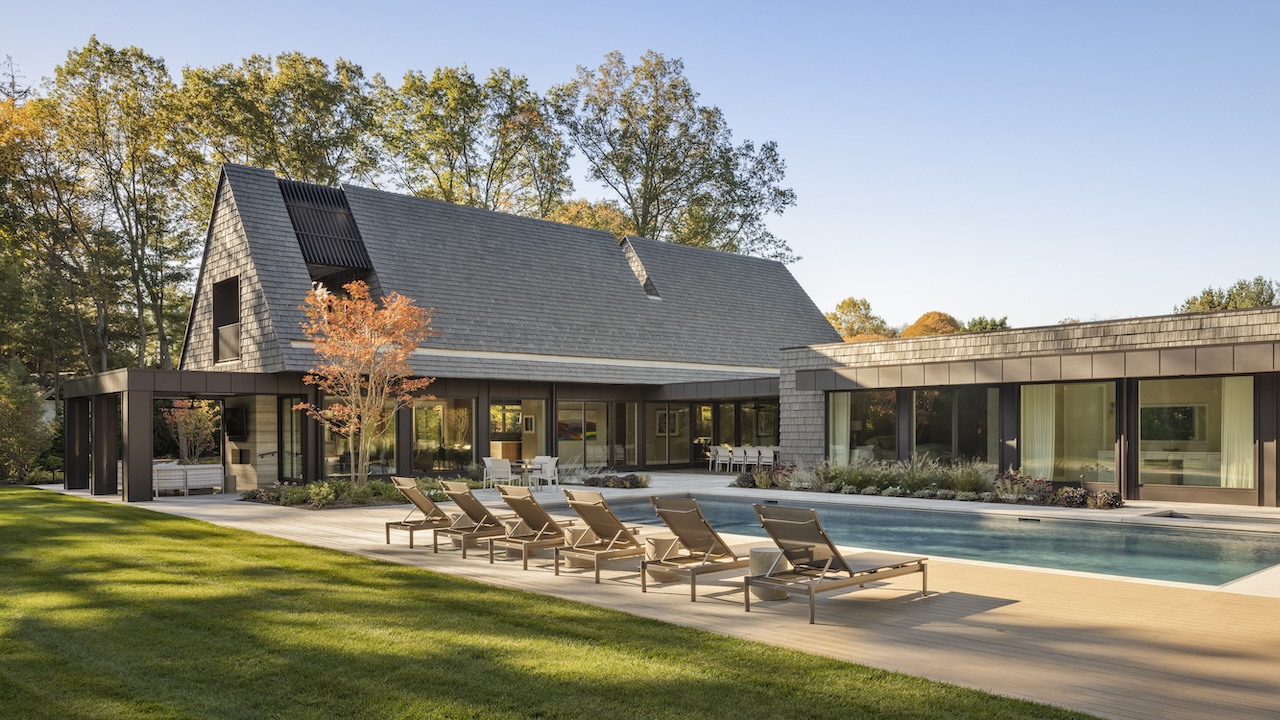
The Construction Phase: During the build, the priority remained the integration of the wellness program. The transition from the interior gym to the outdoor pool, hot tub, and shower was engineered to be seamless. The final phase saw the installation of bespoke cabinetry and the selection of organic-patterned wallpapers for the dining spaces, finalizing the bridge between the home’s modern exterior and its soft, domestic interior.
Supporting Data: Specifications and Spatial Logic
The success of the Victory Lap Residence lies in its precise square footage allocation and its structural performance:
- Total Living Area: 7,000 square feet.
- Zoning Strategy: The utilization of a steep-pitched roof allowed for a significant increase in usable floor area on the second story while maintaining a lower overall height profile, adhering strictly to local building codes.
- Materiality: The use of Brava siding provides a low-maintenance, high-durability exterior, reducing the long-term upkeep required for a property of this size.
- Wellness Integration: The wellness wing acts as an "in-out" hybrid space, featuring a gym that opens directly to the outdoor pool and garden, facilitating year-round use of the fitness facilities regardless of the season.
- Efficiency of Space: Despite the 7,000-square-foot footprint, the home is segmented to prevent the "echo chamber" effect often found in larger homes. By separating the primary suite on the ground floor from the guest quarters and private offices on the upper level, the house can shift from a two-person home to a bustling hub for family and friends without requiring the heating or cooling of the entire property simultaneously.
Official Responses and Design Philosophy
In discussing the project, the principals at The Up Studio have emphasized the concept of "flexible permanence." The goal was to build a home that did not look like an institutional or clinical space, yet operated with the efficiency of one.
"The challenge was to create a space that felt right for two people on a Tuesday, yet could comfortably house twenty for a weekend gathering," notes the design team. The collaboration with interior designer Eddie Lee was pivotal in this regard. Lee’s approach to the interior—using flat-panel wood cabinetry in the kitchen to minimize visual clutter and choosing soft, neutral textures—was intended to keep the focus on the views of the woods outside.
The "Victory Lap" moniker itself speaks to the clients’ stage of life: they have achieved their career and personal goals, and this home serves as the ultimate reward—a space designed for enjoyment, health, and connection. It is a home that celebrates the past while securing the future.
Implications: The Future of "Aging in Place"
The Victory Lap Residence offers a blueprint for the future of luxury residential architecture. As the demographic of homeowners in high-end areas like the Hamptons shifts toward a more mature population, the demand for "invisible accessibility" is rising.
Breaking the Stigma of Accessibility
Historically, homes designed for aging in place have been criticized for feeling sterile, hospital-like, or overly functional at the expense of beauty. The Victory Lap Residence successfully breaks this mold. By integrating accessibility features—such as wide hallways, ground-floor living, and seamless thresholds—into a high-design, luxury context, the project demonstrates that "future-proofing" can actually enhance the aesthetic quality of a home.
Environmental Stewardship
Furthermore, the project highlights the importance of site-responsive architecture. By prioritizing the retention of mature trees and orienting the building to the sun, the architects have significantly lowered the home’s environmental impact. This is not just a trend; it is an essential aspect of modern design. The use of low-maintenance materials like Brava further reduces the carbon footprint associated with long-term home maintenance and repairs.
The Evolution of the "Vacation Home"
Finally, this project redefines the Hamptons vacation home. It is no longer just a seasonal escape; it is a primary residence designed to accommodate a lifetime of evolving needs. The inclusion of two private offices upstairs, for instance, acknowledges the modern reality of remote work, while the guest suite ensures that family remains a central part of the home’s function.
As we look toward the future of residential design, the Victory Lap Residence stands as a beacon of what is possible when architecture is treated as a service to human longevity. It is a home that does not fight the passage of time, but rather invites it in, creating a living experience that is as sustainable as it is sophisticated. Whether it is the quiet reflection offered by the wooded lot or the vibrant energy of a family dinner in the main gathering space, this home succeeds because it puts the human experience at the center of every square foot.