The Architecture of Silence: Inside the Radical Sonic Redesign of Valencia’s Iconic SPOOK Club

For the average club-goer, the allure of a nightclub is often found in the chaotic interplay of light, movement, and sound. Yet, for the audio engineer or the club owner, the environment is a battleground—a constant struggle to control the physics of sound. Creating a space where audio is crisp, deliberate, and entirely contained is an engineering feat that often feels at odds with the high-energy, cavernous nature of a dance hall.
Enter Clap Studio, the emerging Spanish design firm that has recently undertaken the ambitious task of reimagining a portion of SPOOK, one of Valencia’s most storied electronic music institutions. By treating a dance floor with the technical rigor usually reserved for high-fidelity recording studios, Clap Studio has bridged the gap between raw, hedonistic rave culture and the disciplined pursuit of acoustic perfection.
The Genesis of a Legend: SPOOK and the Ruta del Bakalao
To understand the weight of the design intervention at SPOOK, one must first understand its place in history. Located along the CV-500 highway, SPOOK is a central pillar of the Ruta del Bakalao (or "Ruta Destroy"), an 18-mile circuit of nightclubs that defined the nightlife culture of Spain—and much of Europe—throughout the 1980s and 1990s.
During its peak, this stretch of road was the epicenter of a musical revolution, blending synth-pop, EBM, and techno into a high-octane soundtrack that kept thousands of party-goers dancing from Friday night until well into the following week. SPOOK was not just a venue; it was a temple of techno, a site of cultural pilgrimage. However, as the decades passed, the expectations of the modern listener shifted. The "wall of sound" that characterized the 90s, often marred by excessive reverb and muddy acoustics, became insufficient for a new generation of clubbers who prioritize sonic clarity.
When the owners of SPOOK approached Clap Studio to revitalize one of their primary rave rooms, they weren’t looking for a simple coat of paint. They were looking for a transformation that would honor the club’s visceral history while setting a new standard for modern acoustic design.
The Engineering of "Dead Rooms"
In the world of acoustics, a "dead room" is the holy grail for those seeking total control over sound. Unlike a standard room, which reflects sound waves off walls, floors, and ceilings—creating echoes that can blur musical transients—a dead room is designed to absorb virtually all sound reflections. This is typically achieved through complex geometric structures and specialized, high-density materials.

Clap Studio’s approach to the 1,500-square-foot SPOOK space was centered on this concept of "architectural purity." The design team, led by Jordi Iranzo and Àngela Montagud, envisioned a space where the sound waves would hit the listener directly, unencumbered by the smearing effects of room reverberation.
A Landscape of Pyramids
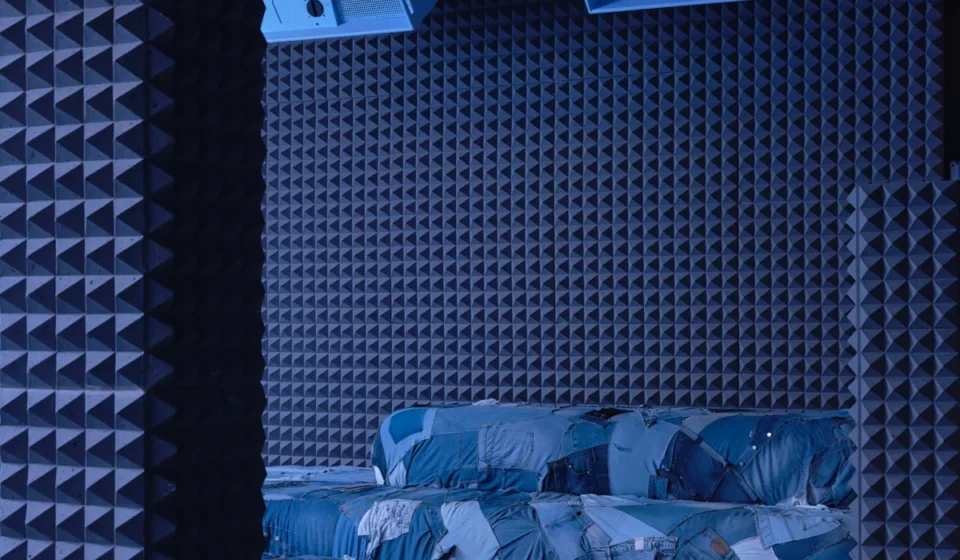
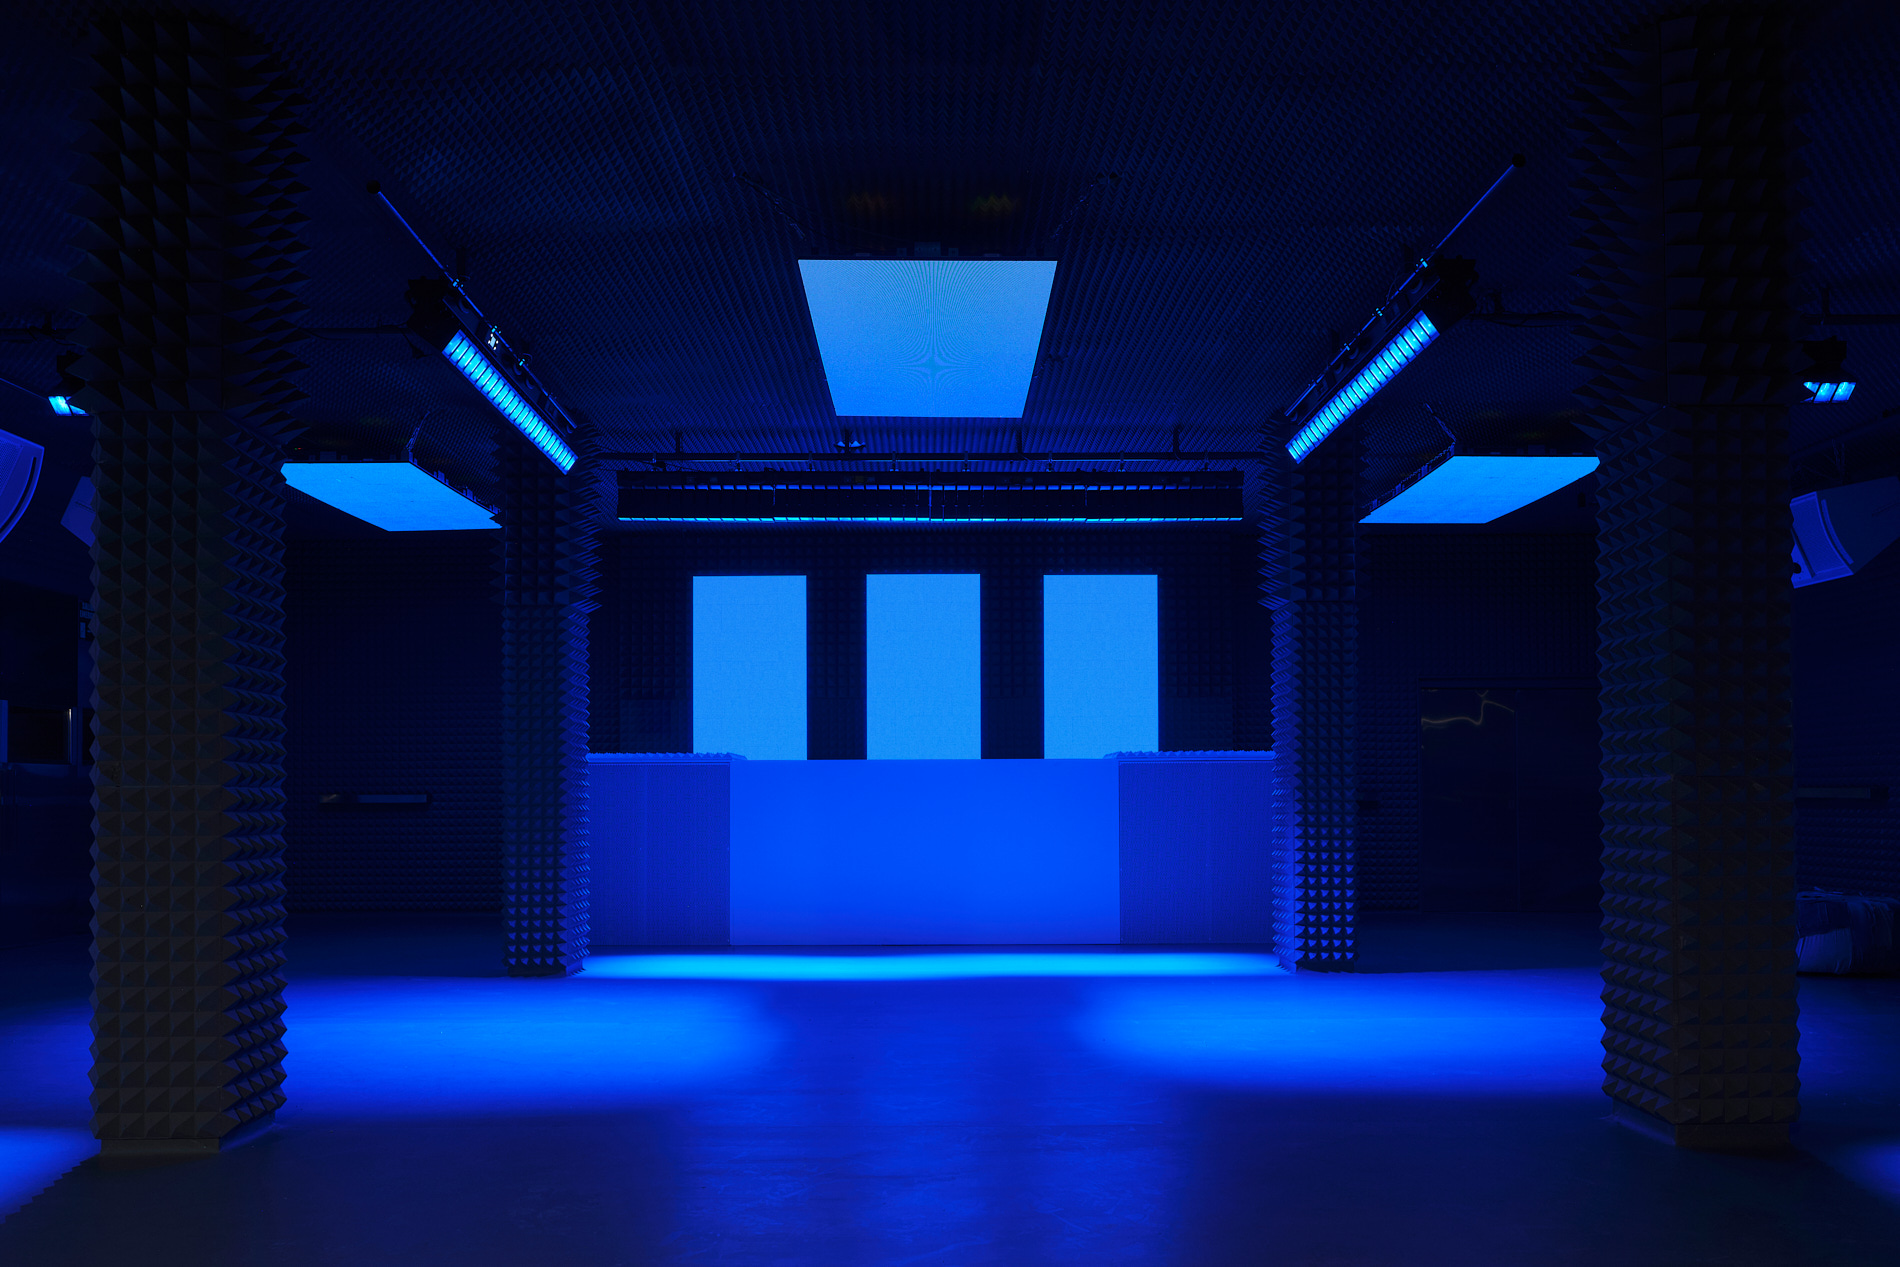
The most striking element of the redesign is the texture of the space. The entire room is punctuated by a repeating, aggressive pattern of spiky pyramid forms. These are not merely decorative; they serve a critical acoustic function. By diffusing and trapping sound waves, these jagged protrusions prevent standing waves and flutter echoes.
The material palette is equally intentional. The team utilized a mix of dark gray concrete—for structural integrity and low-frequency dampening—and polyurethane foam, which provides the high-frequency absorption necessary for a "dead" sound. This creates an environment that feels both futuristic and austere, reminiscent of a brutalist laboratory dedicated to the science of rhythm.

Aesthetic Monochromatism: A Deep Blue Study
While the acoustic performance of the room is its primary innovation, the visual identity of the project is what cements its status as a piece of contemporary art. Clap Studio opted for a strictly monochromatic palette, drowning the entire space in various shades of deep blue.
"The color blue is often associated with calm, but in this context, it takes on an electric, almost surreal quality," says Iranzo.
The choice of blue serves to unify the disparate textures of the room. From the dark, almost navy concrete to the vibrant ultramarine acoustic foam, the color creates a cohesive, immersive experience. Even the salvaged audio equipment—speakers that had served the club for years—were repainted to blend into the new, indigo landscape.

The lighting design acts as the final brushstroke. By utilizing light to create distinct zones—an intense indigo on the dance floor and a sharp, clinical ice blue at the bar—the designers have manipulated the visitor’s perception of space. In a room where every surface is textured with pyramids, the way light plays across these geometric forms adds a layer of depth that changes as the viewer moves through the space.
Chronology of the Transformation
- 1980s-1990s: The peak of the Ruta del Bakalao. SPOOK establishes its identity as a legendary techno hub in Valencia.
- Early 2024: Owners of SPOOK initiate plans for a comprehensive renovation to modernize the club’s technical capabilities.
- Spring 2024: Clap Studio is commissioned to redesign the primary rave room, with a focus on "pure sound."
- Summer 2024: Construction begins, involving the installation of custom-molded acoustic pyramid panels and the repainting of the interior.
- September 2024: The space is completed, featuring a custom-built, sustainable furniture installation and a high-fidelity acoustic environment.
Sustaining the Past: The Denim Gesture
Despite the futuristic, almost clinical nature of the redesign, Clap Studio was careful not to erase the club’s heritage. In a poignant nod to the 1980s—the era when the club first made its mark—the designers commissioned custom seating made entirely from denim fabric scraps.
The choice of denim is both tactile and symbolic. It represents the "everyman" culture of the original rave scene—the jeans and t-shirts of the dancers who built the legend of the Ruta. By placing these recycled textile pieces within a high-tech, foam-padded environment, the designers created a bridge between the physical history of the venue and its future. It is a reminder that while the acoustics have been perfected, the soul of the room remains anchored in the human experience of the dance floor.

Official Perspectives: The Philosophy of Clap Studio
Founders Jordi Iranzo and Àngela Montagud have long been proponents of "design as an experience." In their previous work, they have shown a penchant for immersive environments that challenge the boundaries between interior design and installation art.
Regarding the SPOOK project, the studio emphasized the difficulty of balancing form and function. "To create a space that functions like a recording studio but feels like a rave is a contradiction," the studio noted in their project brief. "We had to ensure that the acoustic panels did not look like standard industrial foam, but rather like a sculptural landscape. Every pyramid had to be placed with precision, not just for the ears, but for the eyes."
The management at SPOOK has echoed this sentiment, noting that the feedback from DJs and patrons alike has been overwhelmingly positive. "The clarity of the sound has changed how we program the music," said a representative for the venue. "We are now able to play tracks that require high fidelity—the subtle layers of a techno production are finally audible in a way they never were before."

Implications: The Future of Nightclub Design
The project at SPOOK represents a shift in the philosophy of nightlife architecture. For years, clubs were designed primarily for capacity, durability, and lighting effects. Sound was often an afterthought, managed by speaker placement rather than room acoustics.
However, as the electronic music scene matures and audiences become more discerning, the "acoustics-first" model adopted by Clap Studio is likely to influence future designs. When a club can offer a studio-quality listening experience in a dance environment, it elevates the status of the venue from a simple party space to a cultural venue.
Key Takeaways for the Industry:
- Acoustic Integration: The use of decorative acoustic treatments (like the pyramid foam) proves that utility and aesthetics can be mutually reinforcing.
- Sustainability: The inclusion of salvaged equipment and recycled textile furniture sets a precedent for sustainable club design.
- Color Psychology: The shift to monochromatic environments can effectively mask the "wear and tear" of a club while creating a distinct, memorable brand identity.
Conclusion
Clap Studio’s work at SPOOK is a masterclass in controlled design. By stripping away the visual noise and focusing on the essential physics of sound, they have created a space that feels both timeless and cutting-edge. It is a rare example of a renovation that doesn’t just modernize a facility but redefines the potential of the space itself. As the echoes of the Ruta del Bakalao continue to resonate in the history of Spanish nightlife, the new SPOOK stands ready to ensure that the future of that sound is as clear, crisp, and powerful as it was in its wildest dreams.