
In an era where the global hospitality landscape has long been dominated by the homogenized "copy-paste" design philosophy—where a hotel room in Tokyo feels indistinguishable from one in London—the industry is witnessing a profound pivot. Developers and architects are increasingly eschewing brand-standard uniformity in favor of site-responsive, narrative-driven design. At the vanguard of this movement sits Cincinnati’s newly minted Fidelity Hotel, a 165-key property that proves that the most luxurious amenity a modern hotel can offer is a genuine, deep-rooted sense of place.
Occupying the historic Gwynne Building, a Beaux-Arts masterpiece designed by the visionary early 20th-century architect Ernest Flagg, the Fidelity is more than just a place to sleep; it is a masterclass in the delicate art of adaptive reuse. By transforming the former headquarters of Procter & Gamble into a contemporary urban retreat, the developers, New Waterloo, have successfully balanced the preservation of a National Register-listed landmark with the rigorous, high-functioning needs of the modern traveler.
Main Facts: A Landmark Reimagined
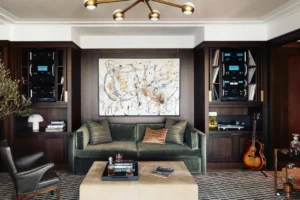
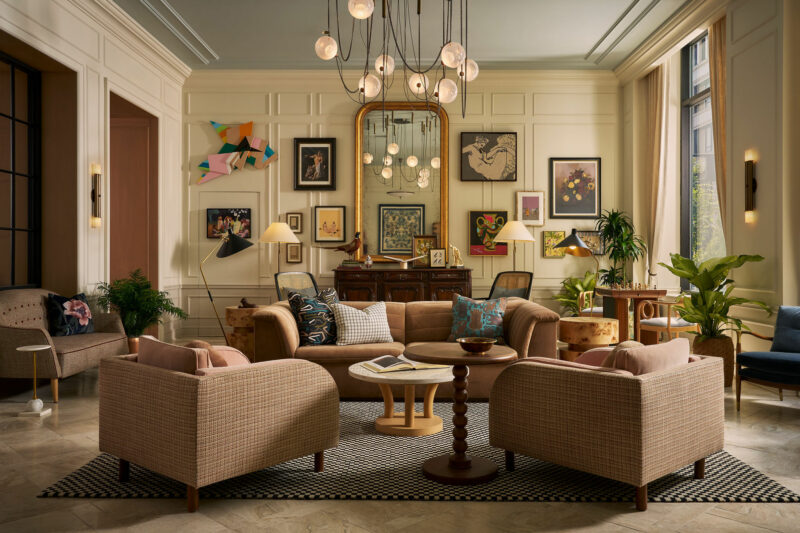
The Fidelity Hotel is not merely a renovation; it is a resurrection. The Gwynne Building, which holds a storied place in the architectural history of the Midwest, has been meticulously repurposed to serve as a hub of hospitality. The project, led by Dallas-based design firm Looney & Associates, moves away from the sterile minimalism that defined the 2010s. Instead, the design team has embraced a "residential-plus" aesthetic, drawing inspiration from Cincinnati’s historical moniker: the "Paris of America."
Key design elements include:

- Architectural Restoration: Reintroduction of vaulted ceilings and steel flourishes that honor Ernest Flagg’s original 20th-century blueprint.
- The Light Court: A major structural intervention involving a new four-story light court, complete with a grand, sculptural staircase, designed to solve the building’s historical issues with segmented floor plans.
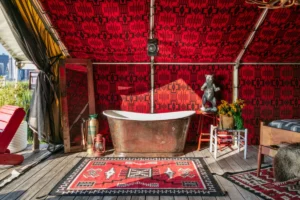
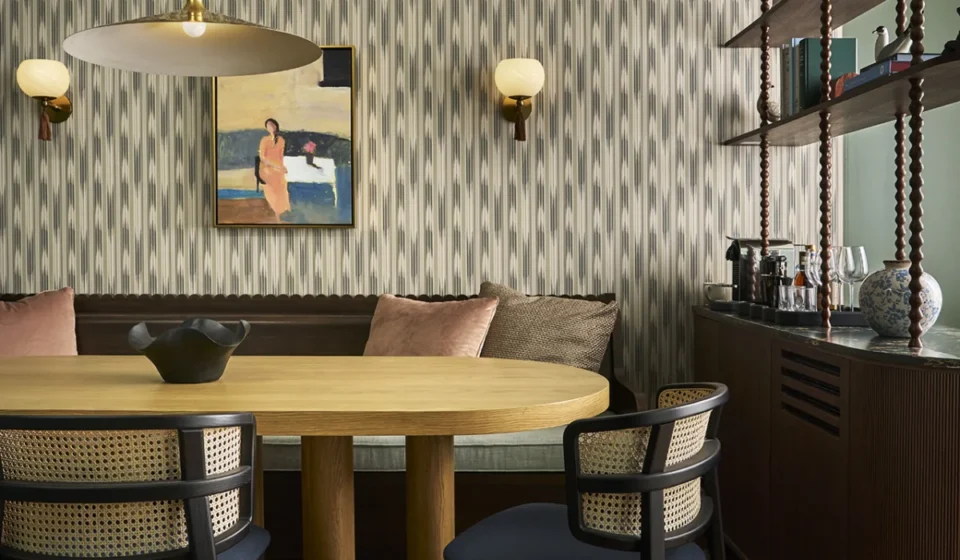
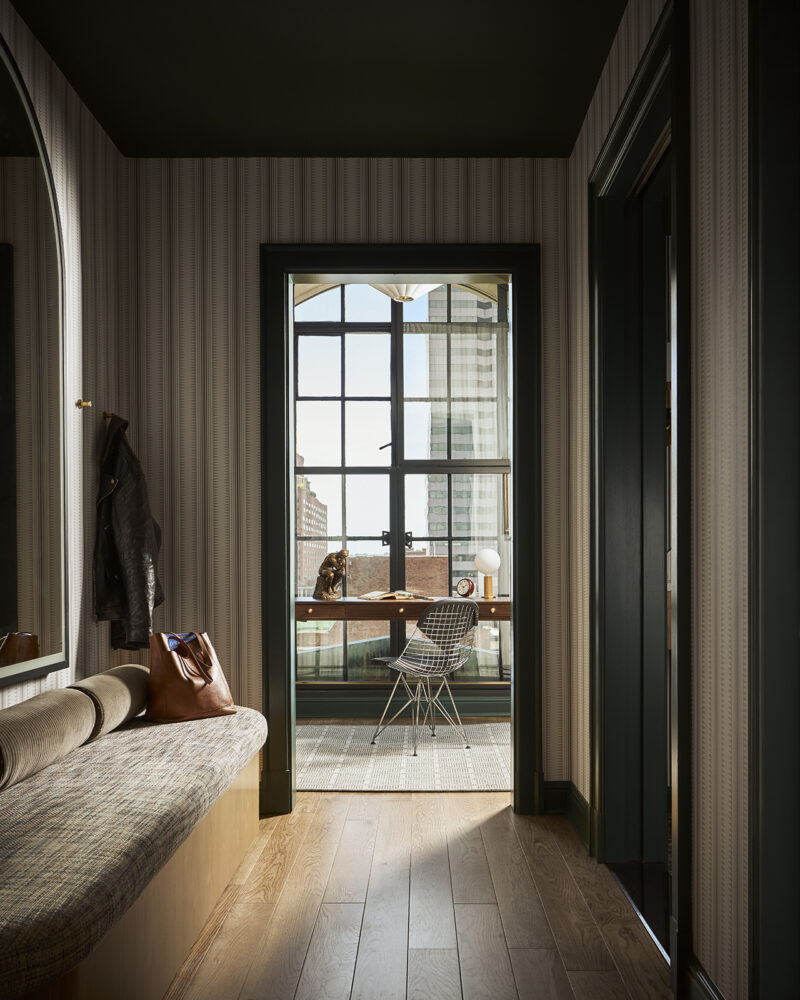
- Materiality: A palette of unlacquered brass, natural marble, hardwood floors, and period-appropriate wallcoverings that feel as though they have matured alongside the building.
- Culinary Anchors: The inclusion of two distinct F&B outlets—Gwynne, a restaurant inspired by the regional Ohio River Valley culinary history, and Cora’s All Day Café, a nod to the historic markets of the Fountain District.
A Chronological Evolution of the Gwynne Building
The journey of the Fidelity Hotel is inextricably linked to the history of the building it calls home. To understand the significance of this project, one must look at the timeline of the site:
- 1906–1912: The Gwynne Building is constructed under the supervision of Ernest Flagg, an architect celebrated for his contributions to the Beaux-Arts movement. The building is designed to reflect the commercial prestige of early 20th-century Cincinnati.
- The P&G Era: For decades, the structure served as the headquarters for Procter & Gamble, establishing it as the beating heart of Cincinnati’s economic engine. During this time, the building’s interior was modified multiple times to accommodate changing office needs, often burying the original Beaux-Arts details beneath layers of mid-century dropped ceilings and drywall.
- Early 2020s: New Waterloo acquires the site, recognizing the potential to bridge the gap between historic preservation and the growing demand for "experiential" hospitality.
- 2024–2026: A complex, multi-year renovation begins. The project is faced with the significant engineering challenge of uniting four distinct buildings—each with its own floor elevations and structural systems—into one cohesive, 165-room hotel.
- Late 2026: The Fidelity Hotel opens its doors, marking the completion of one of the most ambitious adaptive reuse projects in the Midwest.
Supporting Data: The Architecture of Intimacy
The technical complexity of the project cannot be overstated. Because the Gwynne Building is a composite of four distinct structures, the floor plates did not align, and internal circulation was fragmented.
The Engineering of Light
The introduction of the four-story light court was the "surgical" solution to the building’s lack of natural light. By carving out a central artery, architects were able to drive daylight deep into the building’s core, which had previously been relegated to dark, windowless hallways. This intervention serves a dual purpose: it acts as a visual anchor and improves the building’s environmental performance by reducing the need for artificial daytime lighting.
Scaling the Space
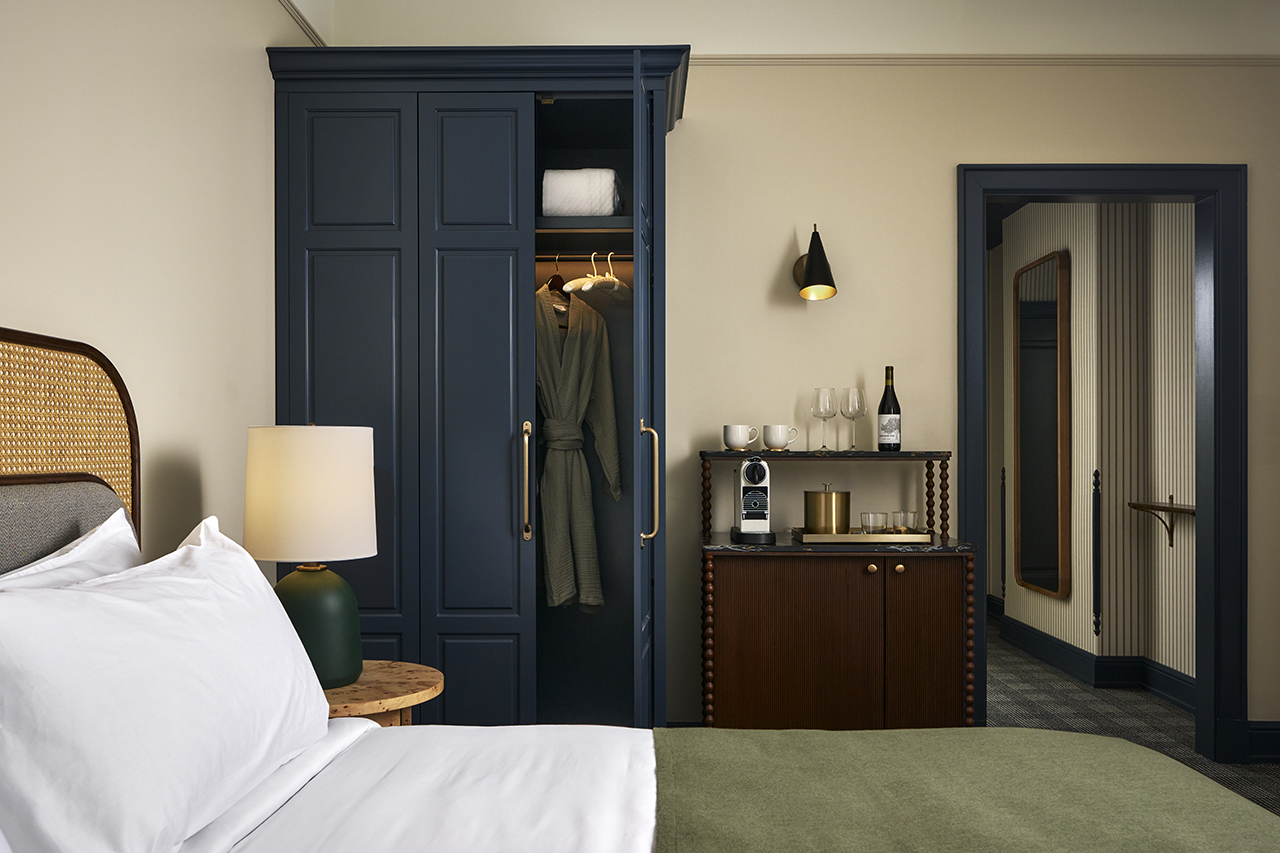
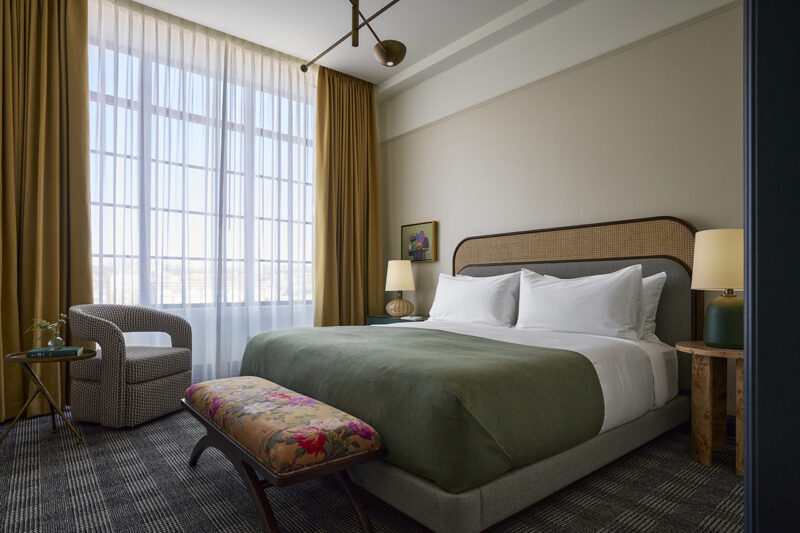
One of the primary challenges in repurposing commercial architecture for hospitality is the scale of the rooms. The design team at Looney & Associates utilized a dark, moody paint palette and heavy decorative moulding to create "visual boundaries." By breaking up large, cavernous rooms with layered textiles, plush Parachute bathrobes, and bespoke furniture, the rooms feel like intimate, private parlors rather than hotel suites.
Localized Narratives
The hotel’s art program, curated by local Cincinnati talent, acts as a bridge between the building’s history and its future. Rather than purchasing "hotel art" from catalogs, the developers commissioned pieces that reflect the specific industrial and cultural heritage of Cincinnati, ensuring that guests feel a constant, subtle reminder of their location.
Official Perspectives and Intent
In an exclusive look at the development process, the design team behind the Fidelity Hotel emphasized that their goal was to avoid "thematic dressing."
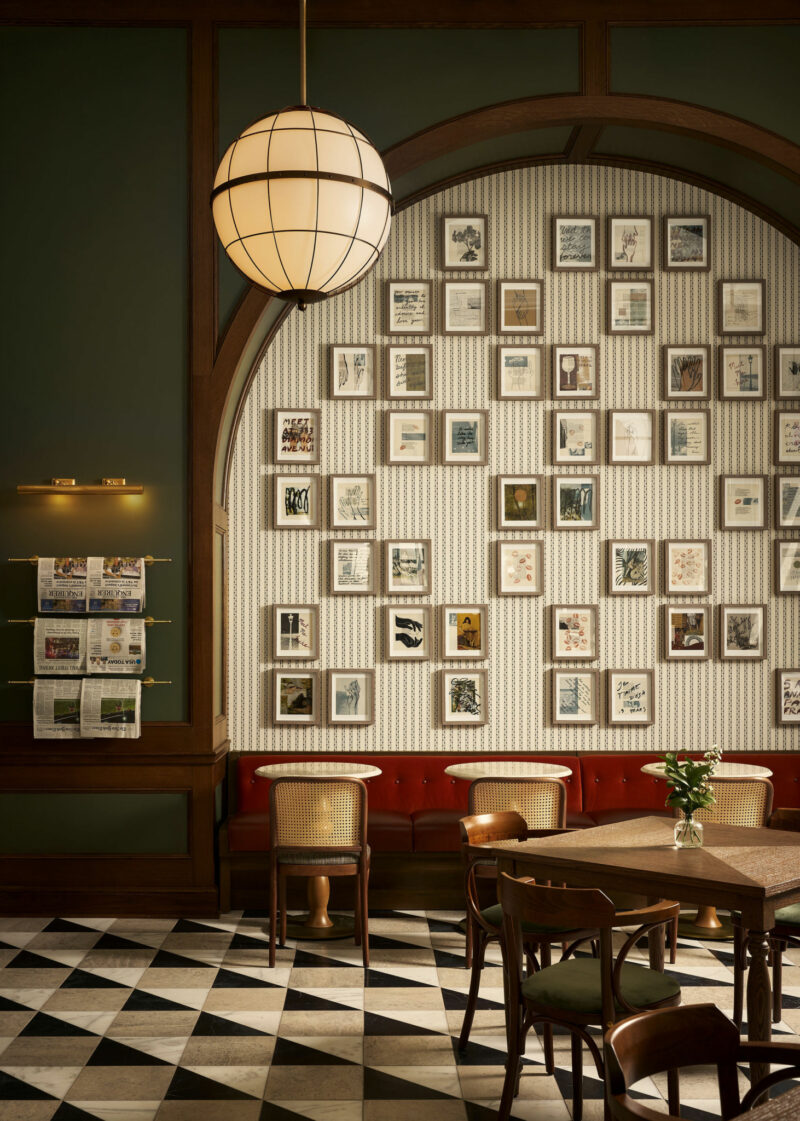
"Our approach was to listen to the building," a representative from the design team noted. "When you step into the lobby, we didn’t want you to feel like you were entering a hotel; we wanted you to feel like you were entering a home that has been carefully curated over a century. The ‘Paris of America’ reference isn’t just a marketing tag—it’s reflected in the grand marble floors, the steel flourishes, and the sense of permanence that the structure provides."
The inclusion of Cora’s All Day Café and Gwynne restaurant was equally intentional. By opening these spaces to the street and fostering an "urban living room" atmosphere, New Waterloo aimed to make the hotel a social hub for the local neighborhood, rather than an isolated sanctuary for tourists. This integration is crucial to the hotel’s business model, as it creates consistent foot traffic and embeds the hotel into the fabric of the city’s Fountain District.
Implications for the Future of Hospitality
The Fidelity Hotel is a case study for the future of urban hospitality. As travelers become more sophisticated, the "brand-standard" approach is losing its allure. Guests are increasingly seeking out hotels that offer:
- Contextual Authenticity: The belief that a hotel should reflect the city it resides in. The success of the Fidelity will likely encourage other developers in Tier-2 and Tier-3 cities to invest in historic building restoration rather than new-build, cookie-cutter construction.
- Sustainability through Reuse: Adaptive reuse is inherently more sustainable than demolition and new construction. By utilizing the embodied carbon of the existing Gwynne Building, the Fidelity aligns itself with modern ESG (Environmental, Social, and Governance) goals.
- The "Residential-Parlor" Trend: The shift toward apartment-style living in hotels—where the room serves as a workspace, a lounge, and a bedroom—is a direct response to the "work-from-anywhere" culture.
Competition and Differentiation
With established competitors like the 21c Museum Hotel already defining the "art-hotel" market in Cincinnati, the Fidelity has had to work harder to carve out a unique identity. It has chosen a path of "quiet confidence." By eschewing high-concept, gimmicky art installations in favor of a timeless, architectural approach, the hotel targets a demographic that values history, tactile luxury, and a sense of belonging.
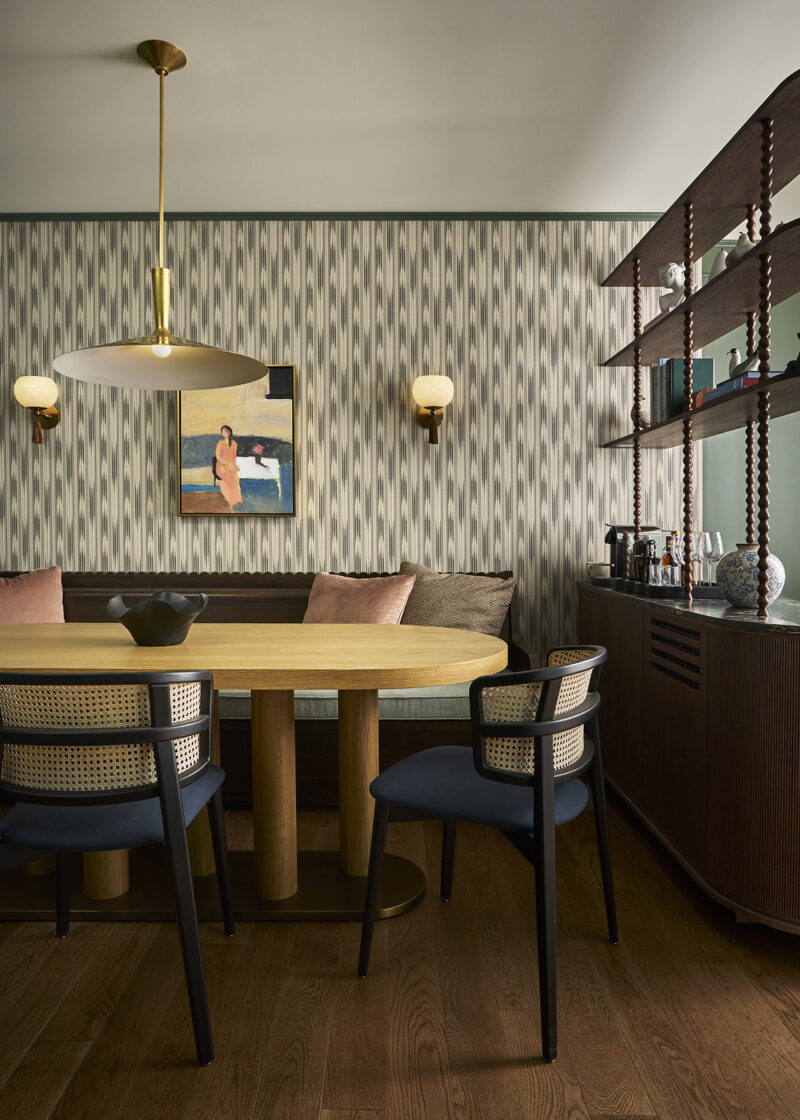
The Fidelity Hotel serves as a powerful reminder that the best design does not always scream for attention; often, it is found in the careful preservation of a vaulted ceiling, the warmth of unlacquered brass, and the deliberate connection between a grand historic structure and the city life bustling outside its windows. As this project matures, it will undoubtedly serve as a blueprint for how to honor the past while defining the next chapter of urban hospitality.