The Living Framework: Armentano Arquitetura Reimagines the Retail Experience for Paola Lenti in São Paulo

In the bustling, high-density landscape of São Paulo’s Jardins neighborhood, a new architectural marvel has taken root. The flagship showroom for the Italian luxury furniture house Paola Lenti is not merely a retail space; it is a profound architectural statement on the intersection of industrial precision and biological fluidity. Designed by the renowned Armentano Arquitetura (AARQ), the 8,100-square-foot building challenges the traditional "white box" retail model, opting instead for a structure that recedes into its environment, allowing the furniture it houses to occupy the center stage.
The Genesis of a Botanical Facade
The core philosophy behind this three-story edifice lies in the concept of "the living membrane." João Armentano, partner and creative director at AARQ, envisioned a building that would not compete with the vibrant, tactile collections for which Paola Lenti is world-renowned. Instead, the architecture serves as a sophisticated, dark-metal framework—a neutral canvas that invites nature to become its most prominent feature.
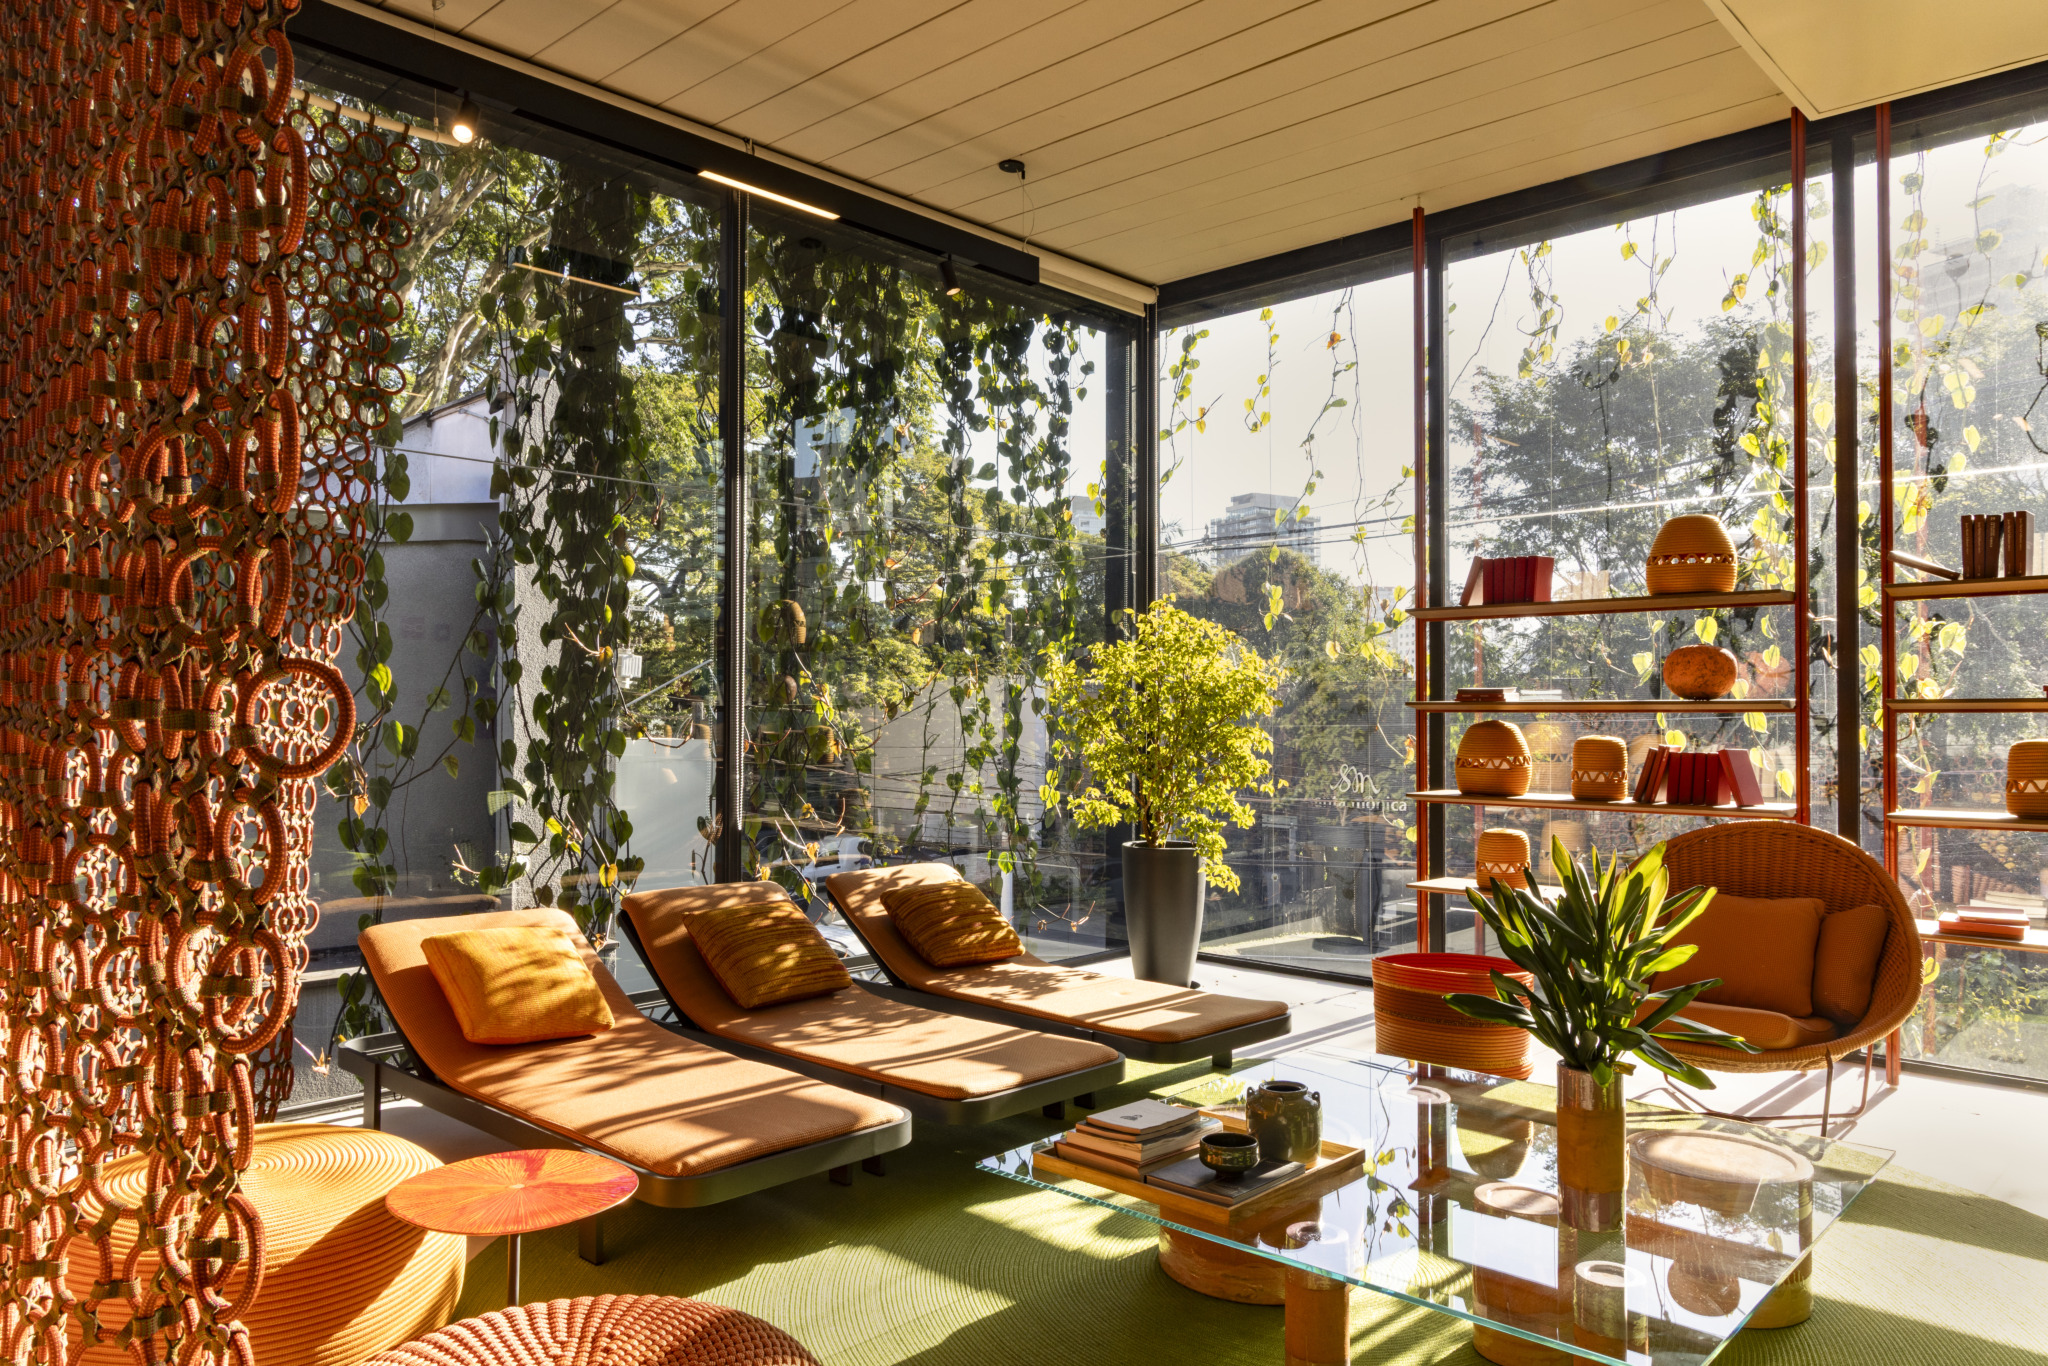
The defining gesture of the project is its facade, a sophisticated interplay between rigid industrial engineering and organic growth. Tensioned steel cables are stretched across the structural openings, serving as a trellis for an evolving veil of vegetation. This isn’t a static architectural feature; it is a performance of time. As the vines continue to cascade and thicken, they act as a natural filter, softening the harsh Brazilian sunlight and creating an internal atmosphere of dappled shade and tranquility.
Chronology: From Concept to Living Landmark
The journey of the São Paulo flagship began with a desire to mirror the brand’s own design ethos: a blend of high-end technical innovation and artisanal craft.

- Conceptual Phase: The initial design sketches established the building’s rectilinear volume. Early renderings already showcased the tensioned steel cables, indicating that the integration of nature was not an afterthought, but a foundational requirement.
- Structural Development: The team at AARQ opted for an independent metal structure. This allowed for an open floor plan, granting the brand the flexibility to reconfigure their interior layouts—which often feature intricate textile-based furniture—without the constraints of load-bearing interior walls.
- The Integration of Glass: On a compact urban site where privacy is typically guarded with opaque walls, the decision to use a glass envelope was a bold move. The architects realized that by marrying the glass with the projected greenery, they could achieve a sense of "soft privacy"—a visual connection to the city that remains shielded by the density of the climbing plants.
- Delayed Documentation: In a deliberate move against the industry’s obsession with "instant" architecture, AARQ intentionally delayed the official photography of the project. They wanted the building to "perform" its role—letting the plants grow into their architectural function—before presenting the completed work to the world.
Supporting Data: Engineering and Aesthetic Synergy
The Paola Lenti brand, represented in Brazil by Casual Móveis, has grown into a global powerhouse with a presence in over 60 countries. To sustain this stature, the architecture had to be as functional as it was beautiful.
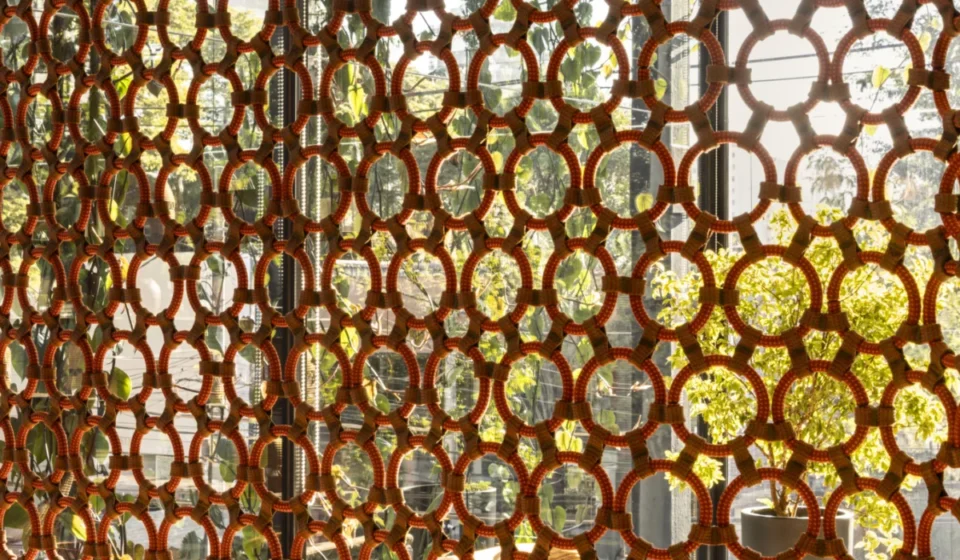
The interior design relies on a structural grid that echoes the technical precision of the furniture’s construction. Paola Lenti is famous for its use of highly engineered fibers—braided, woven, and knotted into surfaces that are as durable as they are colorful. AARQ translated this language of "weaving" into the exterior of the building. Just as the furniture relies on the tension of fibers, the building relies on the tension of cables.
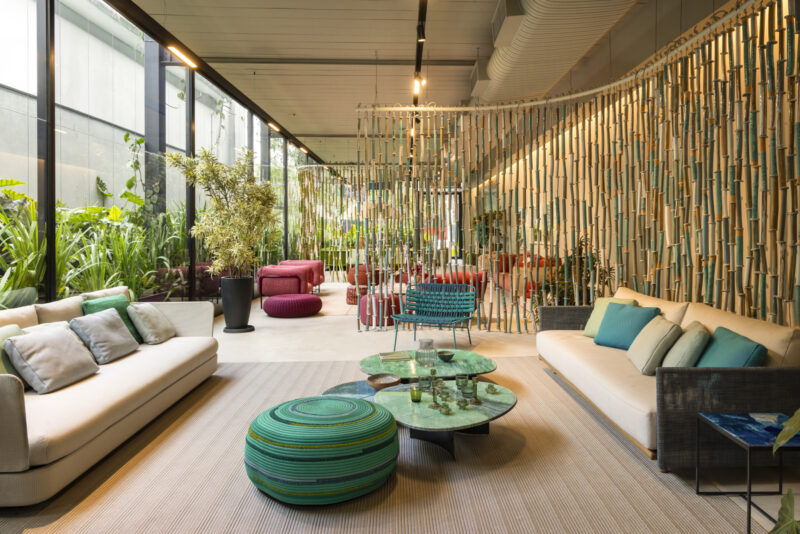
The transparency of the glass allows for a seamless visual transition between the interior lounge areas and the exterior tropical flora. Inside, matte-black staircases provide a graphic, minimalist contrast to the broad-leafed palms and trailing vines that frame the window views. This ensures that the greenery feels like an intentional element of the interior design composition, rather than a mere backdrop.
Official Perspectives: The Philosophy of the Frame
For João Armentano, the project was an exercise in restraint. When discussing the challenge of designing for a brand with such a distinct visual identity, he remarked: “Our role isn’t to compete visually with the objects. It’s precisely to frame them in the best possible way.”

This perspective is crucial to understanding the building’s success. In many retail environments, the architecture attempts to impose its own personality on the products. AARQ, conversely, prioritized a "recessive" architecture. By utilizing dark, neutral materials like glass and dark metal, they effectively "disappeared" the building’s ego, leaving the spotlight for the saturated colors and complex textures of the Paola Lenti collections.
Furthermore, the project represents a significant shift in urban retail architecture. By introducing a living, breathing facade into the heart of São Paulo, the designers have addressed the "heat island" effect of the city while providing a psychological reprieve for shoppers and passersby alike.

Implications: The Future of "Slow Architecture"
The São Paulo flagship is a compelling case study for the future of commercial design. In an era where digital renders often precede the physical reality and "completion" is expected the moment construction crews depart, AARQ’s approach is refreshing.
The building is, by design, "unfinished." It is a living, evolving organism that will look different five years from now than it does today. This acceptance of time as a design material allows for a deeper connection between the brand and its local context. It suggests that luxury retail, when done with a focus on ecological and spatial intelligence, can serve as a positive contributor to the urban fabric.

Moreover, the project illustrates that transparency in urban design does not have to sacrifice intimacy. By using nature as a veil, AARQ has created a space that feels private and sheltered, yet fully connected to the outside world. It is a masterclass in how to balance the demands of a global brand with the environmental responsibilities of modern architecture.
As the vines continue to climb, weaving their way across the steel grid, the Paola Lenti flagship in São Paulo stands as a testament to the idea that the best architecture is not that which shouts the loudest, but that which creates the most harmonious environment for human experience and design appreciation. It is a space where technical precision meets the unpredictability of nature, resulting in a retail sanctuary that is destined to become a defining landmark of the Jardins district.

Written by Murrye Bernard, AIA. Murrye is an architect-turned-writer with extensive experience covering the intersection of design, materials, and culture for leading publications including Architect, Architectural Record, and Metropolis.