
In the bustling hospitality landscape of New Orleans, design often leans into the hyperbolic. It is a city of saturated palettes, ornate ironwork, and a cultural iconography so potent that designers frequently fall into the trap of caricature. However, the newly opened cocktail lounge and rooftop bar, Charles & Julia, situated within the historic Hotel Perle, offers a deliberate departure from this maximalist trend. By eschewing the typical Mardi Gras-inspired kitsch in favor of a quiet, residential European sensibility, the project—designed by Anna Nicole Interiors—proves that luxury in the Crescent City is moving toward a more nuanced, intimate vernacular.
The Foundation: A Historic Transformation
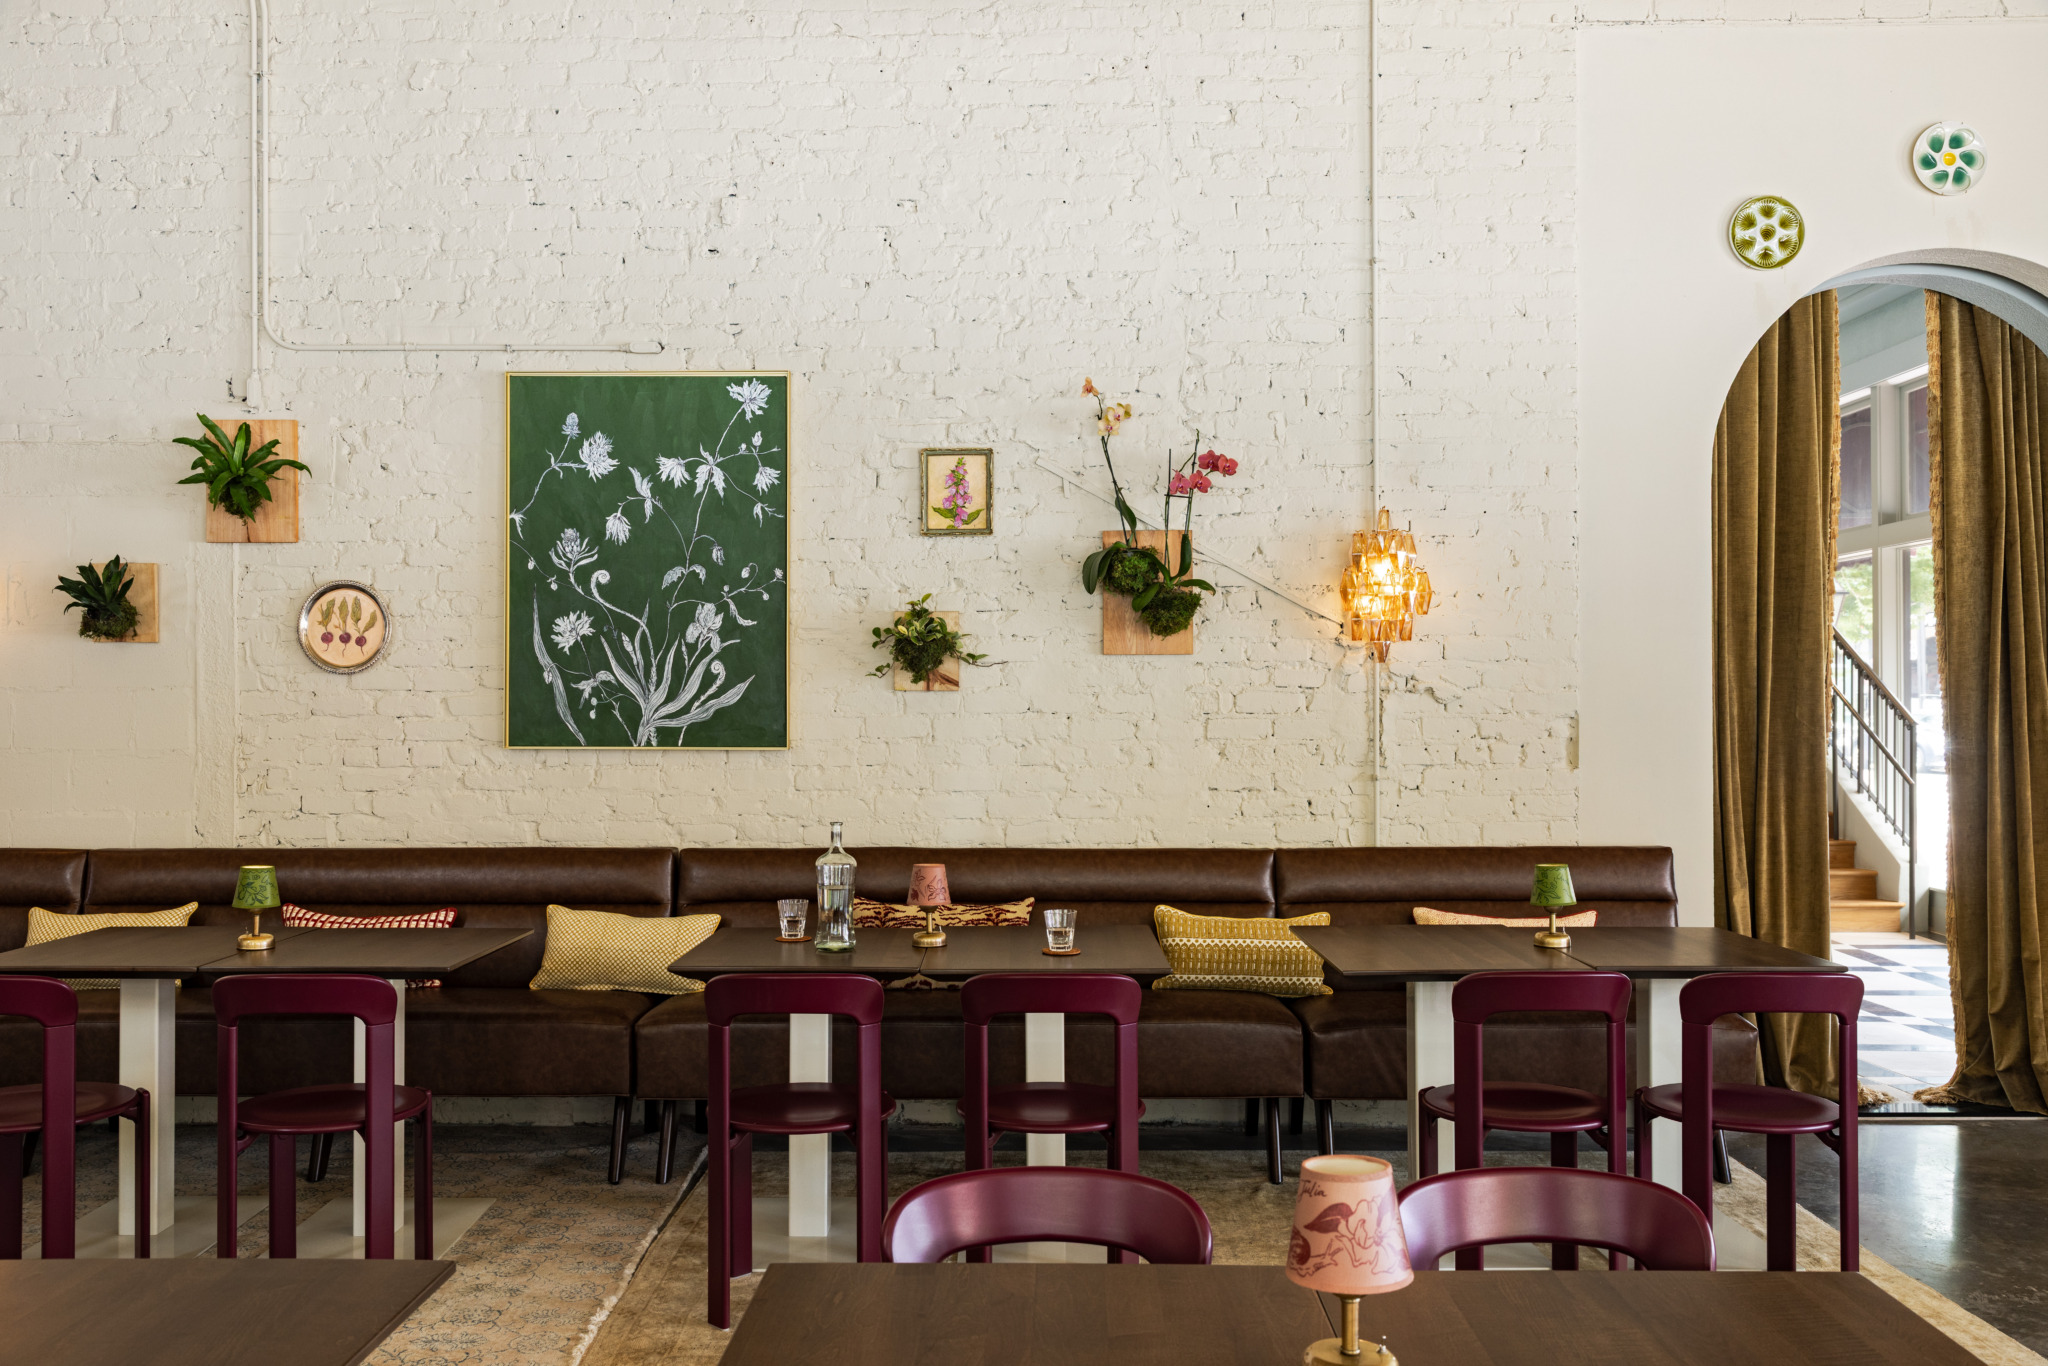
The project is housed within the walls of a 1916 former Stutz motorcar dealership on St. Charles Avenue. The building’s industrial DNA—defined by soaring, cavernous ceilings and raw brick—presented a significant design challenge: how to transform an expansive, cold commercial shell into a space that feels like a lived-in, private home.
For Anna Nicole Interiors, the solution was not to subdivide the 3,000-square-foot ground floor with structural walls, but rather to use "residential choreography." By deploying vintage rugs, floor-to-ceiling drapery, softened ambient lighting, and custom millwork, the team successfully partitioned the vast space into a sequence of smaller, intimate zones. The result is an atmosphere that feels "collected" over decades rather than "decorated" in a single project cycle.
A Narrative of Materiality
The aesthetic at Charles & Julia is guided by the fictional romance of its namesakes—a pair of travelers whose imagined journey through Europe provides the conceptual scaffolding for the design. Rather than stating this narrative through signage or literal art, the designers chose to tell the story through the tactile nature of the materials.
The Ground Floor Lounge
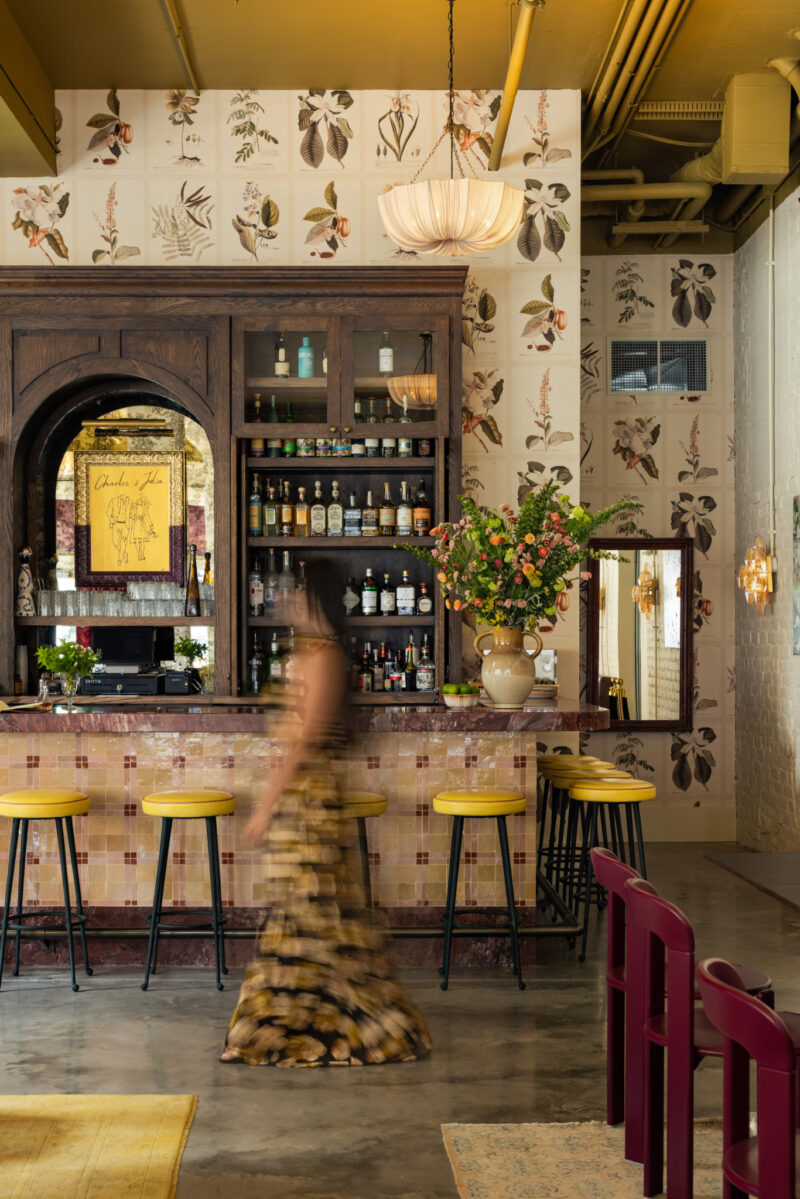
The interior palette is a masterclass in controlled intensity. Oxblood velvet drapery provides a dramatic frame for the street-facing windows, effectively dampening the exterior noise of the city and creating a sanctuary-like quality. The furniture selection is eclectic and worldly, featuring grape-toned Bruno Rey chairs paired with vintage European antiques and layered kilim rugs.
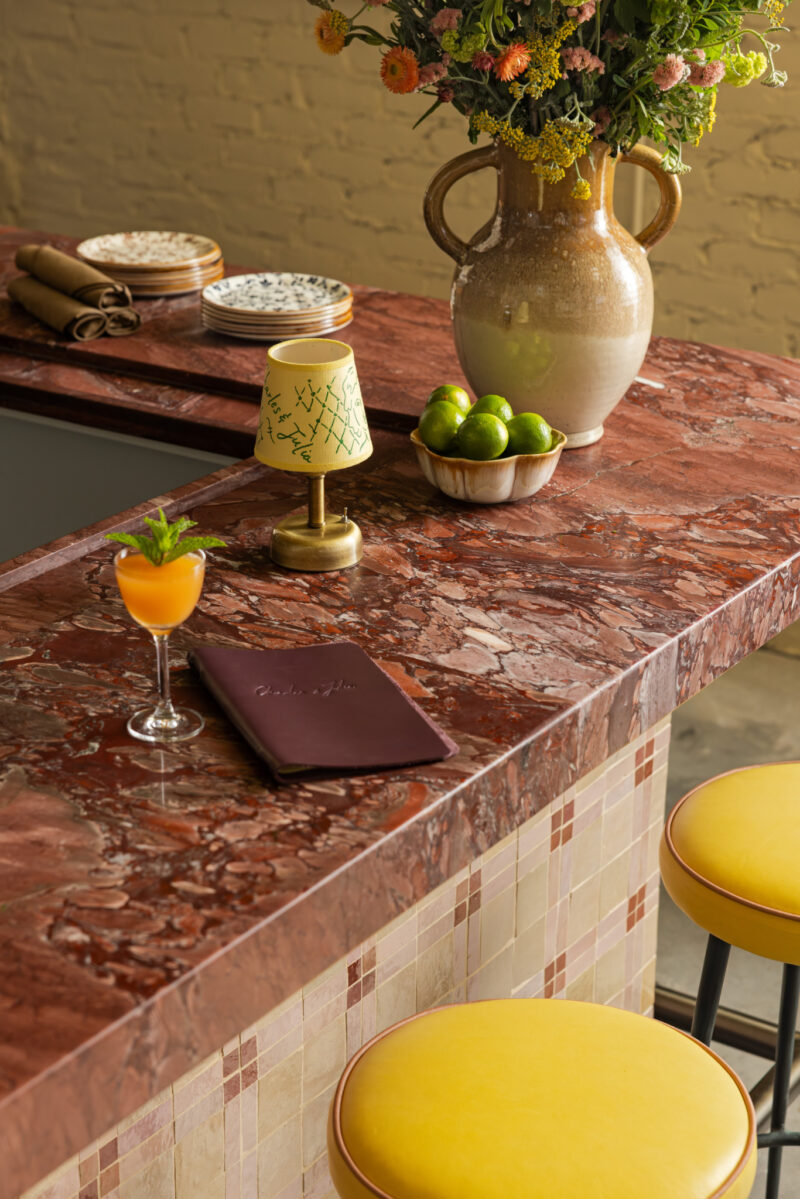
Central to the room is a custom-stained oak back bar, which acts as the gravity well of the space. It is balanced by a striking, locally fabricated Calacatta Viola marble bar, its deep, swirling veining serving as a focal point. To soften the rigidity of the stone and brick, the designers introduced botanical wallpaper inspired by George Ehret’s 1773 Plantae Selectae. This choice is significant; it bridges the gap between the building’s industrial origins and the soft, organic life that the designers wished to cultivate inside.
The Rooftop Terrace: A Mediterranean Counterpoint
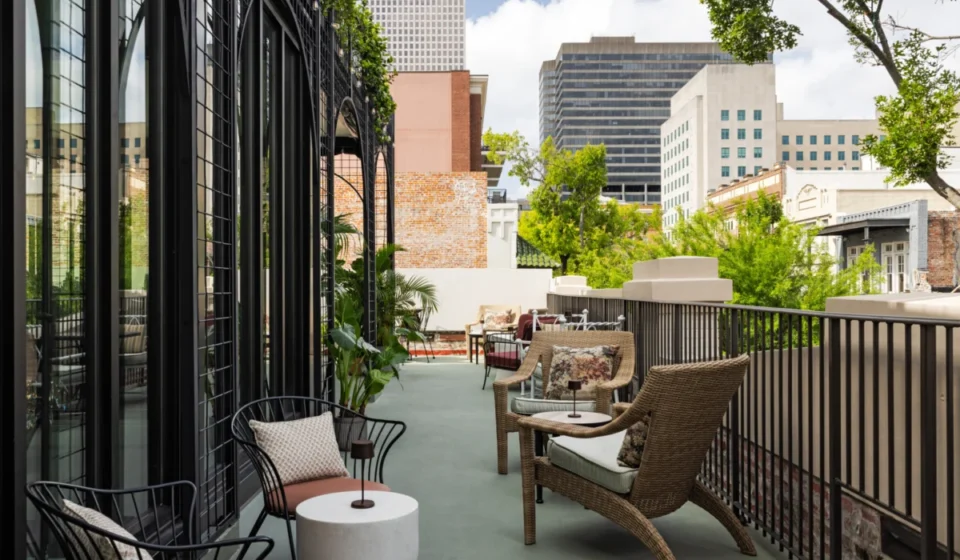
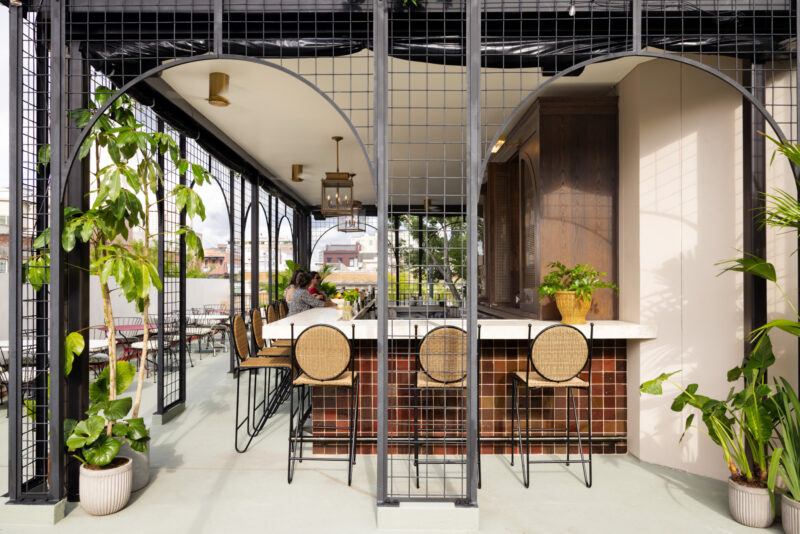
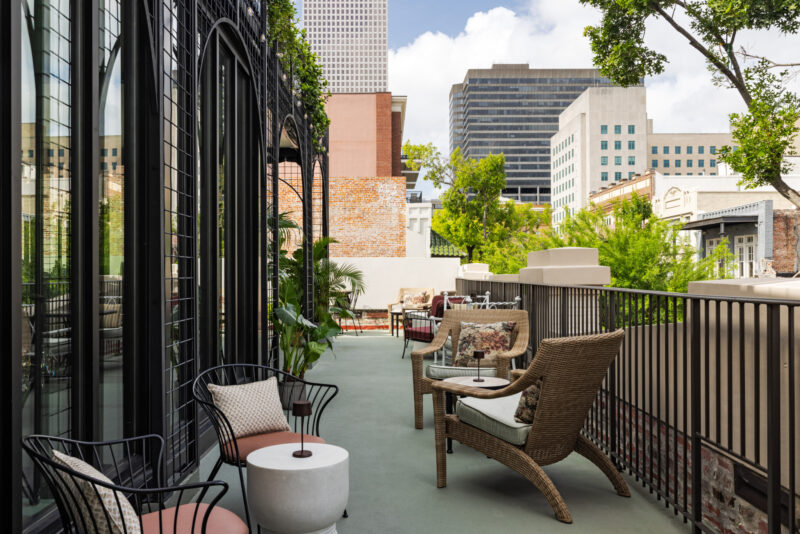
If the ground floor is a moody, introspective study of old-world European charm, the rooftop terrace is its airy, Mediterranean counterpart. The shift in mood is palpable. Inspired by the sun-drenched gardens of Sicily and Southern Europe, the rooftop trades the darkness of the lounge for sculptural iron furnishings, woven wicker textures, and an abundance of lush greenery. It serves as a visual and atmospheric release valve, offering panoramic views of the New Orleans skyline while maintaining the project’s overarching commitment to refined, quiet hospitality.
Chronology of the Project
The realization of Charles & Julia was a multi-stage process that prioritized local craftsmanship and authentic collaboration:
- Early 2025: Anna Nicole Interiors began the conceptual development, focusing on the "Charles & Julia" narrative as a vehicle for European-inspired residential design.
- Spring 2025: Restoration work on the 1916 Stutz dealership commenced, focusing on preserving the integrity of the original brick and ceiling heights while upgrading the infrastructure for high-end hospitality.
- Late 2025: The curation phase began. This period was marked by the procurement of vintage European furniture and the commissioning of local New Orleans artists.
- Mid-2026: Final installation of custom millwork, botanical wall coverings, and the locally fabricated Calacatta Viola marble bar.
- July 2026: Official opening of Charles & Julia at 757 St. Charles Ave.
Supporting Data: The Collaborative Ecosystem
One of the most compelling aspects of the Charles & Julia project is its reliance on the local creative economy. By integrating the work of New Orleans-based artisans, the project avoids the sterile "brand-in-a-box" feel that often plagues hotel developments.
Key Collaborations:
- Lighting: Hand-painted lampshades by Rachel Loyacono.
- Fine Art: Original works curated from Tracy Mose, Jenn Leverett, and Casey Langteau.
- Botanical Installations: Designed by Luna Botanicals, reinforcing the 18th-century botanical theme found in the wall coverings.
- Fabrication: Locally sourced marble and custom upholstery, ensuring that the project supports the regional labor market.
Official Perspectives on the Design Philosophy
While the project is aesthetically "quiet," the designers maintain that the connection to New Orleans is profound. "We didn’t want to recreate the city that tourists expect," the design team has suggested. Instead, the goal was to provide an alternative interpretation—one where the city’s history of hospitality is expressed through restraint and layered textures.
The color palette—muted chartreuse, deep aubergine, oxblood, and warm gold—is a subtle nod to the city’s festive spirit, but it is applied with such precision that it avoids the "thematic" trap. By focusing on materiality, the space manages to feel timeless. It does not demand attention; it invites discovery.
Implications for the Hospitality Industry
The success of Charles & Julia signals a broader shift in the hospitality sector, particularly in cities defined by strong visual identities like New Orleans. As travelers become increasingly sophisticated, there is a growing fatigue with "Instagrammable" design that relies on neon signs and repetitive visual tropes.
The Move Toward "Collected" Spaces
The design of Charles & Julia proves that the "residential turn" in hospitality is more than a passing trend. By treating a commercial space like a private home, designers can create a sense of psychological comfort that is difficult to replicate with standard-issue commercial furniture.
The Future of "Place-Making"
This project challenges the industry to rethink how a location can be represented. It suggests that a destination is best honored not by literal quotation, but by abstracting its history into the materials, the light, and the texture of a room. For developers and hoteliers looking to make a lasting impression, the lesson of Charles & Julia is clear: restraint is the ultimate luxury.
By creating a dialogue between the history of the 1916 Stutz dealership, the fictional romantic narrative of its namesakes, and the contemporary craftsmanship of New Orleans, the project has established a new benchmark for what a hotel bar can be. It is not just a place to have a drink; it is a meticulously composed environment that encourages the guest to slow down, look closer, and linger.
In a city that is famous for its noise, Charles & Julia has carved out a necessary, sophisticated silence. As the hospitality industry continues to evolve, this model of "quiet, curated, and local" will likely serve as a blueprint for future developments seeking to capture the soul of a city without losing their own.