Fluidity and Form: Redefining Luxury at the Four Seasons Private Residences, Bahrain Bay

High above the shimmering expanse of the Arabian Gulf, the Four Seasons Private Residences at Bahrain Bay stand as a hallmark of modern architectural precision. For most, the pristine, minimalist shells designed by the global firm Gensler serve as an invitation to settle into a life of high-end, turnkey comfort. However, for architect and interior designer Mohamed Alqari, founder of the boutique firm Qreative Design, these blank canvases represented a specific challenge: how to transform a contemporary, high-rise apartment into a soulful, lived-in retreat that resonates with the personality of its inhabitant.
The resulting 1,937-square-foot residence is not merely a vacation home for its owner; it is a masterclass in spatial narrative, where the rigid geometry of urban architecture meets the organic, shifting rhythms of the sea.
The Genesis of the Concept: Bridging the Sea and the Skyline
The project began during the final stages of the building’s construction. While the architecture offered a sophisticated "contemporary shell" defined by clean lines and high-specification finishes, Alqari recognized a common pitfall of new-build luxury: the risk of the home feeling like a sterile hotel suite.
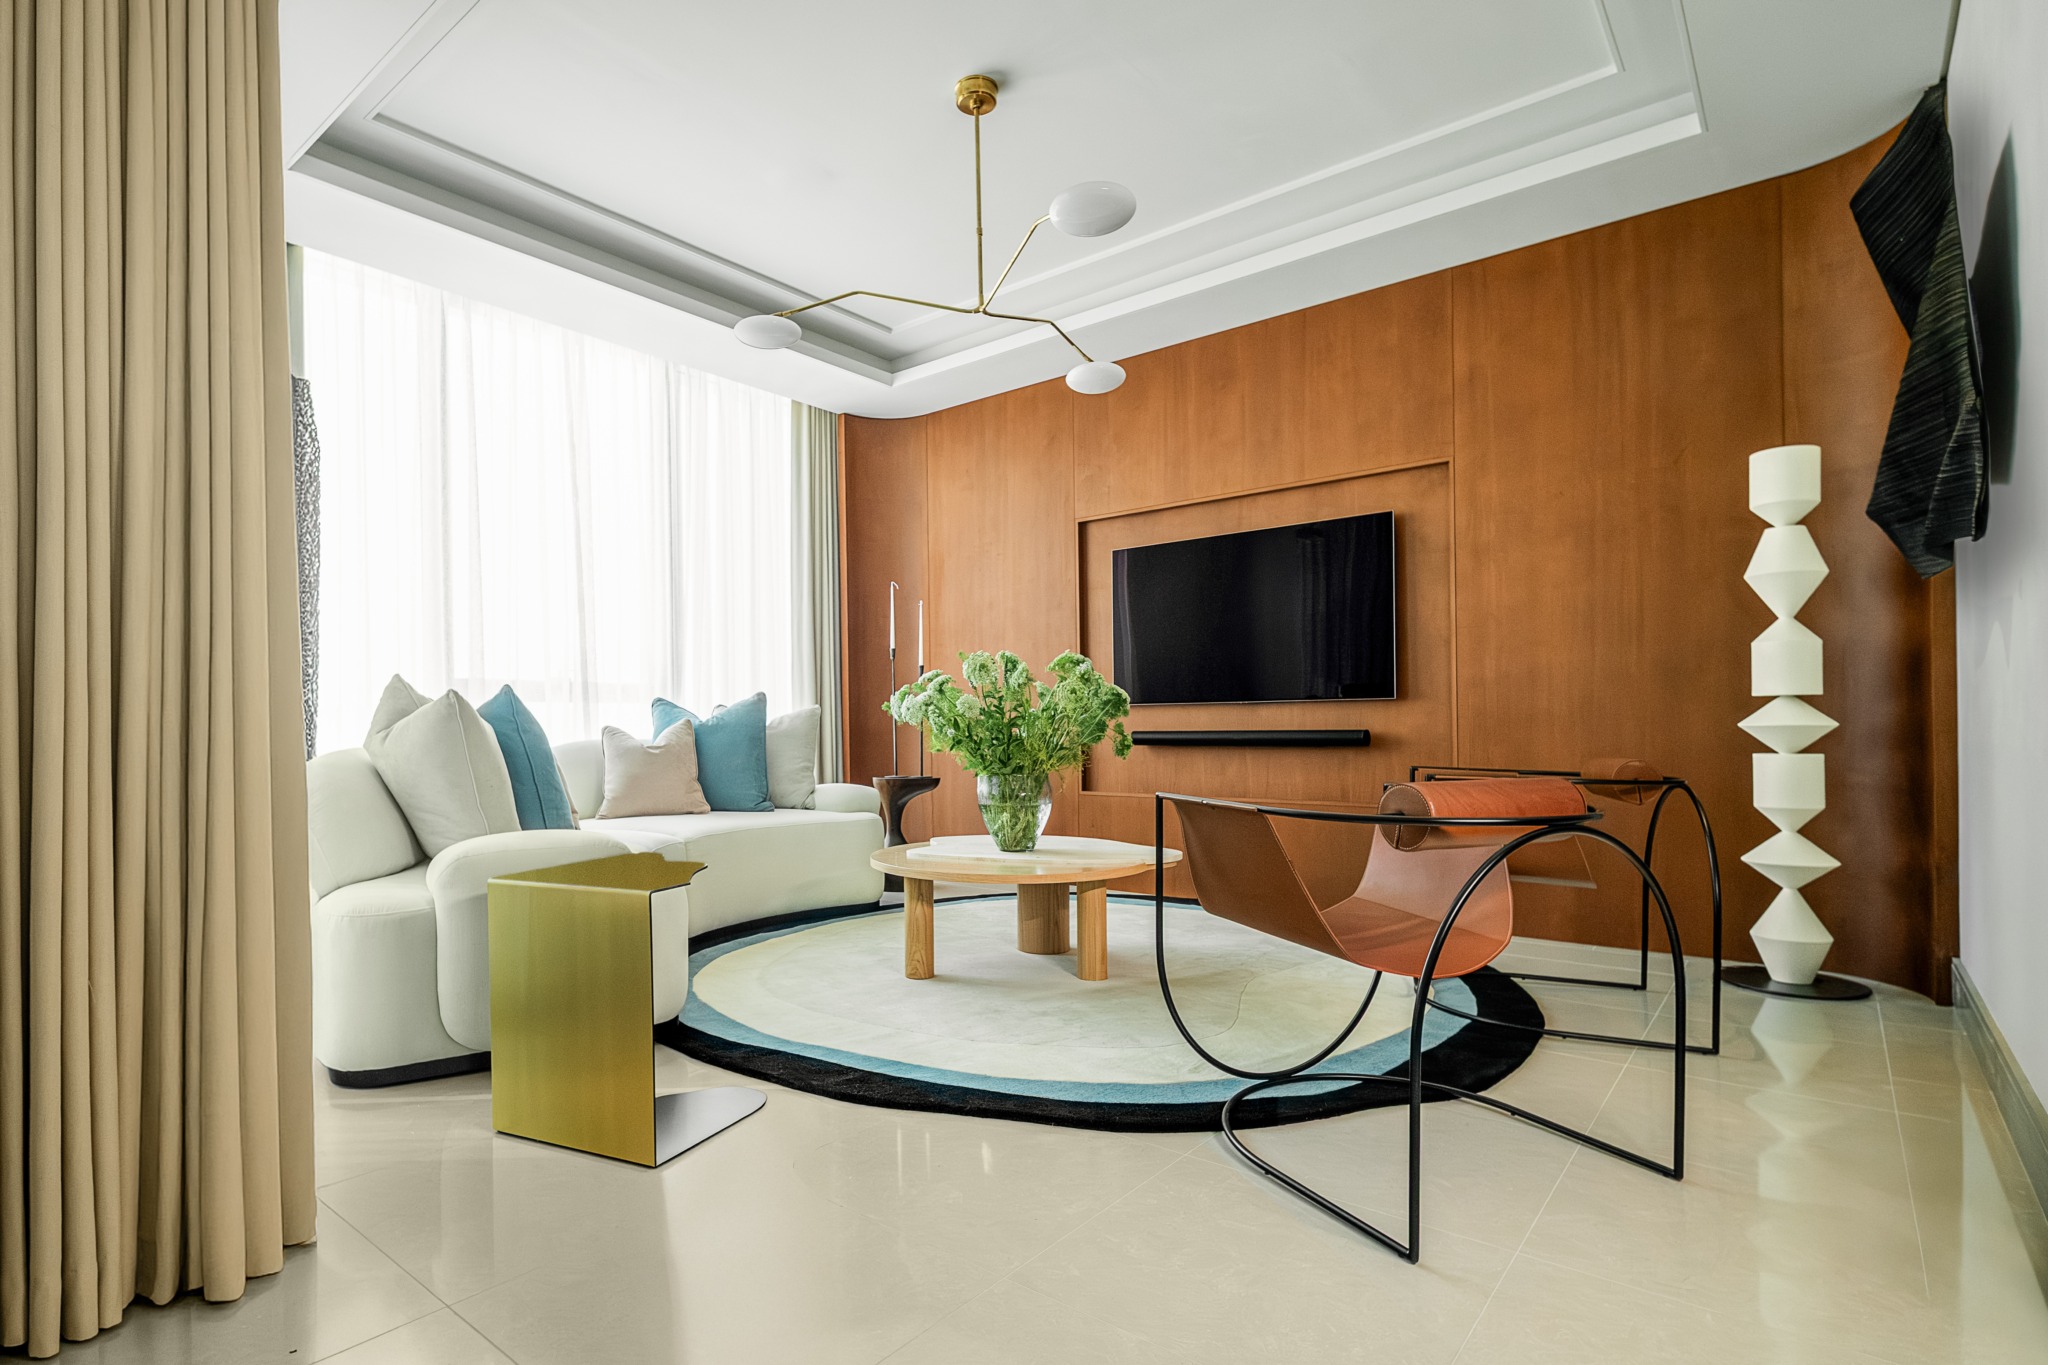
"The task was to make it feel less like a pristine apartment awaiting its first guest and more like a retreat someone couldn’t wait to return to," Alqari explains.
For a home used primarily for vacations and occasional stays in Manama, the interior design needed to bridge the gap between the vibrancy of the city and the serenity of the waterfront. Rather than relying on tired, literal coastal motifs—such as seashells or nautical ropes—Alqari opted for an interpretive approach. He sought to capture the "colors and atmosphere of the sea, sunlight, sand, and horizon" through materiality, intentional form, and curated artwork.
Chronology: From Blueprint to Sanctuary
The journey from initial consultation to the final reveal spanned approximately 18 months. This timeline was critical, as the design team was working in tandem with the building’s final completion phases.

- Phase 1: Conceptualization (Months 1–4): Alqari focused on the "softening" of the interior. Recognizing that the building’s architecture was inherently linear and rigid, he decided to introduce curves as a design language. This was inspired by the fluid movement of waves and the natural erosion of shoreline pebbles.
- Phase 2: Sourcing and Procurement (Months 5–12): This period involved an exhaustive global search for pieces that would establish the home’s identity. From Italy and France to India, Indonesia, and Morocco, Alqari curated a mix of vintage icons and bespoke, locally manufactured furniture.
- Phase 3: Integration and Styling (Months 13–18): As the physical space was completed, the focus shifted to the placement of sculpture and art. The installation of key pieces, such as the Martin Berger Flow artwork and the lighting from Paris Design Week, served as the final layer in creating a sense of "discovery."
Architectural Fluidity: The Power of the Curve
The central design intervention in the apartment is the deliberate use of curves to counteract the structural straight lines of the tower. By integrating rounded seating, custom-made curved mirrors, and organically shaped rugs, Alqari successfully altered the acoustic and visual flow of the rooms.
The dining room, for instance, is anchored by the Matera dining table, designed by Sebastiano Tosi for Mogg. Its silhouette is explicitly modeled after water-smoothed pebbles, serving as a sculptural anchor that reinforces the maritime theme without resorting to kitsch. These curved elements are distributed throughout the residence, ensuring that while the apartment feels cohesive, it avoids the "showroom" aesthetic where every piece appears to come from a single catalog.
Materiality and The Palette of the Coast
"A rich mix of natural and tactile materials was used throughout the apartment to create warmth, depth, and a sense of understated luxury," notes Alqari.

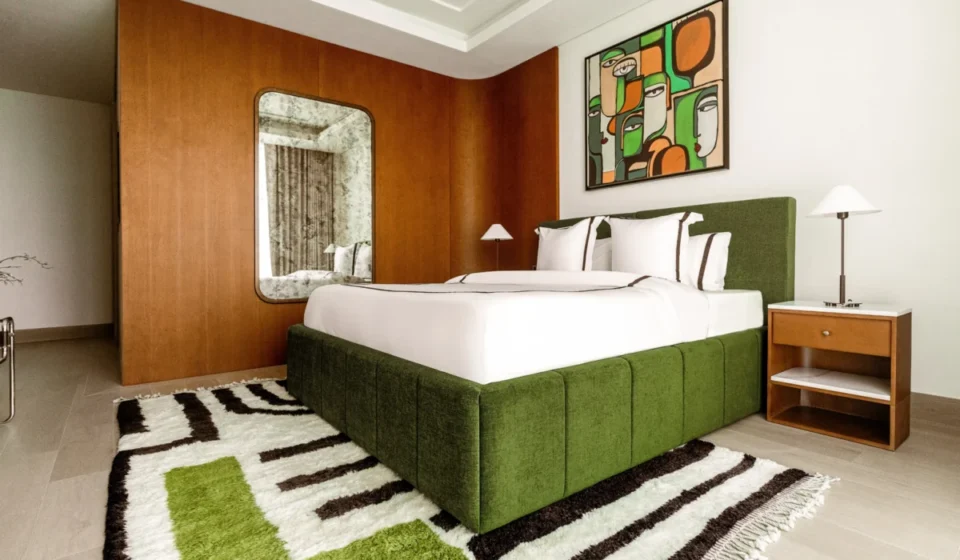
The palette is a sophisticated reflection of the coastal environment. Walnut paneling and bespoke joinery provide a rich, dark contrast to the high-gloss finishes typically found in luxury high-rises. This wood adds an immediate sense of warmth to the living quarters.
To maintain a sense of lightness, Alqari utilized creamy whites and sandy beiges as the primary background colors. Against these neutrals, he applied "pops" of color that mirror the ecosystem outside:
- Turquoise and Deep Blue: Representing the depth and clarity of the Gulf.
- Forest Green: Evoking the life and vegetation of the coastal landscape.
- Yellow: Capturing the warmth of the desert sun and the brilliance of the horizon.
By placing these hues in individual pieces rather than applying them to entire walls, Alqari ensured that the apartment remains breathable, allowing the views through the floor-to-ceiling windows to remain the primary feature.

Supporting Data: A Curated Global Collection
The apartment functions as a gallery, with each piece of furniture telling a story of its origin. The collection represents a truly global effort:
- 1970s Vintage: The living area features iconic Wassily chairs sourced through 1stDibs, providing a historical anchor to the modern space.
- Local Craftsmanship: Bespoke furnishings were commissioned from local artisans in Bahrain, grounding the international design in the local cultural context.
- International Finds: Beyond the Italian-designed dining table, the apartment houses pieces from the Netherlands, Portugal, and Morocco.
- The "Discovery" Factor: A sculptural floor lamp, discovered by Alqari during Paris Design Week (the work of James Haywood), stands as a testament to the importance of the hunt in interior design.
The inclusion of sculpture by Bahraini artist Jamal Al Yousif adds a vital layer of local texture, ensuring that the apartment feels uniquely situated in the Middle East while maintaining a cosmopolitan appeal.
Implications for Modern Residential Design
The success of the Four Seasons Private Residence at Bahrain Bay carries significant implications for the future of luxury real estate. It suggests a shift away from the "luxury by numbers" approach—where high-end materials are simply assembled by a developer—toward a more human-centric, emotional design philosophy.

Why "Rigid" Minimalism is Declining
Alqari’s philosophy is clear: "For me, design should feel emotional and inviting rather than overly rigid or purely minimal."
The project proves that even within the most highly regulated and standardized building structures, an interior designer can reclaim the space by manipulating light, texture, and form. By prioritizing the "journey" of the resident—ensuring that circulation paths feel like gallery walks and that every corner offers a new point of visual interest—the apartment transcends its status as a real estate asset to become a sanctuary.
The Role of Art in Residential Value
The emphasis on fine art and collectible design (such as the 1970s vintage chairs) suggests that for high-net-worth individuals, the value of a home is increasingly tied to its "curated" status. The home is no longer just a place to sleep; it is a repository for the owner’s tastes and a reflection of their global experiences.

Conclusion: A Residence of Its Own
Ultimately, the apartment at Bahrain Bay is a triumph of balance. It sits at the intersection of the city’s urban energy and the quietude of the sea, yet it refuses to be defined entirely by either. Through the thoughtful application of curves, a warm material palette, and a deep respect for both international and local craftsmanship, Mohamed Alqari has achieved the impossible: he has taken a mass-market luxury space and turned it into a deeply personal, one-of-a-kind home.
As the sunlight hits the walnut paneling and the sheer curtains sway with the breeze from the balcony, the space feels neither like a hotel nor a gallery. It feels, quite simply, like a retreat—a place that exists entirely on its own terms.