The Art of the Possible: How Studio Papaya Redefined Urban Living in the SBC Apartment

In the dense, vertical landscape of São Paulo, Brazil, the challenge of residential architecture is rarely about volume—it is about the intelligent manipulation of it. The 538-square-foot SBC Apartment, a recent project by the innovative design firm Studio Papaya, serves as a masterclass in this philosophy. By treating a compact urban footprint as a "living system" rather than a static container, the designers have managed to transcend the physical limitations of the space, creating a home that feels expansive, fluid, and profoundly human-centric.
Main Facts: A Blueprint for Compact Living
The SBC Apartment project represents a shift in modern interior design, moving away from traditional compartmentalization toward a holistic approach to spatial utility. Spanning only 538 square feet, the project required a surgical approach to layout and functionality.

Studio Papaya’s design strategy relied on three fundamental pillars:

- The Living System Approach: Rather than assigning fixed functions to specific rooms, the apartment is treated as a continuous, adaptable environment where color, material, and custom joinery dictate the flow of activity.
- Absorbing the Exterior: By integrating the building’s former balcony into the interior, the architects created a singular, uninterrupted floor plane that maximizes the sense of openness.
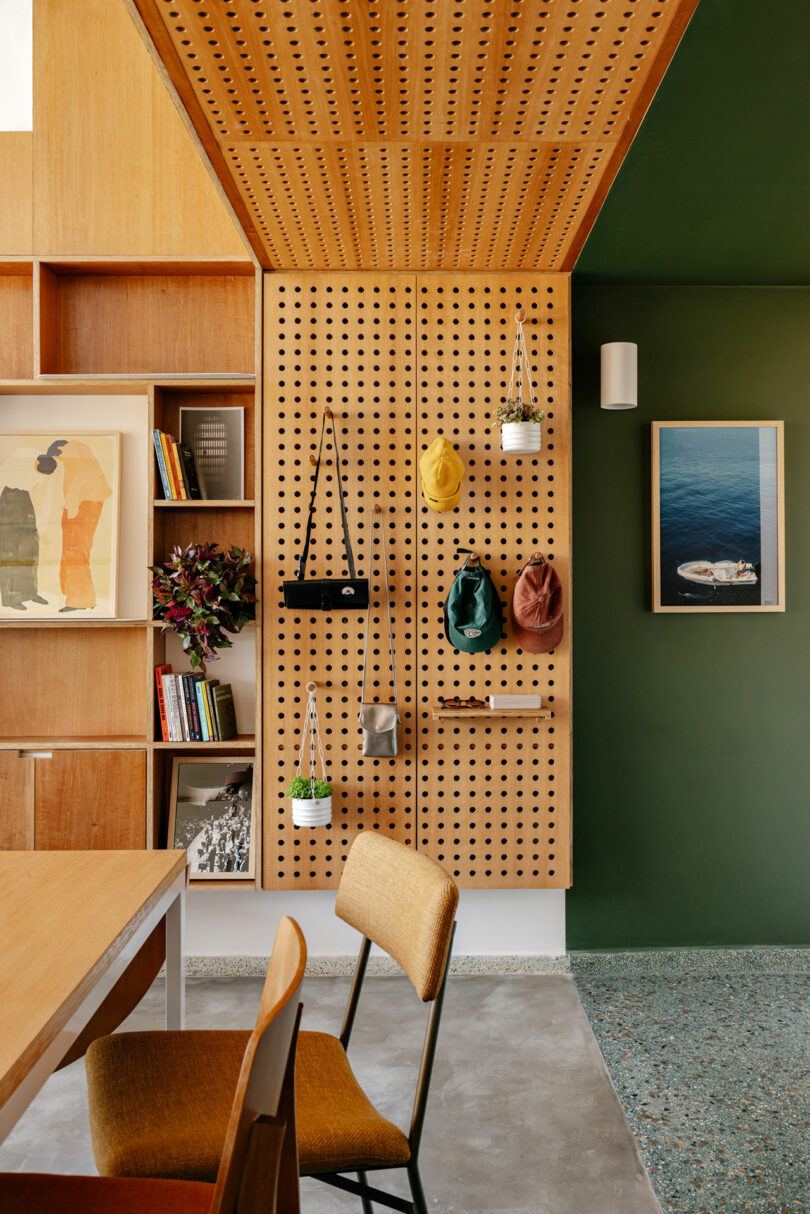
- Bespoke Joinery: Every element—from the storage screens to the multi-functional dining tables—was custom-designed to disappear when not in use, effectively "decluttering" the inhabitant’s visual experience.
The result is a space that defies its modest square footage, offering a sense of depth and architectural intent usually reserved for much larger residences.
A Chronological Evolution of the Space
The transformation of the SBC Apartment was a deliberate, layered process that prioritized the ritual of daily life.

The Entry Ritual (Arrival)
Upon entering, the inhabitant is immediately greeted by a saturated green hue that envelops the threshold. This choice is intentional; by extending the color from the floor to the walls and even the ceiling, Studio Papaya created a "decompression chamber." This transition zone is not merely a hallway but a functional gateway. A finely detailed wooden screen serves as both a storage solution and a visual filter, allowing light and air to permeate the entrance while concealing the mundane clutter of everyday life. The inclusion of a built-in seat and storage compartments encourages a specific ritual: shedding the weight of the outside world, whether that means dropping a bag or selecting a record to play.

The Ground Floor Reconfiguration
Once past the entry, the primary living area reveals itself. By eliminating the structural boundaries that formerly separated the balcony from the main living quarters, the design team created a cohesive "long plane." This horizontal expansion is reinforced by subtle shifts in flooring materials, which act as "invisible walls." One finish designates the kitchen, another the lounging zone, and a third directs traffic flow. This zoning strategy allows the eye to categorize activities—cooking, dining, relaxing—without the need for obstructive partitions that would shrink the perceived volume.

The Mezzanine Expansion
Looking upward, the project makes clever use of its vertical potential. The mezzanine level, which houses the sleeping area, is defined by a slim guardrail and a slatted divider. This divider is a triumph of technical design: it filters both light and sightlines, providing the necessary privacy for a bedroom while ensuring that the apartment’s double-height windows continue to bathe the entire unit in natural light.

Supporting Data and Technical Innovations
The success of the SBC Apartment is not just aesthetic; it is rooted in technical precision and the clever application of materials.

Materiality and Light
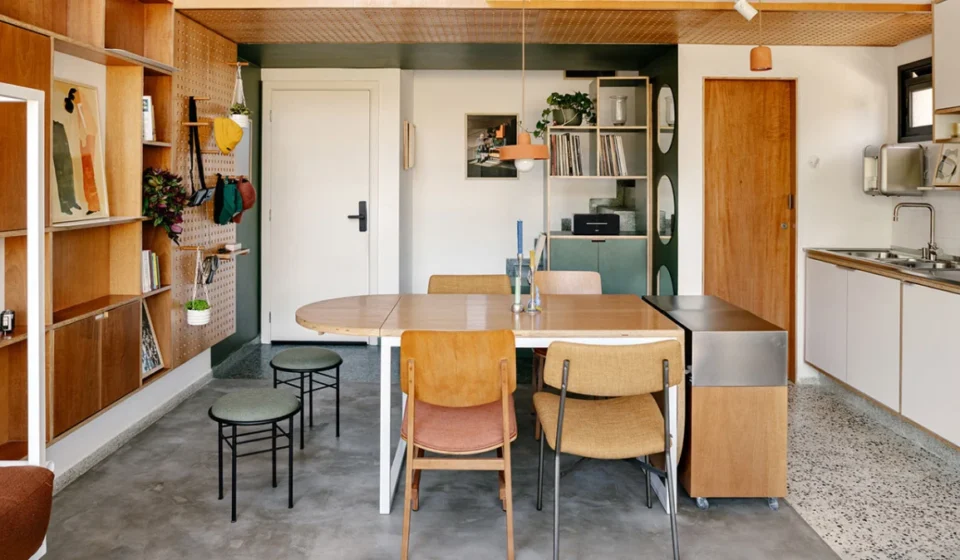
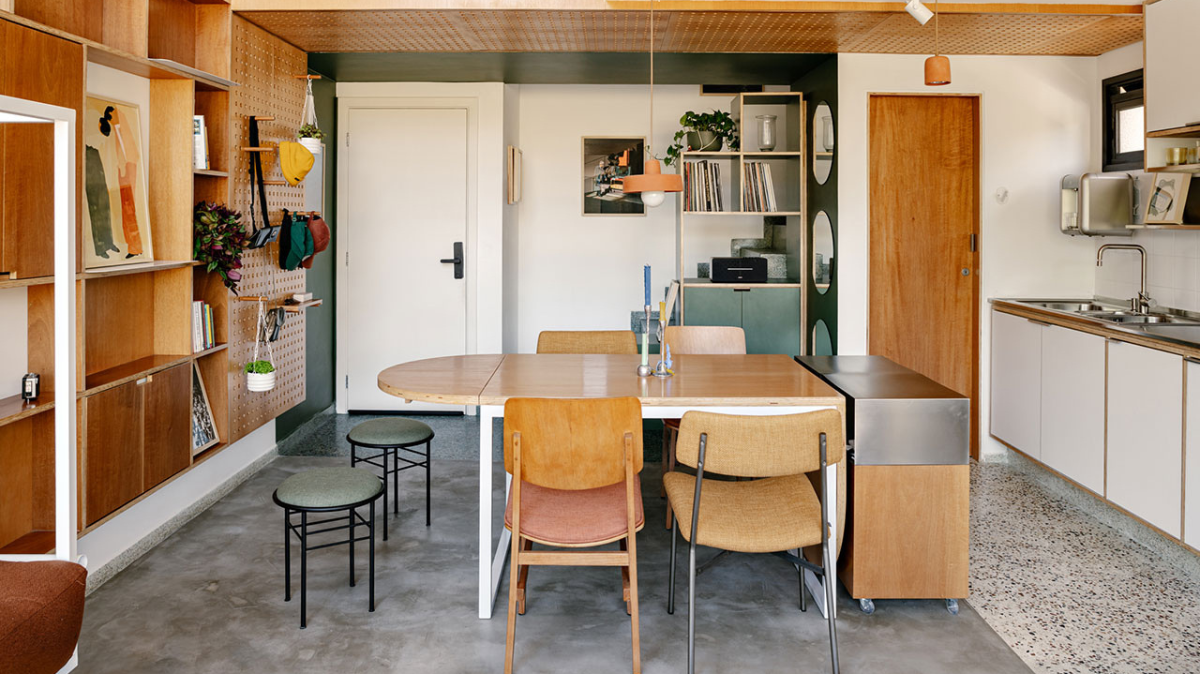
Studio Papaya utilized a palette of materials that prioritize reflection and warmth. The kitchen, for instance, features pale cabinet fronts that highlight the raw, organic edges of plywood, paired with stainless steel surfaces that bounce light back into the room. This interplay of "warm wood" and "cold steel" creates a visual tension that keeps the small space feeling dynamic rather than stagnant.

The Multi-functional Furniture Suite
The centerpiece of the living space is a custom-engineered table. This is not a static piece of furniture; it is a mechanical component of the home’s "living system." It can slide, expand, and contract, serving as a food preparation station, a formal dining table, or a dedicated workspace. Similarly, the seating throughout the apartment is modular. Ottomans and benches are designed to be moved, reconfigured, or tucked away, ensuring the apartment can adapt to a quiet evening of reading or a lively evening of hosting guests.

Smart Lighting Strategies
The lighting design is notably restrained. Rather than over-illuminating the space, the architects opted for a "less is more" approach, allowing natural daylight to define the atmosphere for the majority of the day. Artificial lighting is introduced only as a secondary layer, stepping in only when the sun dips below the horizon, thereby preserving the intimacy of the space.

Official Perspectives: The Philosophy of Studio Papaya
While the firm has not released a formal manifesto regarding the SBC project, their design choices communicate a clear stance on the future of urban density. By choosing to invest in bespoke, high-quality millwork over off-the-shelf solutions, Studio Papaya argues that small-space living should not be synonymous with compromise.

The firm’s approach suggests that when residents are given a home that is tailored to their specific "rituals"—the way they move from the door to the kitchen, or the way they transition from work to rest—the square footage becomes secondary. The "living system" philosophy is a direct response to the rising costs of urban real estate; if one cannot afford more space, one must design for better utility.

Implications for Future Urban Design
The SBC Apartment serves as a case study for architects and urban planners facing the challenges of rapid urbanization. Its success carries several significant implications for the future of residential development:

- The Death of the "Box": The project proves that internal walls are often unnecessary relics of traditional construction. In the modern, smaller home, zoning should be achieved through materiality, lighting, and custom joinery rather than physical partitions.
- The "Third Space" in the Home: By creating a dedicated, ritualized entry, the apartment suggests that even in small homes, we need a buffer zone. This space provides the psychological separation between the public world and the private sanctuary.
- Sustainability through Longevity: By creating a space that is flexible and adaptable, Studio Papaya has ensured that the apartment can evolve with the inhabitant. A home that can change its function as the occupant’s life changes is inherently more sustainable than a static space that must be renovated or replaced.
- Blurring the Boundaries: The integration of the balcony and the use of slatted dividers to "filter" rather than "block" light demonstrates that the most successful small spaces are those that reach out to the world beyond their walls. By treating the exterior facade as a green backdrop, the apartment effectively "borrows" the space outside, making the 538 square feet feel like an extension of the urban landscape.
Conclusion
The SBC Apartment is a quiet, clever, and profoundly thoughtful piece of architecture. In a city like São Paulo, where space is a premium commodity, Studio Papaya has shown that "small" does not have to mean "less." Through the use of vibrant, intentional color, custom-engineered furniture, and a fluid, open-plan layout, the firm has created a residence that feels as generous as a much larger home.

As we look toward a future where more people live in smaller, denser environments, the lessons of the SBC Apartment—that good design is a system of rituals, that light is the best spatial divider, and that custom millwork is the ultimate tool for efficiency—will become increasingly essential. This is not just a place to live; it is a blueprint for how to live better, within the confines of the possible.